
4072 Hillcrest Drive DLos Angeles, CA 90008
Due to the health concerns created by Coronavirus we are offering personal 1-1 online video walkthough tours where possible.
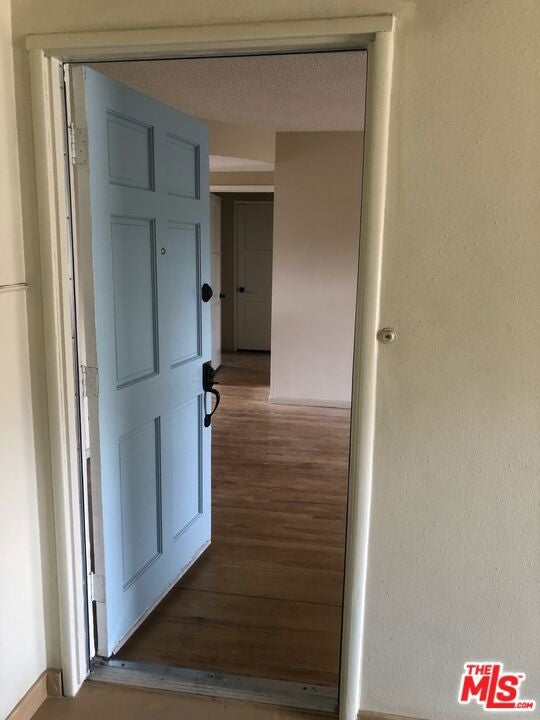
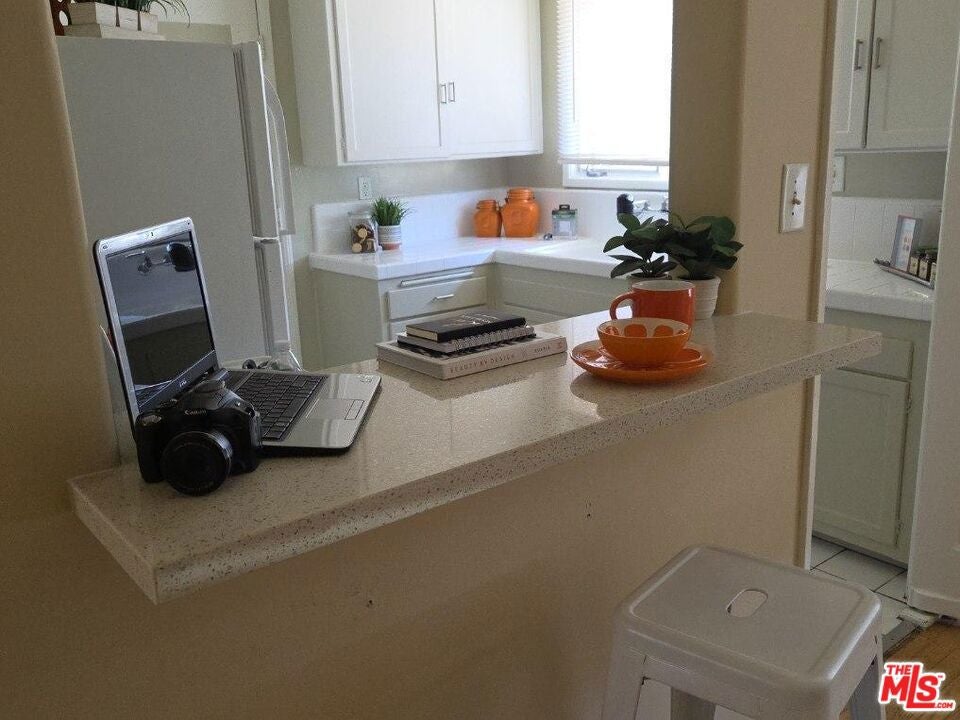
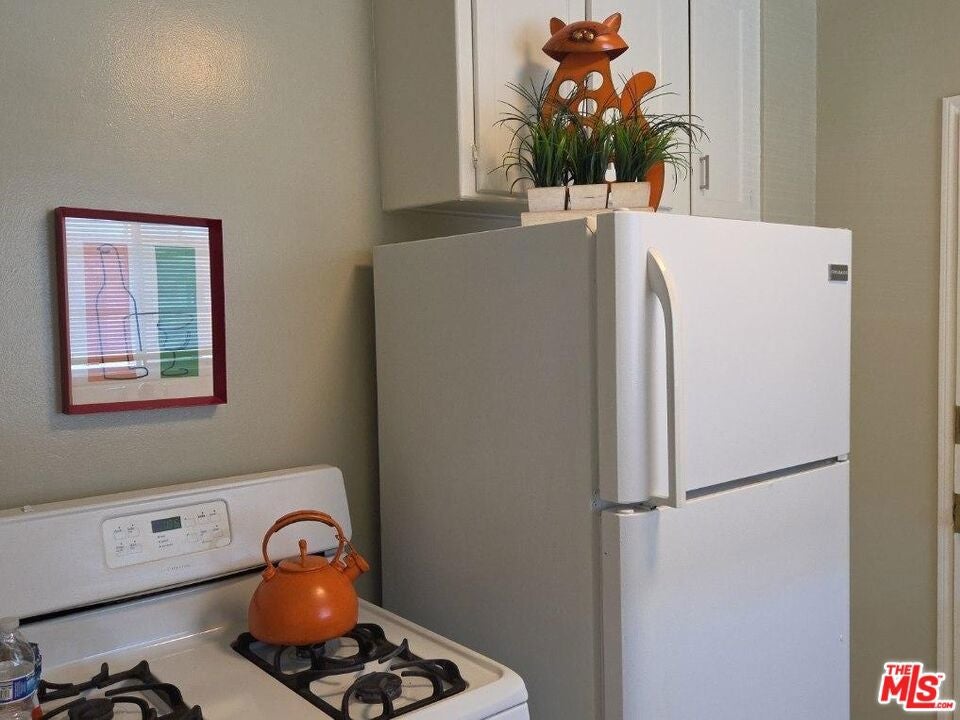
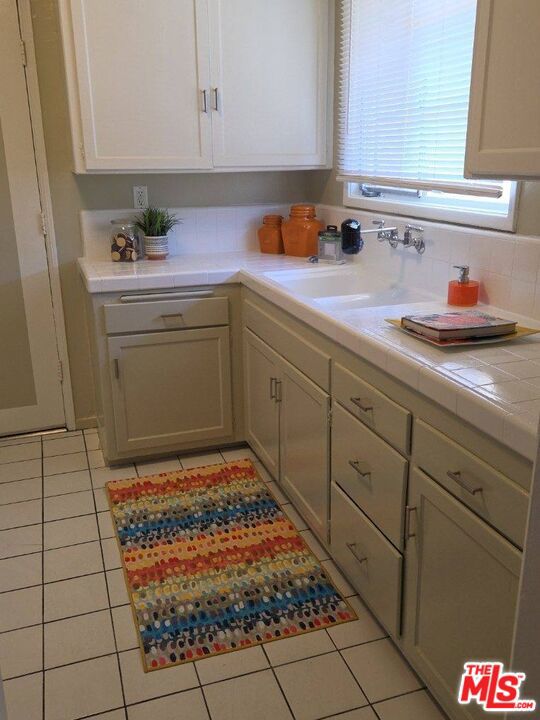
Charming Mid-Century Condo in Baldwin Village. Located in the heart of lower Baldwin Hills, this charming mid-century condo conversion is an upper-level unit overlooking the beautifully maintained front lawn. Step inside to a spacious living room filled with abundant natural light, creating a warm and inviting atmosphere. The adjacent dining room provides the perfect setting for entertaining family and friends. The period-inspired kitchen features freshly painted white shaker-style cabinetry, gleaming white tile countertops, and a convenient pass-through opening to the dining area. A quartz countertop adds versatile space for two place settings or a comfortable spot to work on your laptop. The bedroom offers a generous walk-in closet, while the full-size bathroom features a separate tub and shower along with a new contemporary vanity. Beautiful hardwood floors extend throughout the home, complemented by mini blinds. Additional features include a detached single-car garage. With its classic character, functional layout, and convenient location, this condo is an excellent starter home or investment opportunity and is the "best priced" 1-bdrm condo in the area. Enjoy easy access to the exciting new development and revitalization taking place around Baldwin Hills, including nearby shopping, dining, and entertainment, as well as Kenneth Hahn Park and Baldwin Hills Scenic Overlook State Park for the outdoors person.
| 6 hours ago | Listing updated with changes from the MLS® | |
| 14 hours ago | Listing first seen on site |

This information is for your personal, non-commercial use and may not be used for any purpose other than to identify prospective properties you may be interested in purchasing. The display of MLS data is usually deemed reliable but is NOT guaranteed accurate by the MLS. Buyers are responsible for verifying the accuracy of all information and should investigate the data themselves or retain appropriate professionals. Information from sources other than the Listing Agent may have been included in the MLS data. Unless otherwise specified in writing, the Broker/Agent has not and will not verify any information obtained from other sources. The Broker/Agent providing the information contained herein may or may not have been the Listing and/or Selling Agent.