
10609 Esther AvenueLos Angeles, CA 90064
Due to the health concerns created by Coronavirus we are offering personal 1-1 online video walkthough tours where possible.
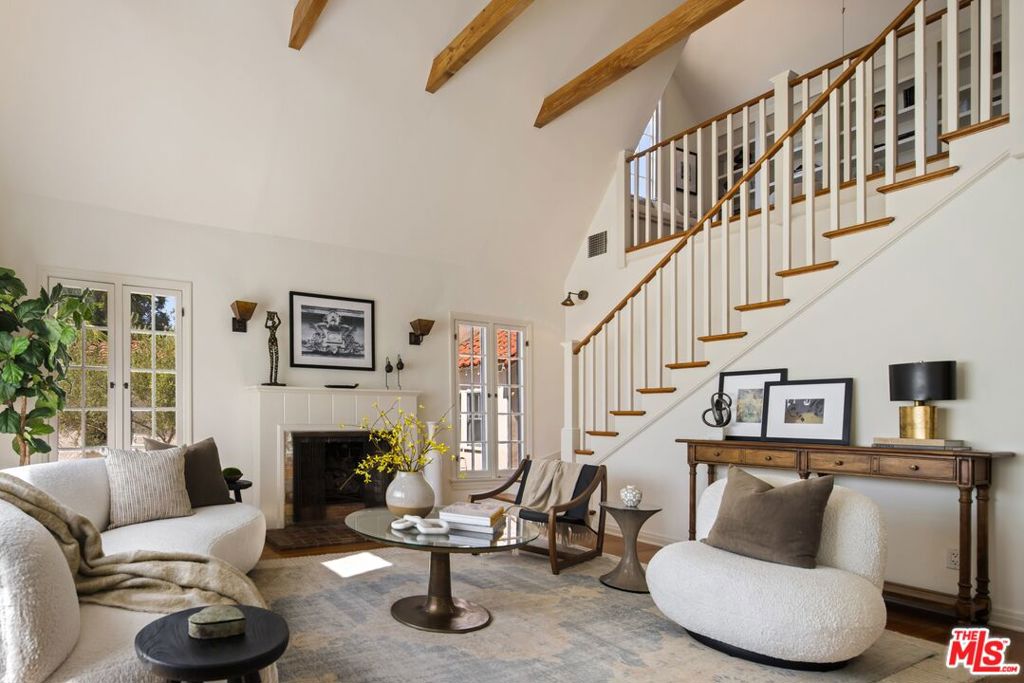
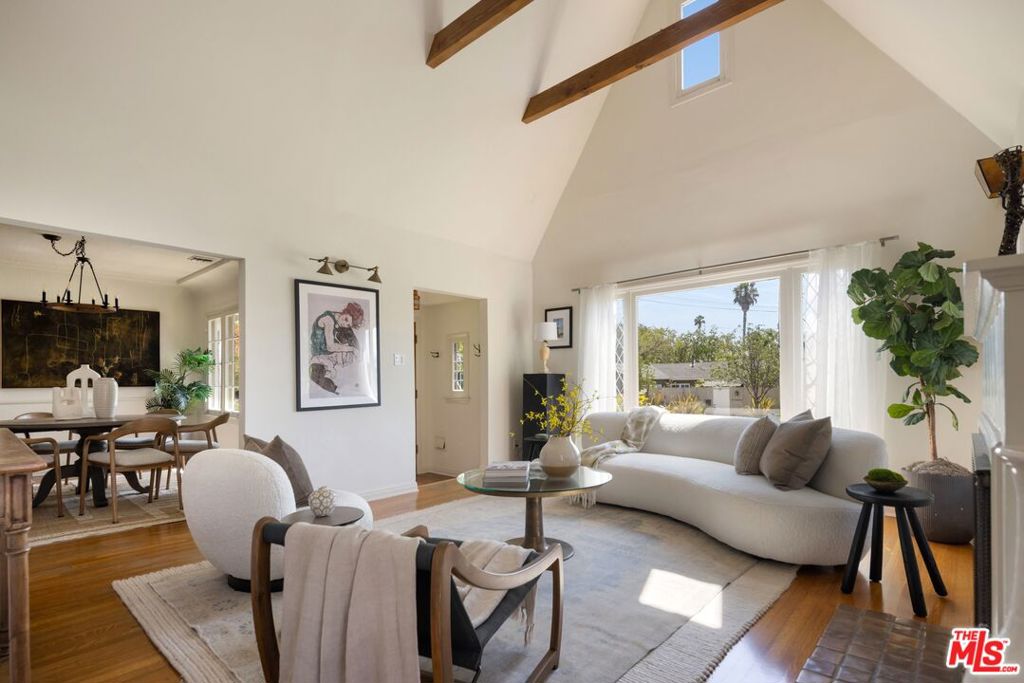
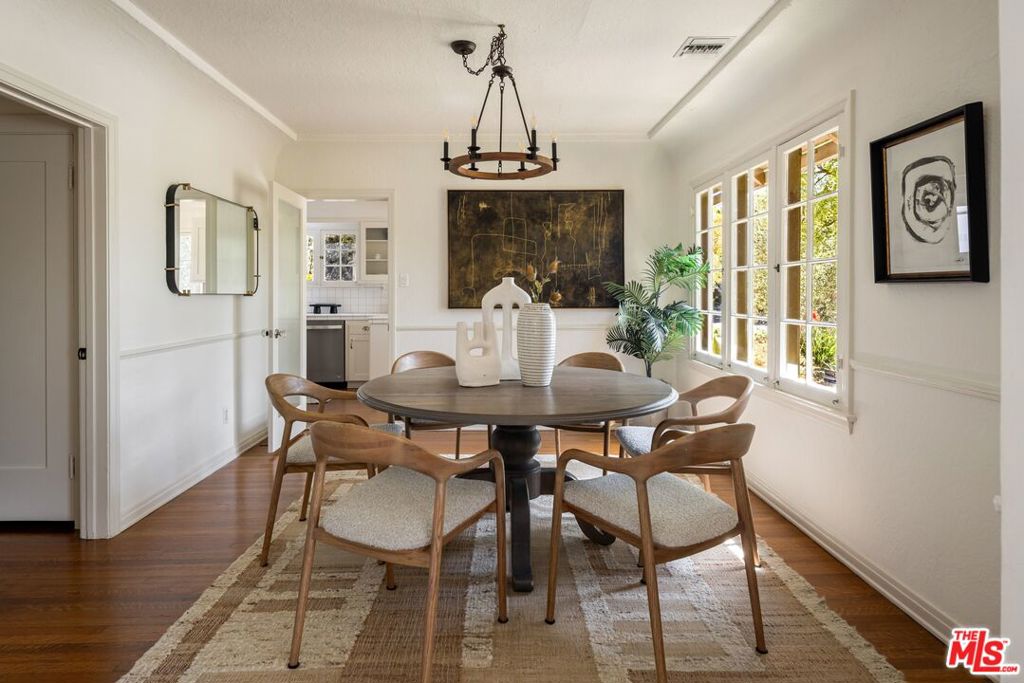
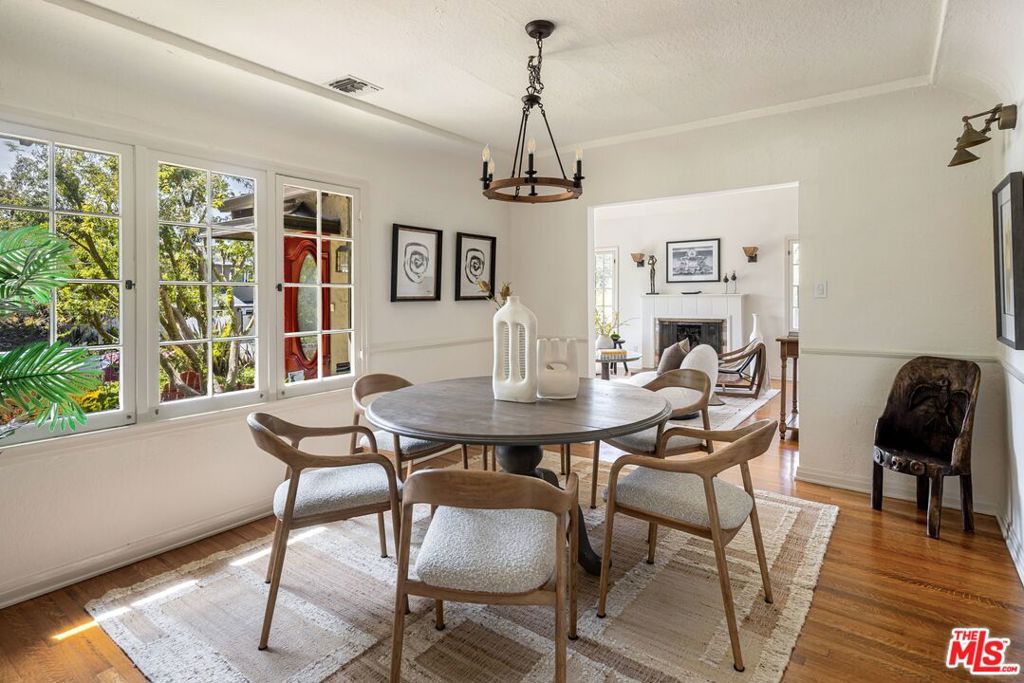
Tucked behind lush gardens in coveted Cheviot Hills this enchanting Storybook Tudor blends steeply pitched gables, charming red shutters, textured stucco and meandering brick pathways with the timeless allure of an English cottage and effortless Southern California charm. Inside, soaring vaulted ceilings with exposed wood beams amplify the living room's sense of volume, while abundant natural light pours through divided-light windows and French doors, illuminating warm hardwood floors and a classic fireplace. The light-filled kitchen blends crisp white cabinetry, classic tile countertops and timeless accents with a charming breakfast nook overlooking the lush gardens, creating a bright and inviting space that feels beautifully preserved yet effortlessly livable. Thoughtfully appointed bedrooms offer peaceful private retreats, including a spacious primary with double French doors opening directly to a lush garden patio, creating an idyllic connection to the outdoors. An additional bedroom is privately situated upstairs on its own level, offering a quiet, secluded escape with en suite bathroom, while the remaining bedrooms are filled with natural light and charming architectural details. The enchanting backyard garden unfolds with meandering pathways, mature greenery, flowering plants and secluded seating areas, creating a lush, romantic retreat that feels wonderfully private and worlds away, with a charming garden room tucked discreetly behind the garage. A beautifully maintained example of the classic character that makes Cheviot Hills so special, this Storybook Tudor reveals its charm and soul slowly, with something delightful around every corner. In the Overland Elementary school area, it is a truly special place to call home.
| yesterday | Listing updated with changes from the MLS® | |
| yesterday | Listing first seen on site |

This information is for your personal, non-commercial use and may not be used for any purpose other than to identify prospective properties you may be interested in purchasing. The display of MLS data is usually deemed reliable but is NOT guaranteed accurate by the MLS. Buyers are responsible for verifying the accuracy of all information and should investigate the data themselves or retain appropriate professionals. Information from sources other than the Listing Agent may have been included in the MLS data. Unless otherwise specified in writing, the Broker/Agent has not and will not verify any information obtained from other sources. The Broker/Agent providing the information contained herein may or may not have been the Listing and/or Selling Agent.
Did you know? You can invite friends and family to your search. They can join your search, rate and discuss listings with you.