Save
Ask
Tour
Hide
Share
$929,000
New Listing

500 S Barrington Avenue 6
Los Angeles, CA 90049

For Sale|Condominium|Active
2
Beds
2
Total Baths
2
Full Baths
1,443
SqFt
$644
/SqFt
1981
Built
County:
Los Angeles
Listed by Andrew Moritz of Sotheby's International Realty [email protected]

Due to the health concerns created by Coronavirus we are offering personal 1-1 online video walkthough tours where possible.
500 S Barrington Avenue 6500 S Barrington Avenue 6500 S Barrington Avenue 6500 S Barrington Avenue 6
Save
Ask
Tour
Hide
Share

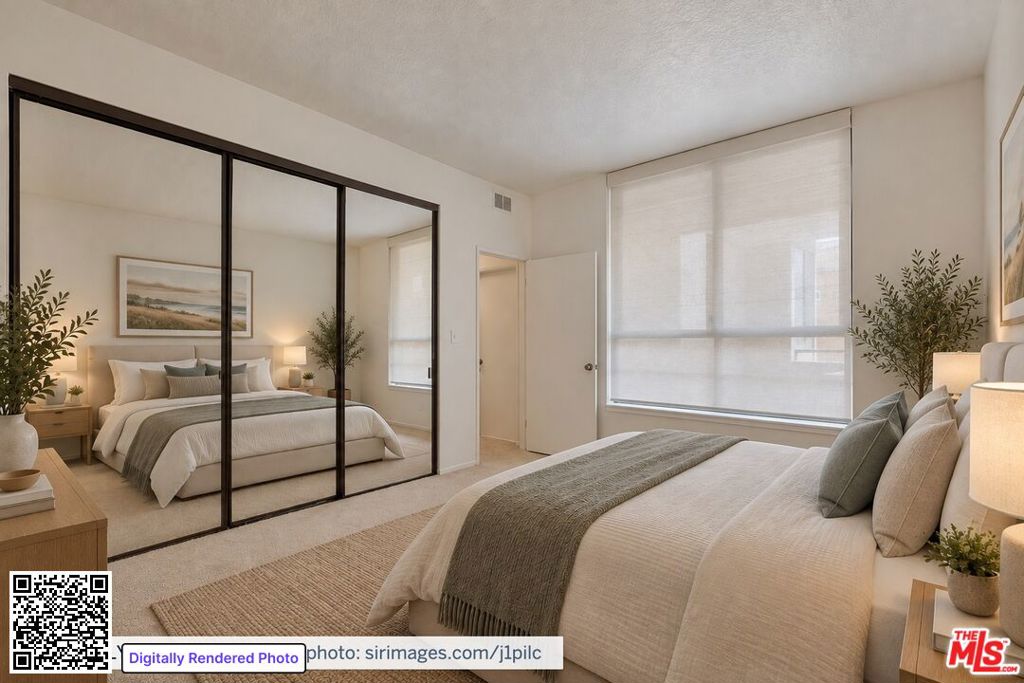
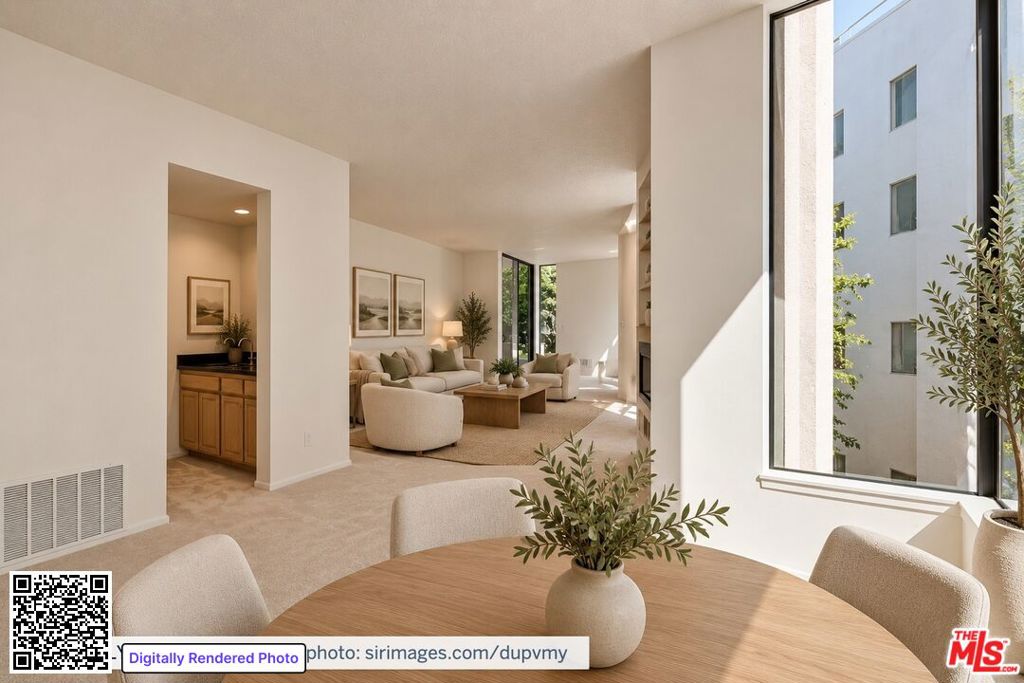
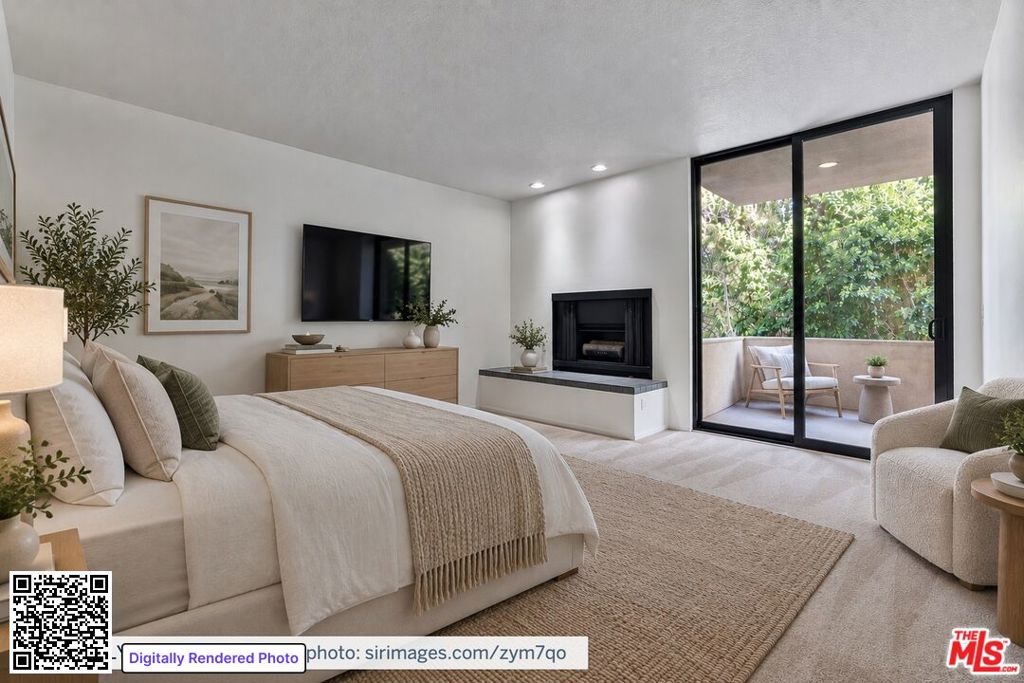
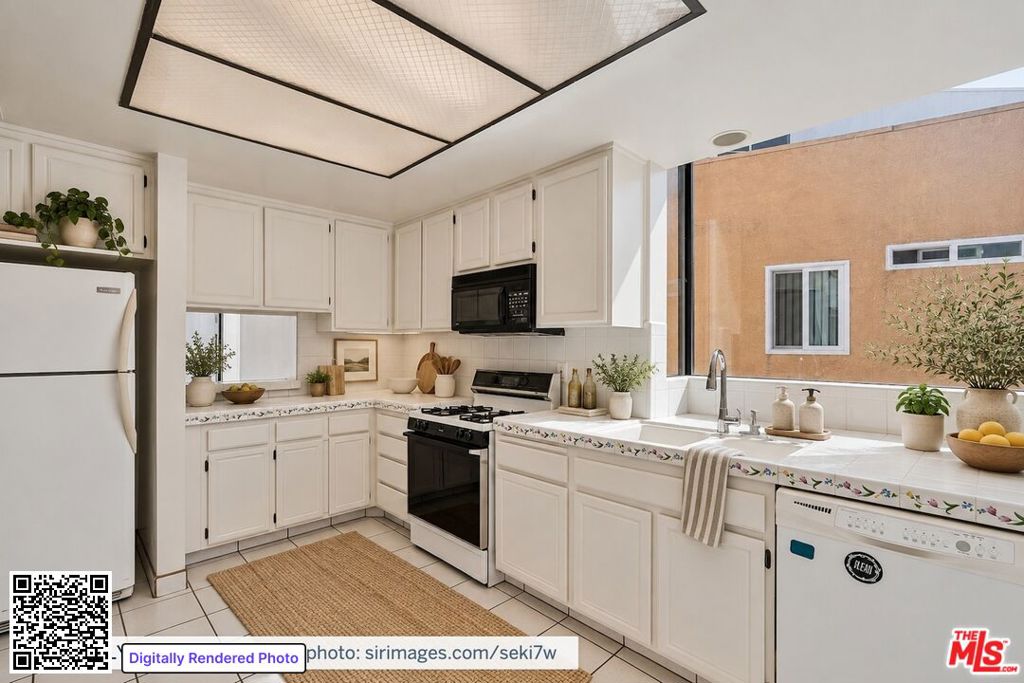
Welcome to 500 S. Barrington Avenue #6, a spacious and beautifully refreshed 2-bedroom, 2-bath residence in the heart of Brentwood. Nestled within an intimate 12-unit boutique building, this inviting condominium offers generously proportioned living spaces, abundant storage, in-unit laundry, and two assigned parking spaces in a secure gated garage. Recently updated with fresh interior paint, brand-new carpeting, and a new central air conditioning system, the home is move-in ready and provides both comfort and peace of mind. Ideally situated between Brentwood Village and San Vicente Boulevard, the location places you moments from Barrington Park, Whole Foods, the Brentwood Country Mart, acclaimed dining, charming cafes, and premier shopping. Enjoy convenient access to UCLA, Westwood, Santa Monica, and the 405 Freeway, making it easy to experience the very best of the Westside. Residents also enjoy access to the building's spa, enhancing the appeal of this private and well-maintained community. A rare opportunity to own a spacious, turnkey home in one of Brentwood's most desirable locations.

Save
Ask
Tour
Hide
Share
Listing Snapshot
Price 
$929,000
Days On Site 
0 Days
Bedrooms 
2
Inside Area (SqFt) 
1,443 sqft
Total Baths 
2
Full Baths 
2
Partial Baths 
N/A
Lot Size 
N/A
Year Built 
1981
MLS® Number 
26989531
Status 
Active
Property Tax 
N/A
HOA/Condo/Coop Fees 
$725 monthly
Sq Ft Source 
N/A
Friends & Family
Recent Activity
3 hours agoListing updated with changes from the MLS®
10 hours agoListing first seen on site
General Features
Direction Faces 
East
Disclosures 
SellerDisclosure
Garage 
Yes
Garage Spaces 
2
Levels 
One
Number Of Stories 
4
Parking 
AssignedCoveredUndergroundElectric GateGarageGarage Door OpenerGatedCommunity StructureTandem
Parking Spaces 
2
Pets 
Call
Property Sub Type 
Condominium
Security 
Carbon Monoxide Detector(s)Security GateGated CommunitySmoke Detector(s)
Special Circumstances 
Standard
SqFt Total 
1443
Style 
Contemporary
Water Source 
Public
Zoning 
LAR3
Interior Features
Appliances 
DishwasherGas CooktopDisposalMicrowaveOvenRangeRefrigeratorDryerWasher
Cooling 
Central Air
Fireplace 
Yes
Fireplace Features 
Living Room
Flooring 
CarpetTile
Furnished 
Unfurnished
Heating 
Central
Interior 
ElevatorBarWalk-In Closet(s)
Spa 
Yes
Bathroom 
Dining Room 
EntryFoyer 
Kitchen 
Features - Tile Counters
Living Room 
Other 
Features - Walk-In Closet(s)
Save
Ask
Tour
Hide
Share
Exterior Features
Construction Details 
Stucco
Exterior 
Balcony
Pool Features 
None
Spa 
Yes
View 
None
Waterview 
None
Windows/Doors 
Sliding Doors
Community Features
Accessibility Features 
Customized Wheelchair Accessible
Association Amenities 
Maintenance GroundsInsuranceSpa/Hot TubTrash
Association Fee 
$725.0
Association Fee Frequency 
Monthly
Community Features 
Gated
MLS Area 
C06 - Brentwood
Financing Terms Available 
Cash
Building Access 
Foyer


This information is for your personal, non-commercial use and may not be used for any purpose other than to identify prospective properties you may be interested in purchasing. The display of MLS data is usually deemed reliable but is NOT guaranteed accurate by the MLS. Buyers are responsible for verifying the accuracy of all information and should investigate the data themselves or retain appropriate professionals. Information from sources other than the Listing Agent may have been included in the MLS data. Unless otherwise specified in writing, the Broker/Agent has not and will not verify any information obtained from other sources. The Broker/Agent providing the information contained herein may or may not have been the Listing and/or Selling Agent.

Neighborhood & Commute
Source: Walkscore
Disclosure: Community information and market data powered by Constellation Data Labs. Information is deemed reliable but not guaranteed.
Save
Ask
Tour
Hide
Share