
2324 Camino VidaPalm Springs, CA 92264
Due to the health concerns created by Coronavirus we are offering personal 1-1 online video walkthough tours where possible.
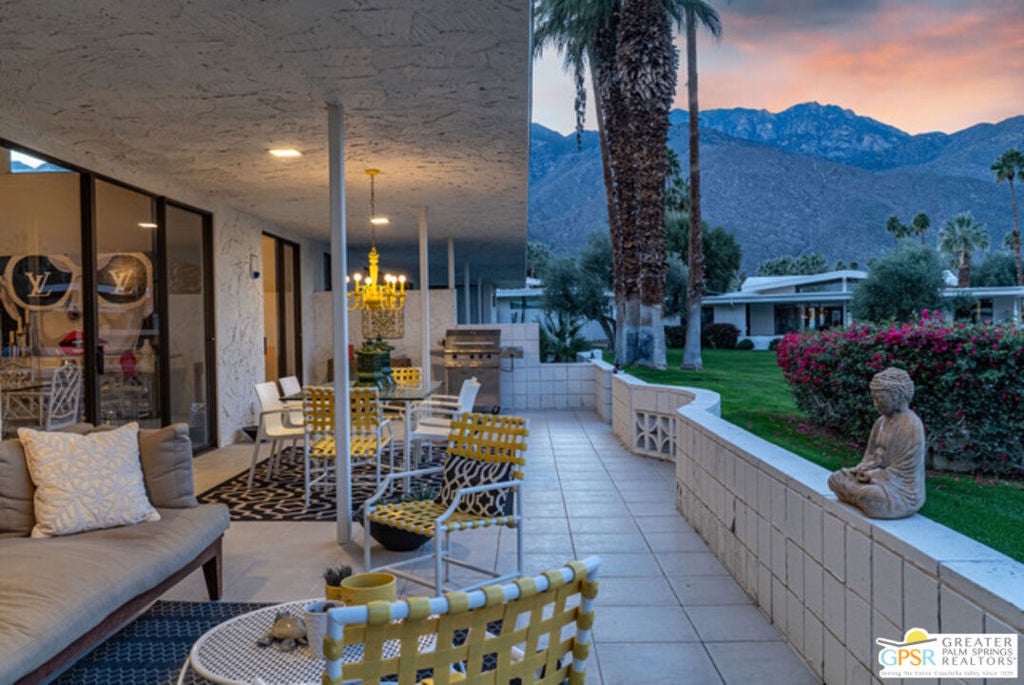
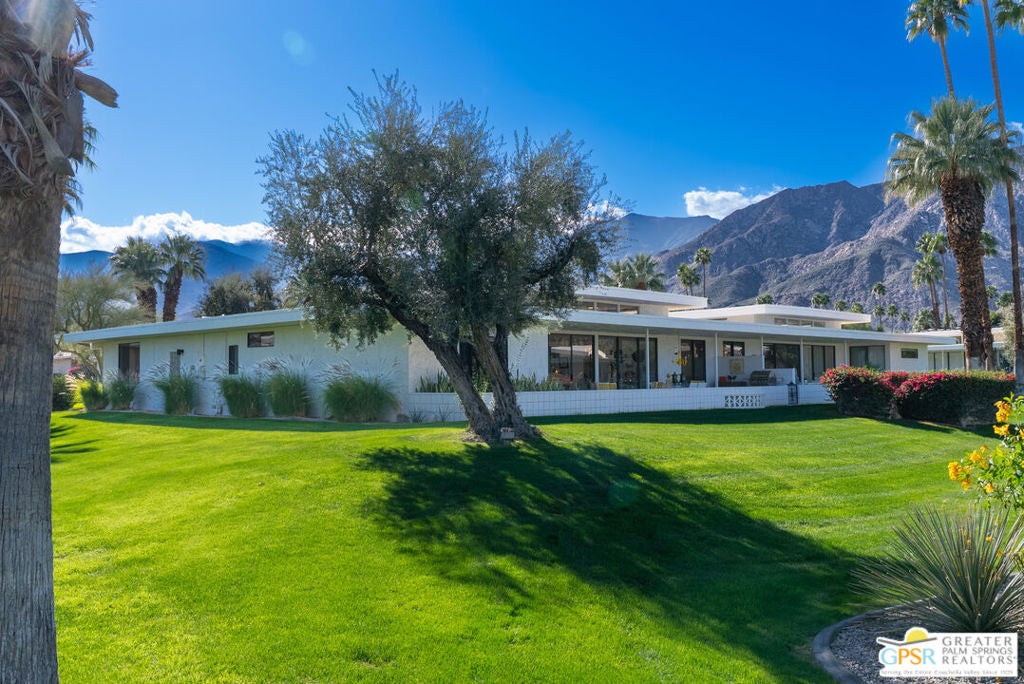
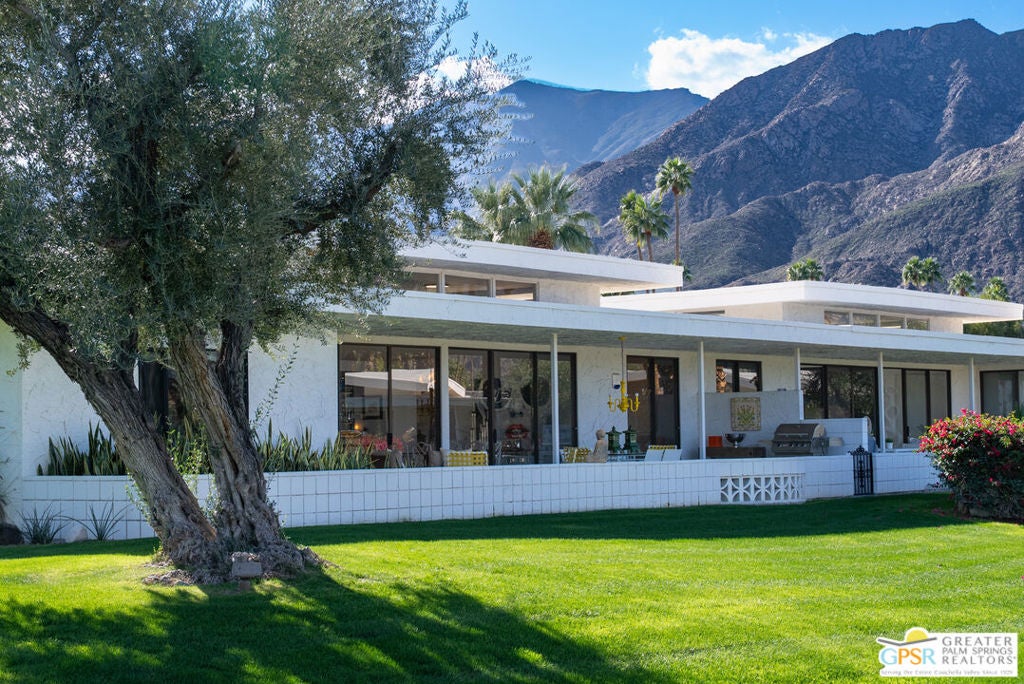
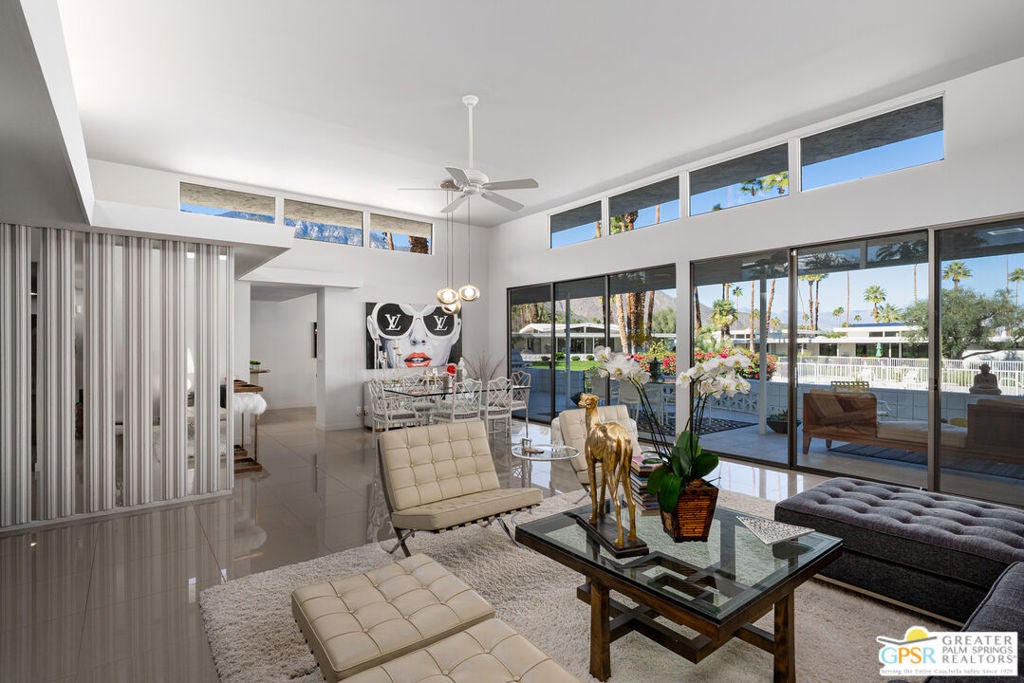
Iconic Palm Springs architecture, dramatic views, and fee land come together at this striking Charles Du Bois residence in sought-after Canyon Estates. Tucked at the end of a quiet cul-de-sac, the home is beautifully positioned to capture expansive mountain and valley views while taking full advantage of its desert setting. Southern exposure benefits the solar system, while the north-facing covered patio creates a shaded outdoor retreat made for year-round living. Inside, classic desert modern design takes center stage with clerestory windows, clean architectural lines, soaring proportions, and walls of glass that connect the home effortlessly to its surroundings. The flexible floor plan offers two spacious suites plus a den or office, along with an expansive living area and wet bar that open directly to the patio, creating a natural setting for entertaining, relaxing, and taking in the views. Canyon Estates completes the lifestyle with golf, pools, spas, tennis, and beautifully maintained grounds, all just minutes from Indian Canyons, hiking, dining, shopping, and downtown Palm Springs. This is the Palm Springs home buyers wait for: architectural character, incredible outdoor living, sweeping views, and one of the city's most distinctive communities.
| 2 hours ago | Listing updated with changes from the MLS® | |
| 9 hours ago | Listing first seen on site |

This information is for your personal, non-commercial use and may not be used for any purpose other than to identify prospective properties you may be interested in purchasing. The display of MLS data is usually deemed reliable but is NOT guaranteed accurate by the MLS. Buyers are responsible for verifying the accuracy of all information and should investigate the data themselves or retain appropriate professionals. Information from sources other than the Listing Agent may have been included in the MLS data. Unless otherwise specified in writing, the Broker/Agent has not and will not verify any information obtained from other sources. The Broker/Agent providing the information contained herein may or may not have been the Listing and/or Selling Agent.
Did you know? You can invite friends and family to your search. They can join your search, rate and discuss listings with you.