
11500 San Vicente Boulevard 414Los Angeles, CA 90049
Due to the health concerns created by Coronavirus we are offering personal 1-1 online video walkthough tours where possible.
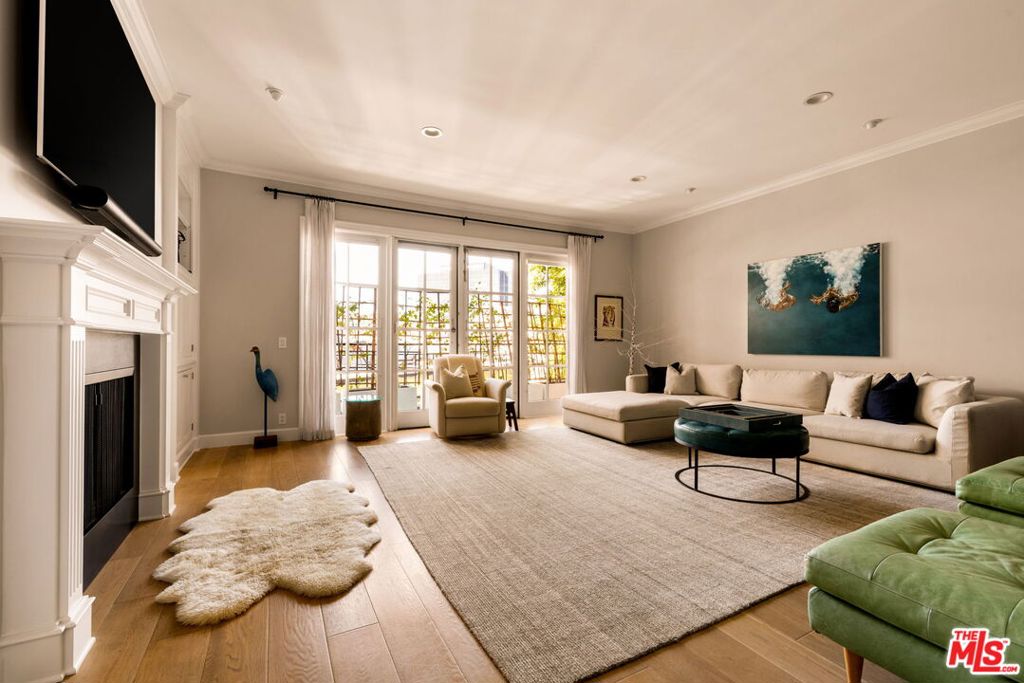
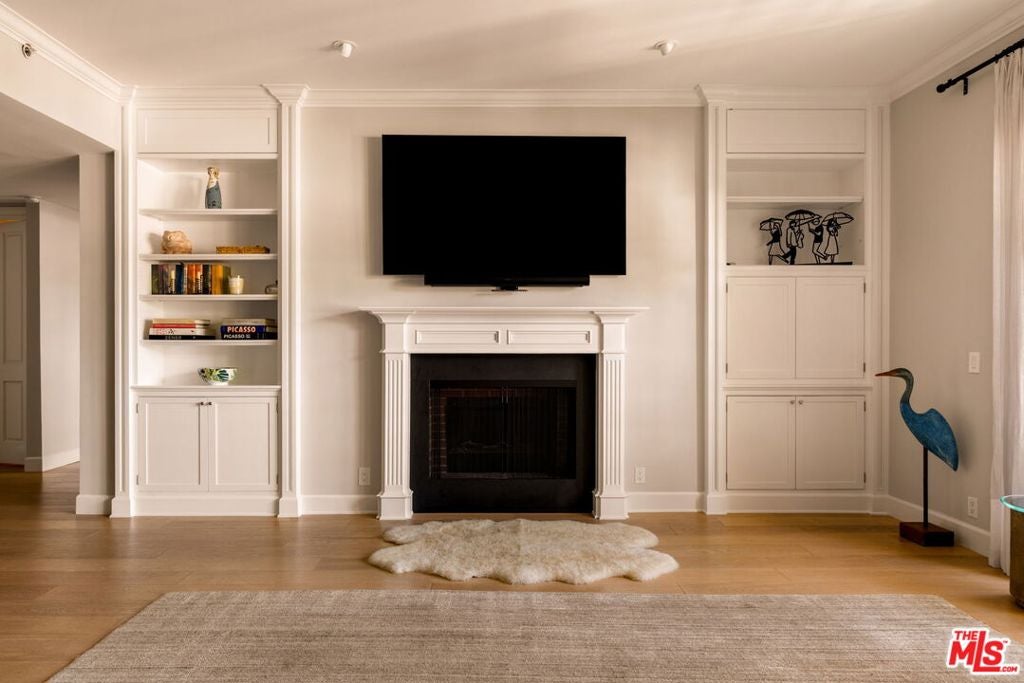
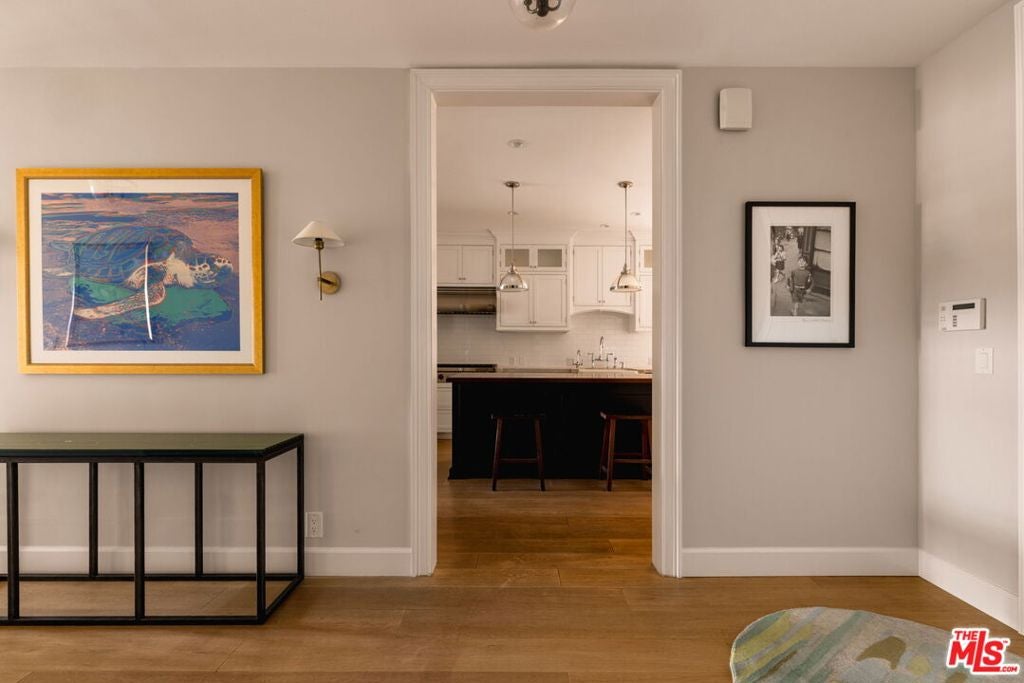
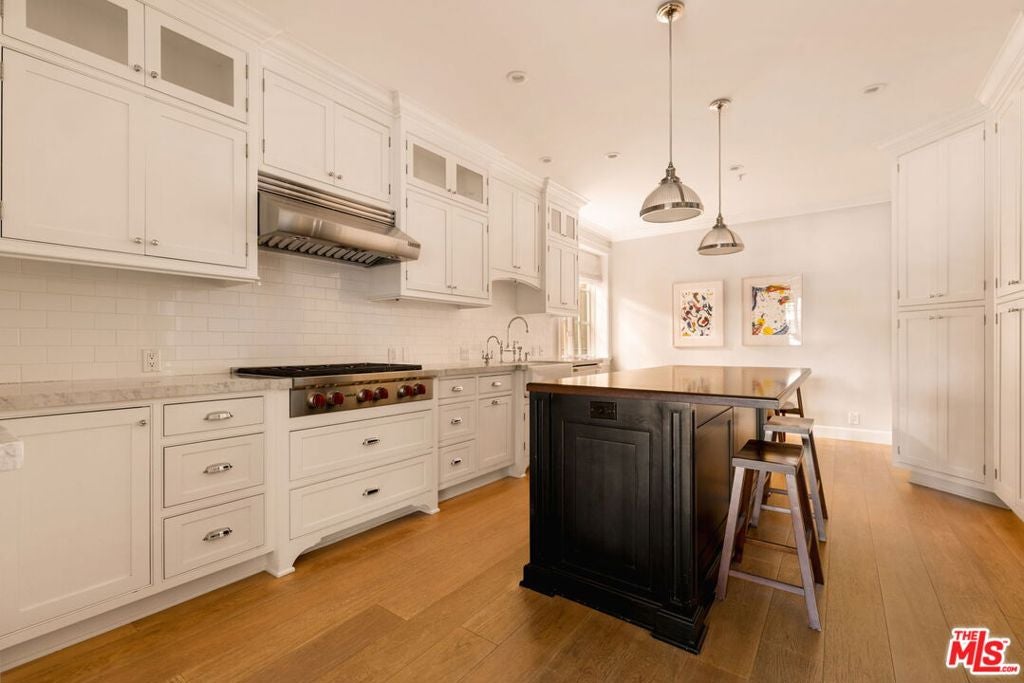
Set within The Brentwood, one of the neighborhood's premier full-service buildings, this light-filled residence pairs generous proportions with effortless Westside living. The thoughtfully designed floor plan features two en suite bedrooms and 2.5 baths, including an expansive primary suite with an oversized custom walk-in closet rarely found in condo living. The second bedroom overlooks the building's serene courtyard, bringing in beautiful natural light and offering privacy for guests or a home office.A formal entry opens to spacious living and dining areas with high ceilings throughout, while French doors extend the living space onto a north-facing private patio, ideal for entertaining or dining al fresco. The chef's kitchen features granite countertops, abundant storage and a dedicated breakfast area, with in-unit laundry adding everyday convenience.Residents of The Brentwood enjoy an exceptional collection of full-service amenities, including 24-hour security, valet parking, doorman, rooftop pool and spa, fitness center, entertainment and conference room, and additional storage. All of it in the heart of Brentwood, moments from the neighborhood's best dining, shopping and everyday essentials. Spacious, polished and incredibly well located, this is Brentwood living made easy.
| 53 minutes ago | Listing updated with changes from the MLS® | |
| 8 hours ago | Listing first seen on site |

This information is for your personal, non-commercial use and may not be used for any purpose other than to identify prospective properties you may be interested in purchasing. The display of MLS data is usually deemed reliable but is NOT guaranteed accurate by the MLS. Buyers are responsible for verifying the accuracy of all information and should investigate the data themselves or retain appropriate professionals. Information from sources other than the Listing Agent may have been included in the MLS data. Unless otherwise specified in writing, the Broker/Agent has not and will not verify any information obtained from other sources. The Broker/Agent providing the information contained herein may or may not have been the Listing and/or Selling Agent.
Did you know? You can invite friends and family to your search. They can join your search, rate and discuss listings with you.