
20362 Via GalileoPorter Ranch, CA 91326
Due to the health concerns created by Coronavirus we are offering personal 1-1 online video walkthough tours where possible.
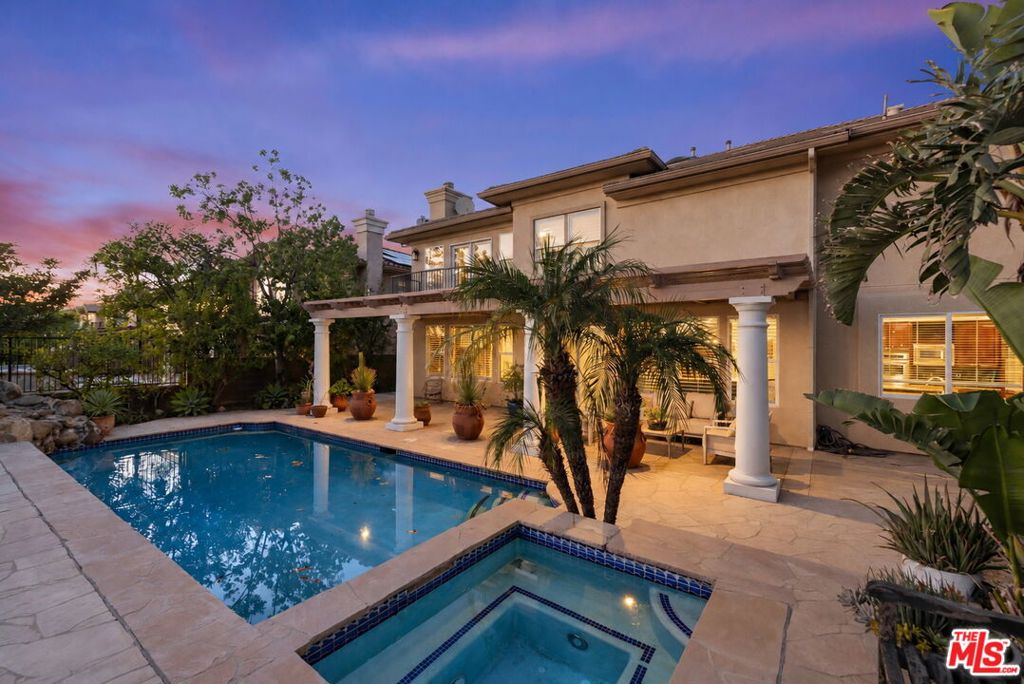
Set within the coveted, 24-hour guard-gated Renaissance community of Porter Ranch, this impressive Spanish-style residence offers an exceptional combination of architectural character, generous living spaces, and breathtaking panoramic views. With approximately 4,116 square feet of living space, 4 bedrooms, 4.5 bathrooms, and a versatile loft with the potential to accommodate a 5th bedroom, this home offers the space and flexibility to suit a variety of lifestyles. A grand entry foyer welcomes you with soaring 22-foot vaulted ceilings and an abundance of natural light, immediately establishing a sense of scale and openness. The elegant formal living room and separate dining room provide a beautiful setting for entertaining, while the expansive family room, complete with a custom built-in media center and cozy fireplace, offers a more relaxed space to unwind all complemented by captivating views that become a defining feature of the home. The gourmet kitchen is designed with both function and gathering in mind, featuring granite countertops, stainless steel appliances with a built-in oversize Refrigerator, a generous size granite eat-in island, a spacious pantry, and extensive cabinetry and storage. Custom tile flooring extends throughout the main level, complemented by a built-in entertainment system and a fully equipped laundry room. A spacious main-floor en-suite bedroom with a full bathroom and direct access to the backyard offers excellent flexibility for guests or multigenerational living, while a separate powder room adds convenience.Upstairs, the generous loft provides a valuable additional living area with the flexibility to serve as a home office, media room, children's playroom, or potential fifth bedroom. The primary suite is a true retreat, distinguished by spectacular views that unfold from sunrise through sunset. Step onto your private viewing deck and take in the surrounding scenery from your own elevated vantage point. Inside, expansive dual walk-in closets and a spa-inspired bathroom featuring a jetted soaking tub and separate glass-enclosed shower complete this private sanctuary.The backyard is designed to be enjoyed, with resort-inspired landscaping, a waterfall fountain, a jetted spa, and an open pergola with outdoor seating. Whether entertaining under the open sky or enjoying a quiet evening surrounded by the soothing sounds of the fountain, this outdoor setting offers a welcome extension of the home's living and entertaining spaces. Additional highlights include a three-car garage, oversized driveway, and ample storage throughout. Beyond the property itself, the Renaissance community offers an exceptional residential setting with 24-hour guard-gated security, greenbelts, and two private tennis courts with pickleball conversion. The home is conveniently located near Porter Ranch Community School (PRCS), Sierra Canyon School, the expansive new Porter Ranch park, and nearby hiking trails. Enjoy easy access to The Vineyards at Porter Ranch, featuring Whole Foods Market, AMC Theatres, and an impressive selection of restaurants and shops, along with convenient access to the 118 Freeway. With its commanding entry, versatile floor plan, spectacular primary-suite views, resort-inspired backyard, and coveted guard-gated setting, this is a rare opportunity to experience the best of Renaissance living in Porter Ranch.
| 9 hours ago | Listing updated with changes from the MLS® | |
| 9 hours ago | Listing first seen on site |

This information is for your personal, non-commercial use and may not be used for any purpose other than to identify prospective properties you may be interested in purchasing. The display of MLS data is usually deemed reliable but is NOT guaranteed accurate by the MLS. Buyers are responsible for verifying the accuracy of all information and should investigate the data themselves or retain appropriate professionals. Information from sources other than the Listing Agent may have been included in the MLS data. Unless otherwise specified in writing, the Broker/Agent has not and will not verify any information obtained from other sources. The Broker/Agent providing the information contained herein may or may not have been the Listing and/or Selling Agent.
Did you know? You can invite friends and family to your search. They can join your search, rate and discuss listings with you.