
230 Santa Fe DrWalnut Creek, CA 94598
Due to the health concerns created by Coronavirus we are offering personal 1-1 online video walkthough tours where possible.
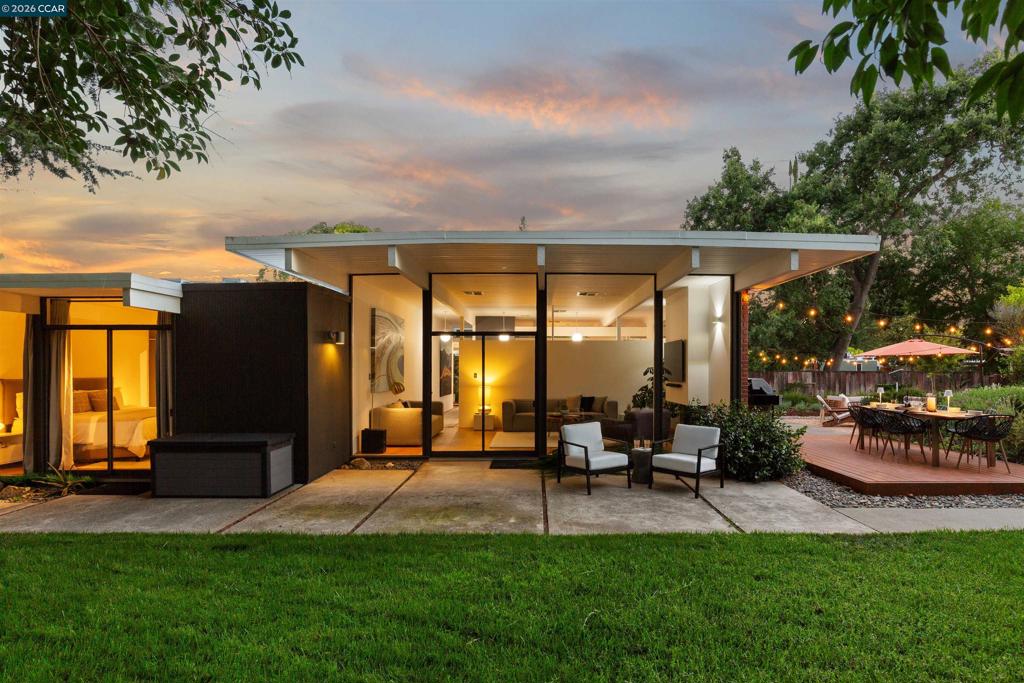
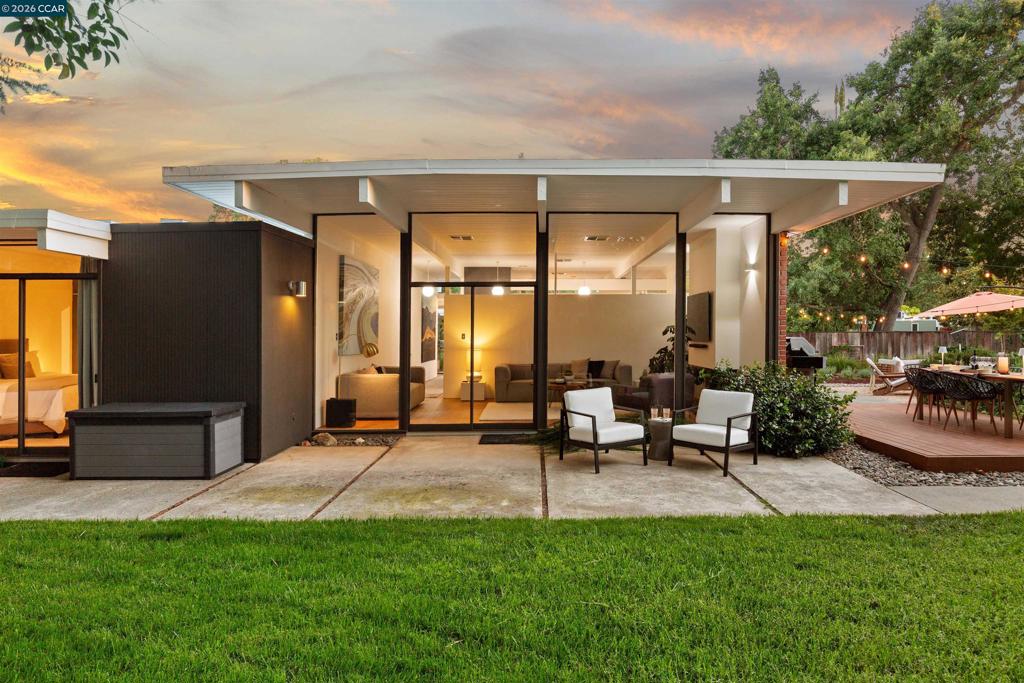
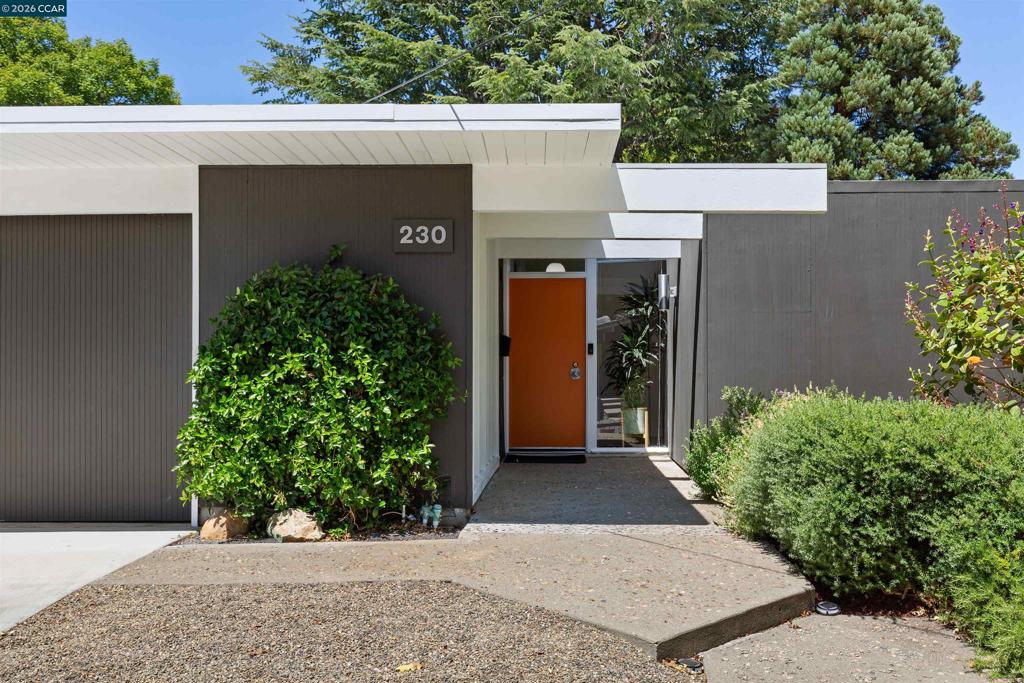
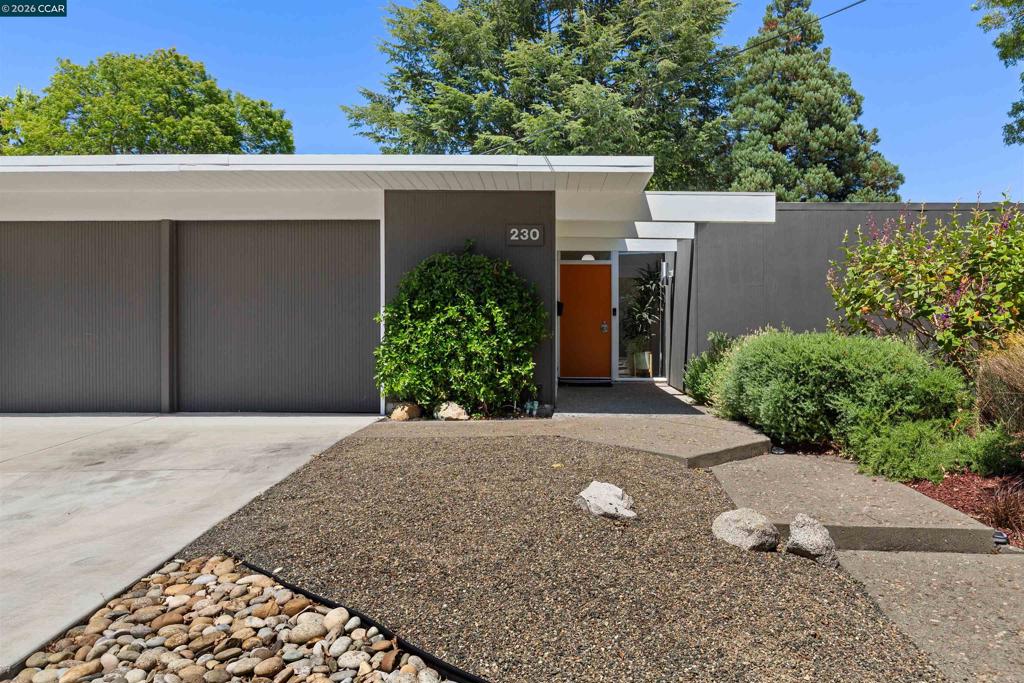
In the heart of Rancho San Miguel, this turn-key Eichler pairs original architectural elements with sophisticated updates and a backyard designed for gathering, relaxing, and everyday California living. Throughout the home, you’ll find the signature details Eichler enthusiasts love: original globe lighting, radiant heat, skylights, walls of glass, and tongue-and-groove high beamed ceilings. These are paired with elevated modern comforts including heat and A/C, upgraded electrical, commercial-grade oak floors, Level 5 insulated drywall, shadow-reveal detailing, and trim-less door frames.The living, dining, and kitchen spaces are open and warm, with expansive glass framing the landscaped grounds and bringing the outdoors into daily life. The sleek kitchen features high-gloss cabinetry, solid-surface counters, an electric cooktop, double oven/microwave combo, an extra-wide waterfall island with double-sided storage, artisan tile backsplash, sensor faucet, and integrated downlighting. The bedroom wing offers built-in closet casework, dual-pane bedroom and bathroom windows, and updated baths with a floating vanity in the hall bath, tiled showers, LED backlit mirrors, dual-flush toilets, elevated fixtures, and a heated towel rail in the primary bath. A separate laundry room and coat closet area provide additional storage for everyday function. Outside, multiple outdoor spaces create a private retreat with a dining deck, lounge area, mature trees, solar yard lighting, low-maintenance landscaping, multi-zone irrigation, and lush grass for play. A beautiful oak anchors the front yard, while apple, apricot, lemon, and olive trees bring texture, and seasonal charm to the setting. A matching Eichler-style shed adds flexible bonus space, complete with insulation, drywall, LVT flooring, and panoramic glazing — ideal for a home office, creative space, playroom, or quiet retreat. The garage offers generous storage with built-in cabinetry and a Sub-Zero refrigerator, plus restored original Eichler garage doors. Located near Heather Farm Park, John Muir Medical Center, BART, freeway access, downtown Walnut Creek, shopping, dining, and top-rated schools. This beautifully appointed Eichler offers the rare combination of architectural character, modern comfort, and an exceptional Walnut Creek lifestyle — all in one very special home.
| 40 minutes ago | Listing updated with changes from the MLS® | |
| 9 hours ago | Listing first seen on site |

This information is for your personal, non-commercial use and may not be used for any purpose other than to identify prospective properties you may be interested in purchasing. The display of MLS data is usually deemed reliable but is NOT guaranteed accurate by the MLS. Buyers are responsible for verifying the accuracy of all information and should investigate the data themselves or retain appropriate professionals. Information from sources other than the Listing Agent may have been included in the MLS data. Unless otherwise specified in writing, the Broker/Agent has not and will not verify any information obtained from other sources. The Broker/Agent providing the information contained herein may or may not have been the Listing and/or Selling Agent.