
646 S Main StreetMilpitas, CA 95035
Due to the health concerns created by Coronavirus we are offering personal 1-1 online video walkthough tours where possible.
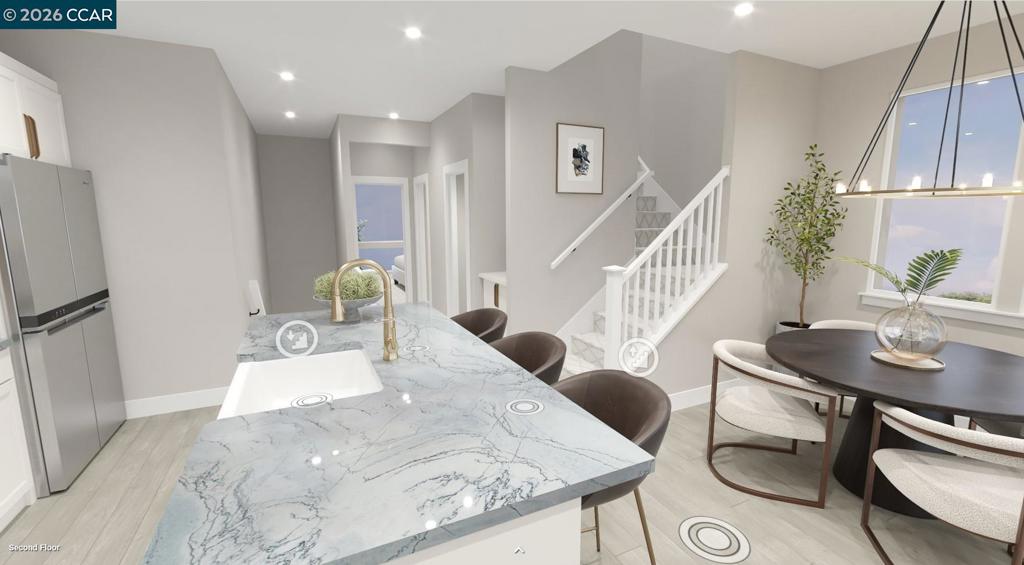
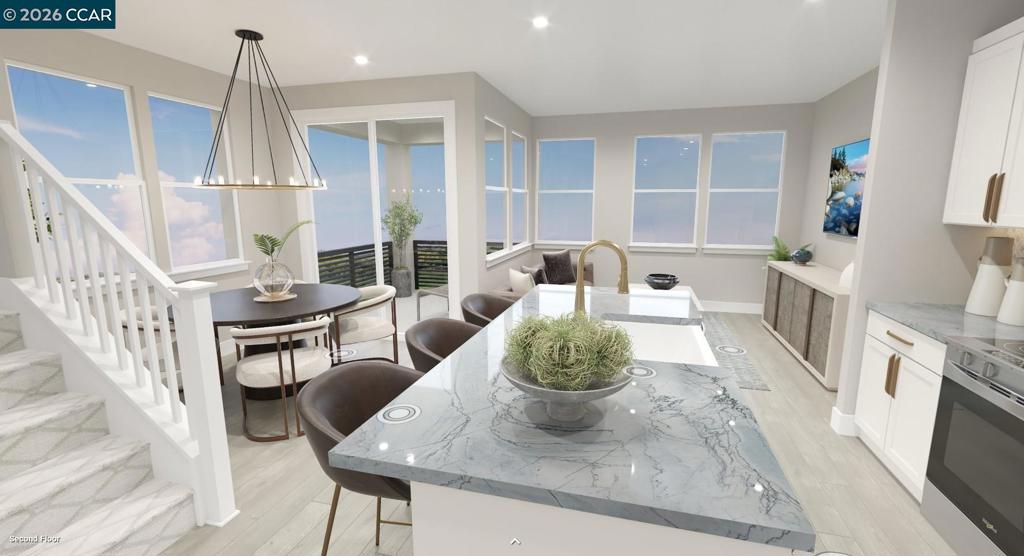
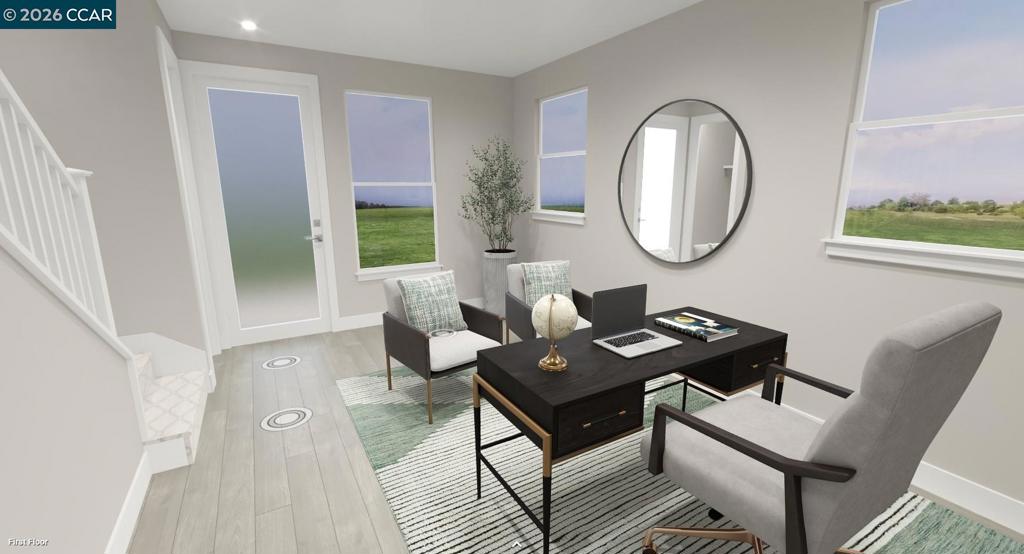
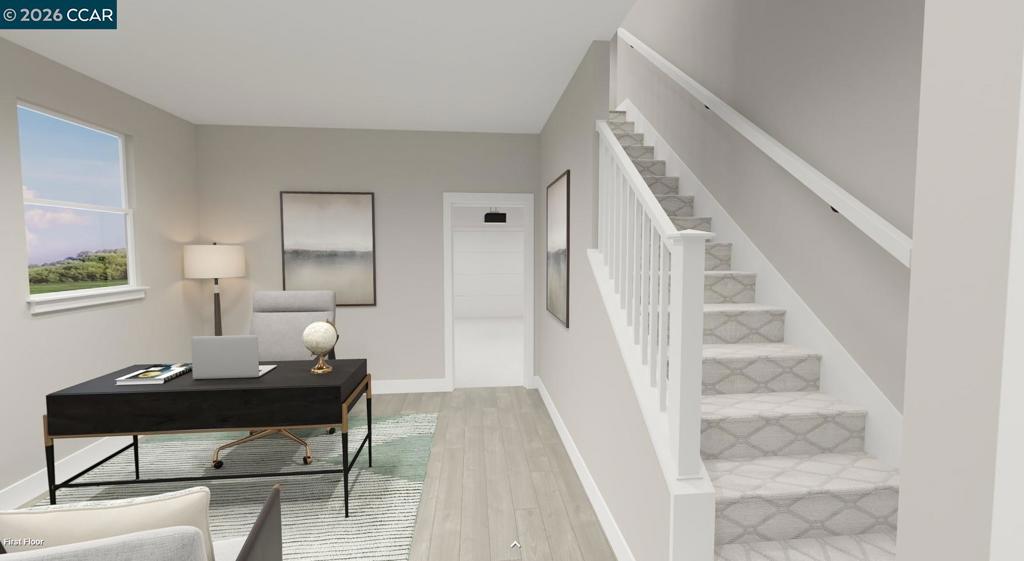
Find your new luxury home at South Main, an exclusive all-electric community of new townhomes in Milpitas. This corner unit home blends comfort and style across three thoughtfully designed levels. The entry leads to a spacious first-floor flex room. Second floor, open-concept main living area connects the great room, kitchen, and casual dining space. Kitchen features a center island, stainless steel appliances, walk-in pantry, while sliding doors open to a covered deck—ideal for outdoor dining or entertaining. Secondary bedroom with access to a full hall bath offers a welcoming space for guests or family. Upstairs, the private primary suite includes a generous walk-in closet and a spa-like bath with dual-sink vanity, a shower with seat, and a private water closet, covered deck extends the suite outdoors. Secondary bedroom with a private bath. Intimate enclave boasts a community park with tot lot, picnic areas. Its central location provides walkability to world-class shopping, dining, recreation such as Great Mall, Big Dog Vineyards, and Hidden Lake Park. Near the new Milpitas Transit Center featuring BART / VTA and convenient access to highways 680 / 880 / 237. Designer upgrades can still be selected. Customize this home today! ( photos not of actual home, for marketing only)
| 23 hours ago | Listing updated with changes from the MLS® | |
| yesterday | Listing first seen on site |

This information is for your personal, non-commercial use and may not be used for any purpose other than to identify prospective properties you may be interested in purchasing. The display of MLS data is usually deemed reliable but is NOT guaranteed accurate by the MLS. Buyers are responsible for verifying the accuracy of all information and should investigate the data themselves or retain appropriate professionals. Information from sources other than the Listing Agent may have been included in the MLS data. Unless otherwise specified in writing, the Broker/Agent has not and will not verify any information obtained from other sources. The Broker/Agent providing the information contained herein may or may not have been the Listing and/or Selling Agent.