
30 Greenwood CtOrinda, CA 94563
Due to the health concerns created by Coronavirus we are offering personal 1-1 online video walkthough tours where possible.
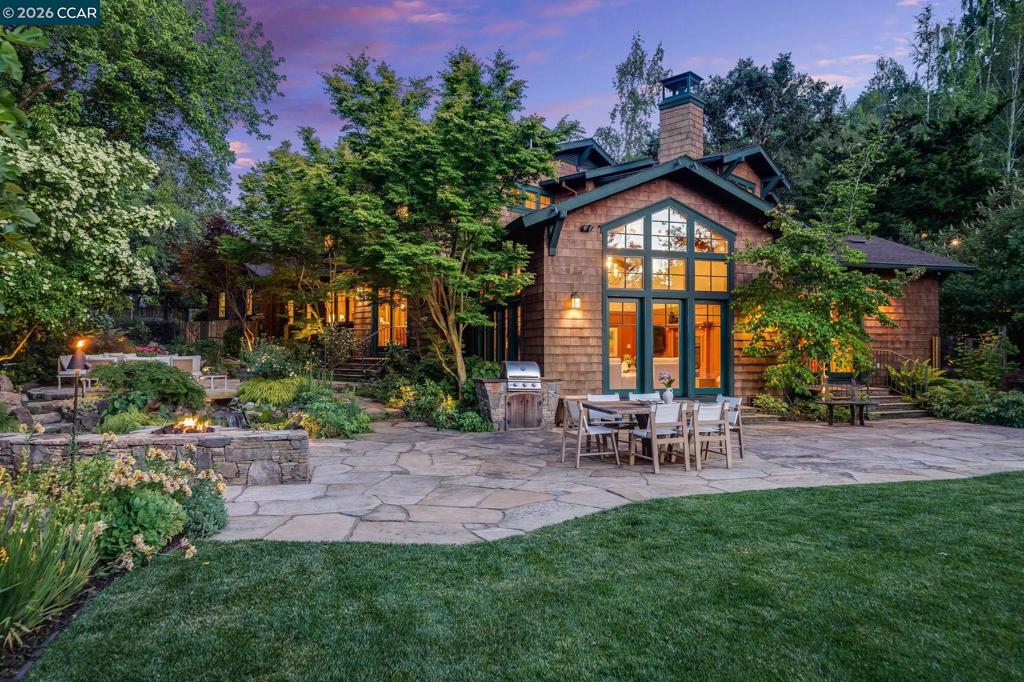
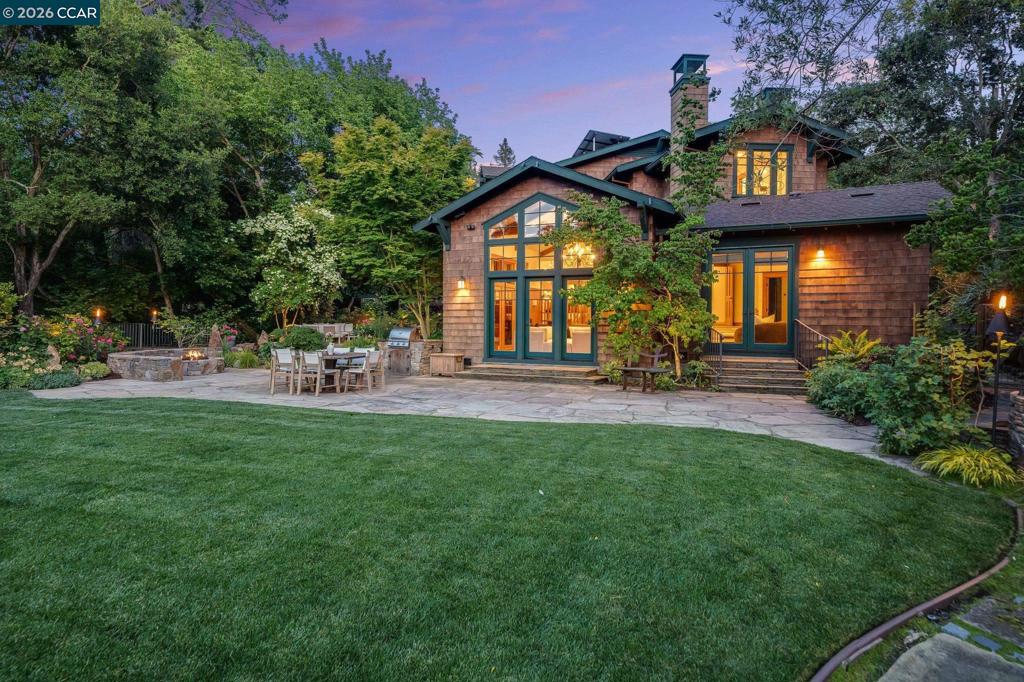
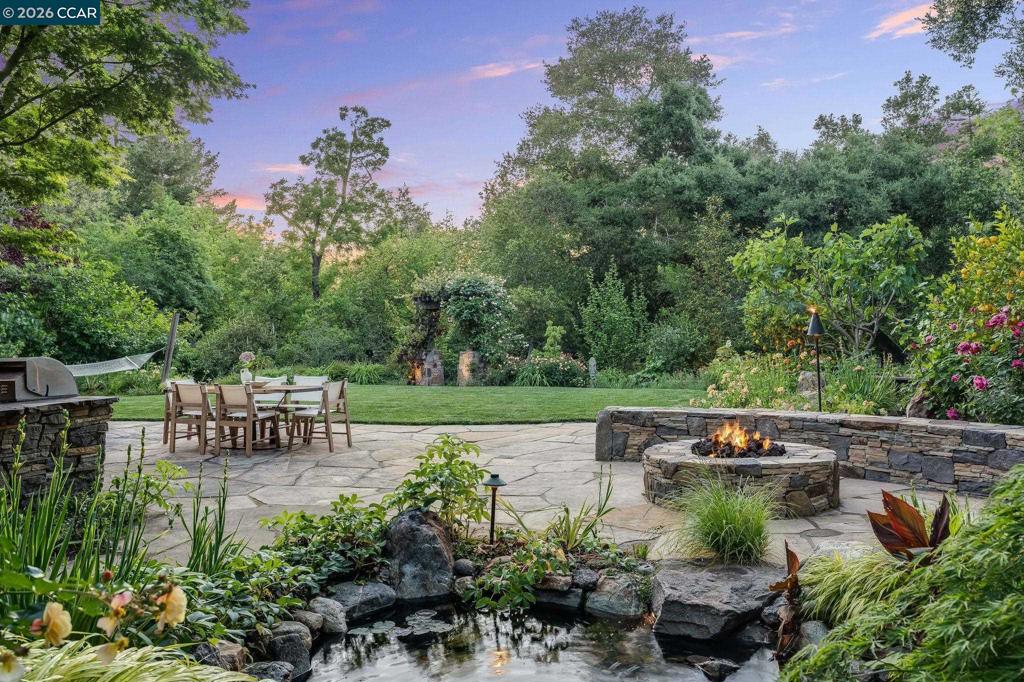
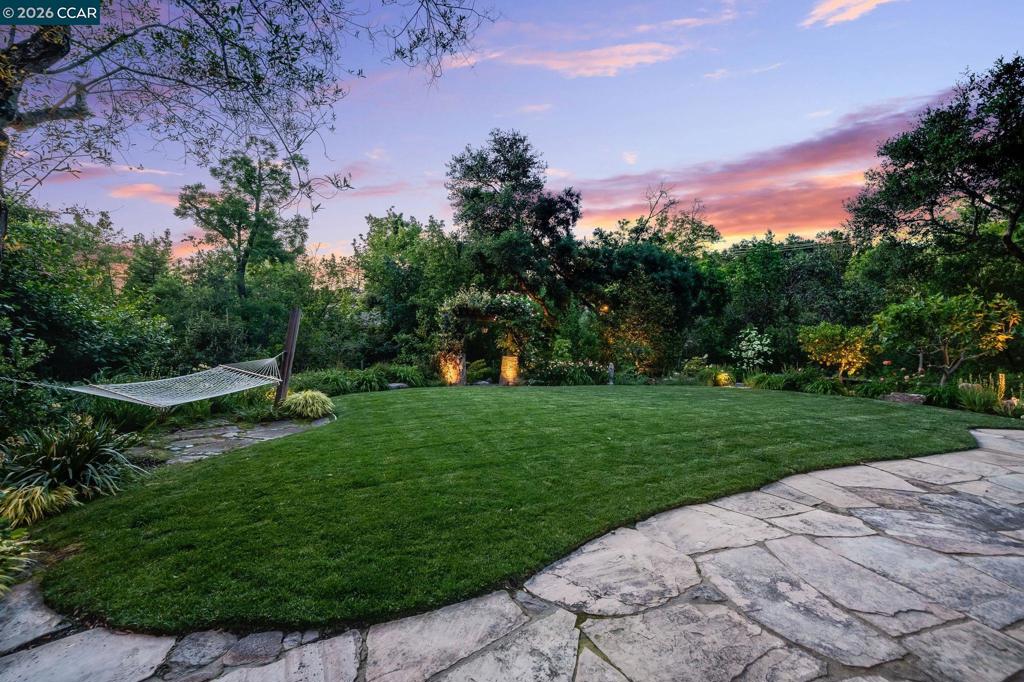
Masterfully conceived by Michael Brinkerhoff & built in 2003, this stunning modern Craftsman estate sits on a private cul-de-sac on an award-winning .98-acre lot in Orinda's coveted Glorietta neighborhood. Cedar shingle siding, maple hardwood floors, douglas fir trim, & custom cherry cabinetry create a warm, artisan interior unlike any other, drawing the beauty of the surrounding landscape seamlessly inside. A rare union of artisan craftsmanship, functional livability, and an irreplaceable natural setting. The spectacular 4,405 sq ft floor plan offers 5 bedrooms (3 en-suite), 4.5 baths, & seamless indoor-outdoor flow throughout. A grand entry opens to formal living & dining rooms that set a tone of quiet elegance. The showstopping chef's kitchen features a brand-new SubZero refrigerator, double ovens, a generous island, and custom cabinetry with corner lazy susan and mixer lift, opening to a dramatic oversized family room with soaring ceilings, built-in surround sound, & expansive windows & doors flooding the space with natural light & garden views. The luxurious primary suite offers 2 walk-in closets, a spa-inspired bathroom, & a private office nook. A versatile 5th bedroom suite with custom cherry built-ins, fireplace, private entrance, & direct hot tub access functions beautifully as a home office, guest suite, or in-law retreat. Powder room & laundry room complete the main level. Two additional bedrooms & a full hall bathroom round out the upper floor. Step outside & leave the world behind. Resort-like grounds feature a rare expansive level lawn surrounded by lush plantings, a doubly-fed stone-framed stream flowing beneath the flagstone patio, a dramatic 6-foot stone fire pit with built-in seating, built-in BBQ with hand-crafted stone surround, elevated deck overlooking the native creek habitat, hot tub, hammock, curated edible garden with citrus, figs, grapevines & raised vegetable beds, chicken coop, in-ground trampoline, swing, & zip-line complete the fun and entertainment-friendly atmosphere. This is outdoor living at its absolute Best! The 2-car plus garage is equipped with 220V EV charging, a dedicated workshop, smart irrigation controls, & abundant storage. Speakers hardwired throughout the home, garage, & outdoors, every room wired for ethernet, coaxial, & AT&T fiber. Top-rated K–12 schools & minutes from downtown Orinda, Rheem, & Lafayette? offering both tranquility & the ease of everyday life. More info at 30greenwoodct dot com. Welcome Home
| yesterday | Listing updated with changes from the MLS® | |
| yesterday | Listing first seen on site |

This information is for your personal, non-commercial use and may not be used for any purpose other than to identify prospective properties you may be interested in purchasing. The display of MLS data is usually deemed reliable but is NOT guaranteed accurate by the MLS. Buyers are responsible for verifying the accuracy of all information and should investigate the data themselves or retain appropriate professionals. Information from sources other than the Listing Agent may have been included in the MLS data. Unless otherwise specified in writing, the Broker/Agent has not and will not verify any information obtained from other sources. The Broker/Agent providing the information contained herein may or may not have been the Listing and/or Selling Agent.