
1174 Central AveLivermore, CA 94551
Due to the health concerns created by Coronavirus we are offering personal 1-1 online video walkthough tours where possible.
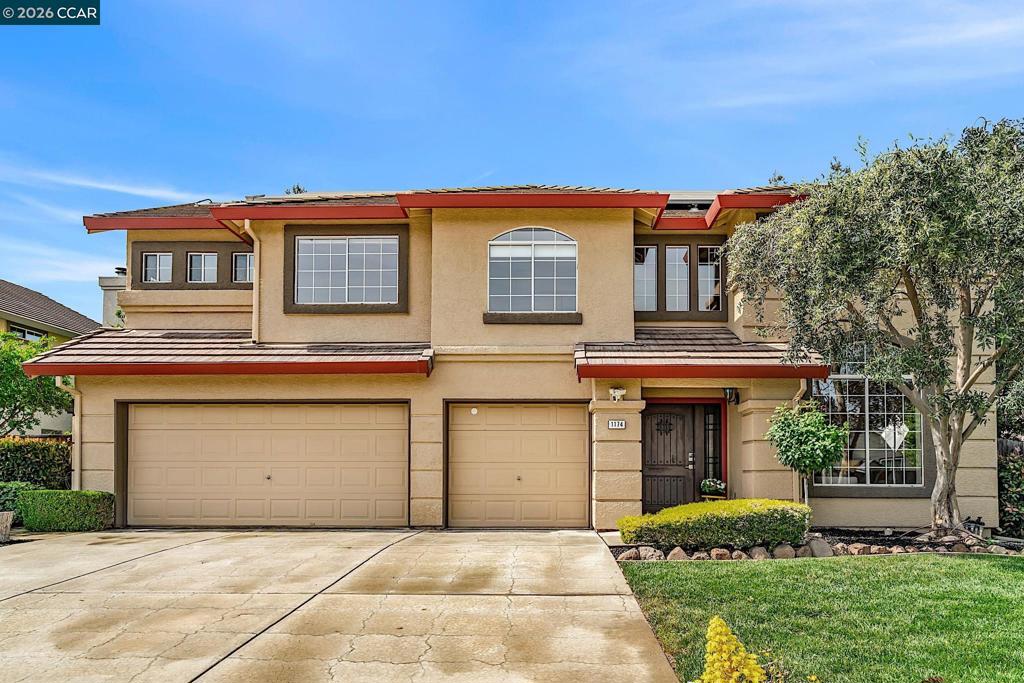
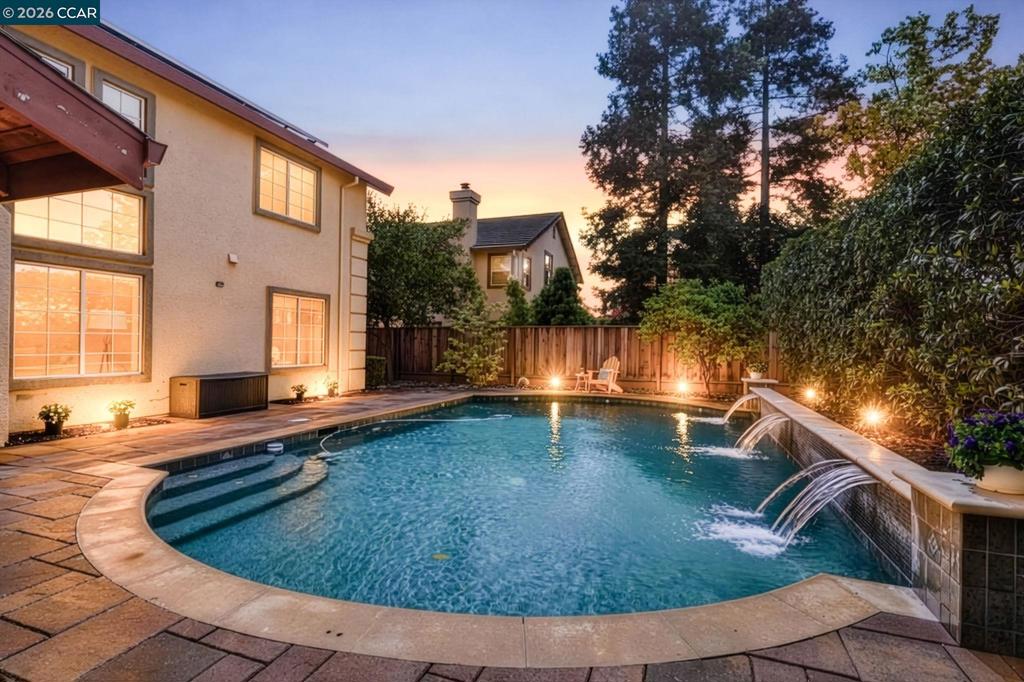
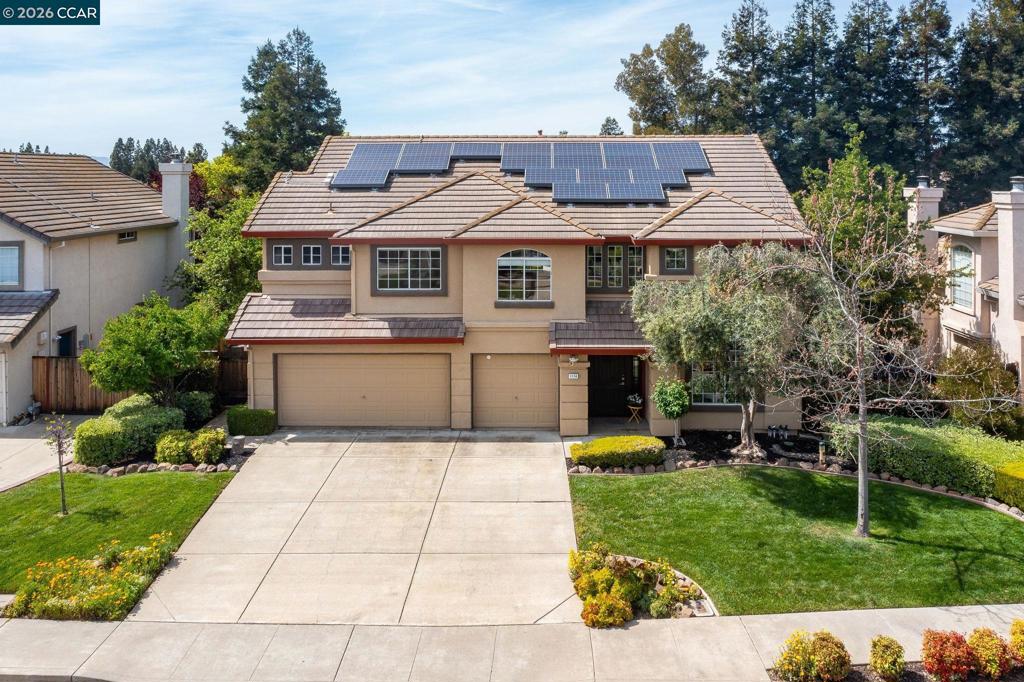
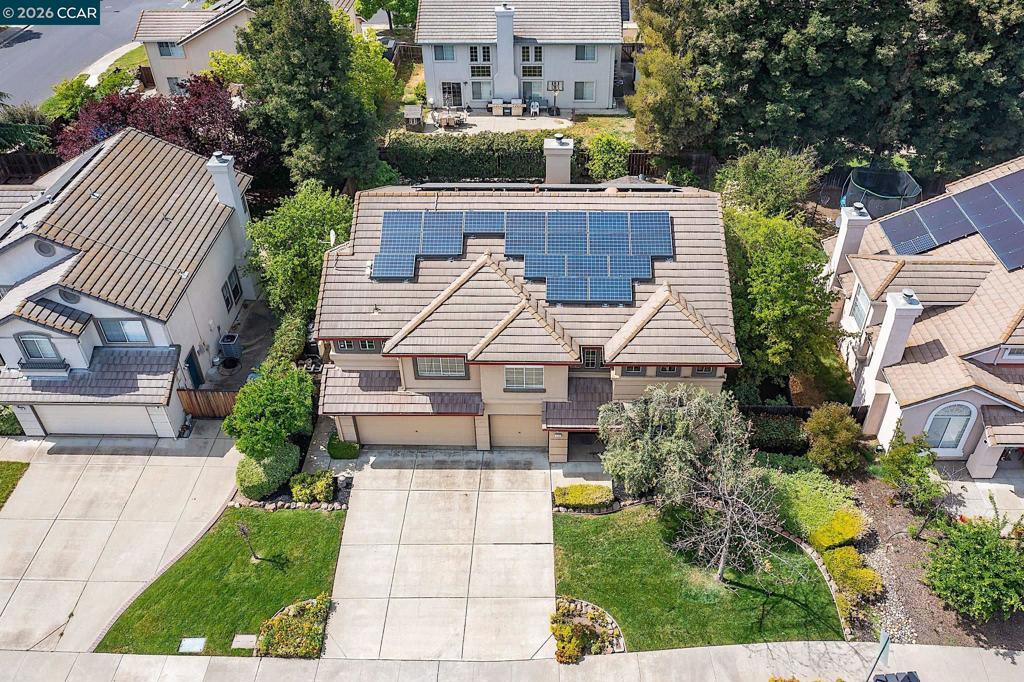
Elegant and expansive, this beautifully maintained two-story residence, built in 1997, offers 5 bedrooms, 3 bathrooms, and approximately 2,774 sq ft of thoughtfully designed living space. A highly desirable downstairs bedroom and full bath provide exceptional flexibility for guests, extended family, or a private office. The home’s generous living areas are complemented by a functional and well-appointed kitchen with center island, creating a seamless flow for both comfortable daily living and gracious entertaining. Upstairs, spacious secondary bedrooms offer comfort and privacy, while the well-sized primary suite provides a peaceful retreat. Set on an approximately 7,446 sq ft lot, the backyard is designed for resort-style enjoyment with a saltwater pool and waterfall, separate large hot tub, outdoor kitchen with BBQ, outdoor speaker system, and a stunning gazebo with heater. Additional highlights include a LENOX heat/AC pump, smart outdoor, kitchen and hallway lighting, smart garage door opener, Ring security system, smart sprinkler system in the front and back yards, and smart window coverings in the formal living room. A 3-car garage completes this inviting Livermore property.
| 5 hours ago | Listing updated with changes from the MLS® | |
| 16 hours ago | Listing first seen on site |

This information is for your personal, non-commercial use and may not be used for any purpose other than to identify prospective properties you may be interested in purchasing. The display of MLS data is usually deemed reliable but is NOT guaranteed accurate by the MLS. Buyers are responsible for verifying the accuracy of all information and should investigate the data themselves or retain appropriate professionals. Information from sources other than the Listing Agent may have been included in the MLS data. Unless otherwise specified in writing, the Broker/Agent has not and will not verify any information obtained from other sources. The Broker/Agent providing the information contained herein may or may not have been the Listing and/or Selling Agent.