
2481 Pineda DrMerced, CA 95340
Due to the health concerns created by Coronavirus we are offering personal 1-1 online video walkthough tours where possible.
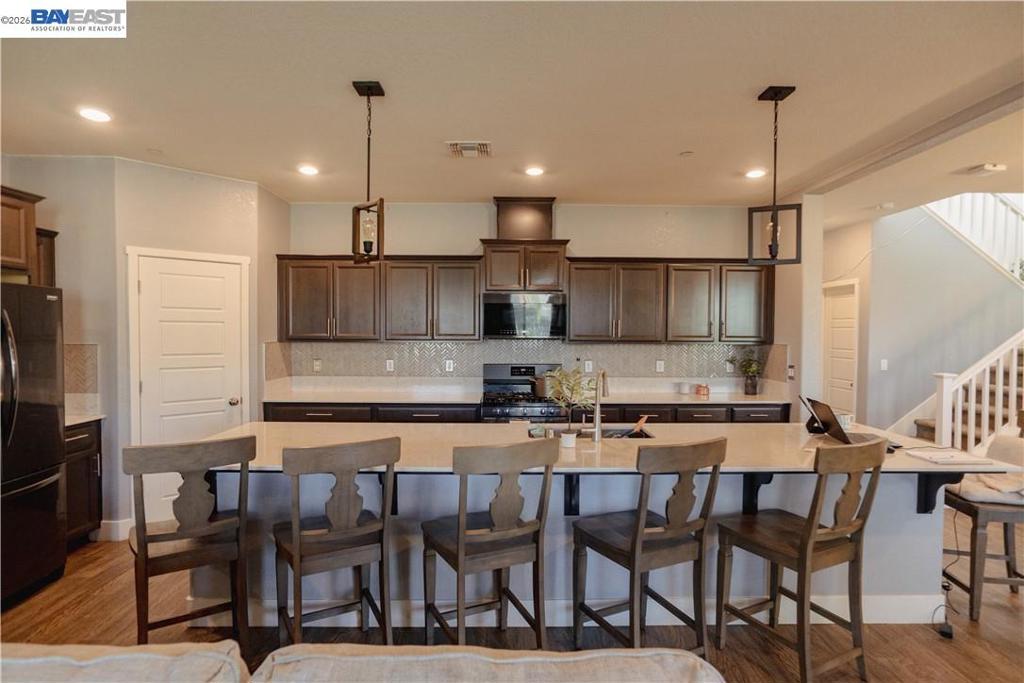
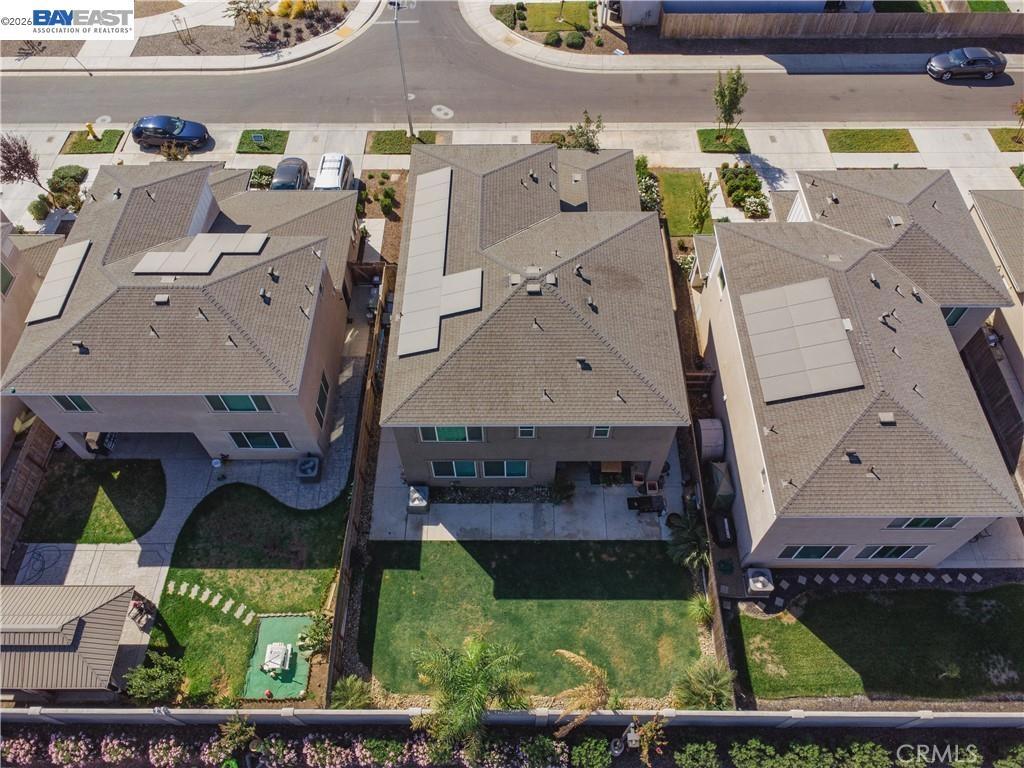
Built in 2021, this spacious 2,621 sq. ft. residence offers modern luxury, comfort, and strong investment potential. Featuring 6 fully furnished bedrooms and 3 bathrooms, this home is ideal as a primary residence or as a high-performing student renting investment. It allows each tenant to enjoy a private room while affordably sharing common areas. The open-concept floor plan flows seamlessly into a modern kitchen with upgraded appliances, generous living spaces, and energy-efficient windows that fill the home with abundant natural light. Situated on a 5,255 sq. ft. The property blends style, functionality, and convenience. All rooms are fully furnished and rental-ready. Cozy backyard for entertaining with leased solar. The home can comfortably accommodate up to 7 students from UC Merced and Merced College, generating approximately $4,700 per month in rental income. Currently, 4 students occupy the property, producing $3,000 per month. Ideally located near both UC Merced and Merced College, the property offers excellent accessibility. A nearby bus stop serves the college, and students can also bike to campus. A prime opportunity for investors seeking strong, consistent rental income in a high-demand student housing market.
| 9 hours ago | Listing updated with changes from the MLS® | |
| 16 hours ago | Listing first seen on site |

This information is for your personal, non-commercial use and may not be used for any purpose other than to identify prospective properties you may be interested in purchasing. The display of MLS data is usually deemed reliable but is NOT guaranteed accurate by the MLS. Buyers are responsible for verifying the accuracy of all information and should investigate the data themselves or retain appropriate professionals. Information from sources other than the Listing Agent may have been included in the MLS data. Unless otherwise specified in writing, the Broker/Agent has not and will not verify any information obtained from other sources. The Broker/Agent providing the information contained herein may or may not have been the Listing and/or Selling Agent.