
456 62Nd StOakland, CA 94609
Due to the health concerns created by Coronavirus we are offering personal 1-1 online video walkthough tours where possible.
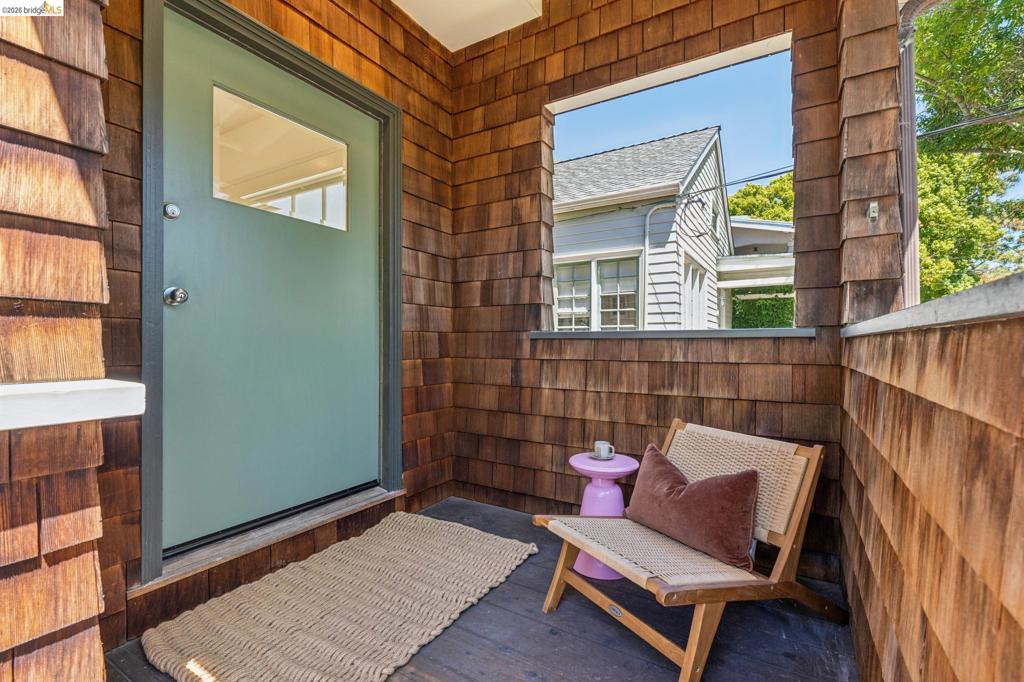
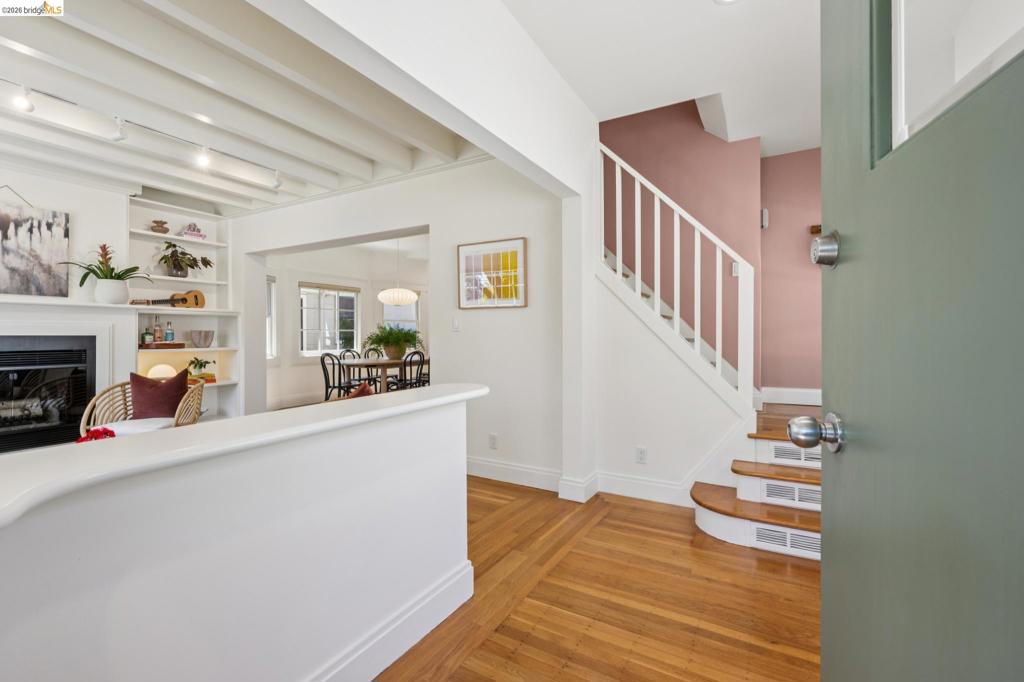
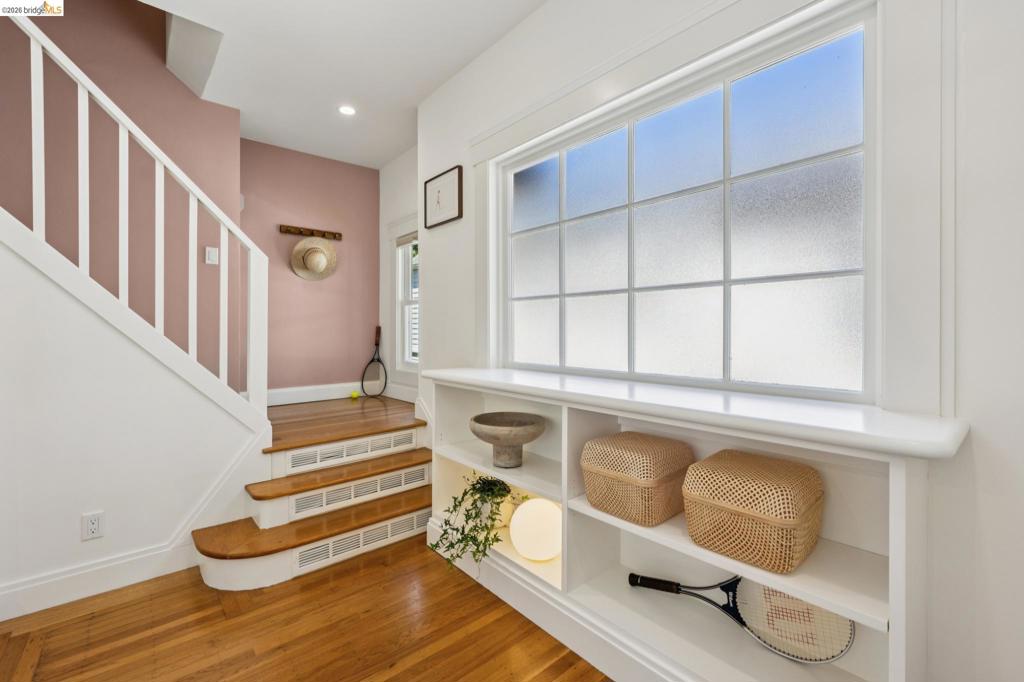
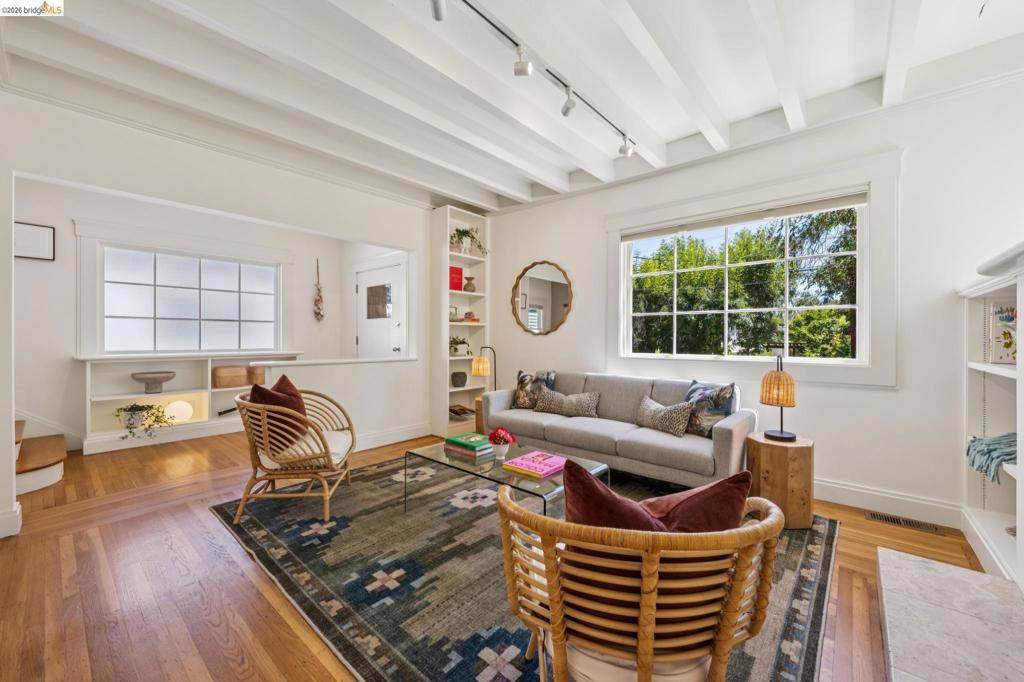
This classic Rockridge brown shingle has been artfully reimagined, trading traditional formality for a fresh, modern soul. The main level is a masterclass in open-concept design, where airy spaces and effortless flow create clear sightlines that pull you from the front straight through to the lush rear gardens. At the heart of the living room, a central fireplace is flanked by ample built-ins, perfect for curating your favorite reads and treasures. The floor plan transitions seamlessly through the dining area into a kitchen that serves as the home’s true showpiece. Bathed in natural light from a massive skylight and framed by vaulted, wood-clad ceilings, the space feels both grand and grounded. Sleek quartz countertops and high-end appliances pair perfectly with a functional butcher-block island, making it as much a culinary workshop as a social hub. A large sliding glass door dissolves the boundary between indoors and out, leading to a private backyard retreat. The spacious deck overlooks a vibrant pollinator garden teeming with native plants. Winding paths and peaceful seating areas beckon a moment of quiet contemplation. Tucked into the corner of the property, a finished studio provides a detached sanctuary—ideal for a creative workshop, yoga studio, or a quiet professional hideaway. The main floor offers two versatile bedrooms—one illuminated by a skylight—alongside a full bath and laundry. Ascend to the upper level for rest and inspiration. The primary suite overlooks the verdant front garden, while an additional bedroom features a unique attached bonus space with angled ceiling lines and built-in bookcases. Both upstairs bedrooms enjoy en-suite access to a spacious bathroom that balances period charm with contemporary finishes. Infused with character and a distinct sense of personality, this home captures the spirited energy of Rockridge. With the boutiques and celebrated dining of College Avenue just moments away, it’s a rare find that honors its architectural roots while embracing a sleek, modern lifestyle.
| 2 hours ago | Listing updated with changes from the MLS® | |
| 9 hours ago | Listing first seen on site |

This information is for your personal, non-commercial use and may not be used for any purpose other than to identify prospective properties you may be interested in purchasing. The display of MLS data is usually deemed reliable but is NOT guaranteed accurate by the MLS. Buyers are responsible for verifying the accuracy of all information and should investigate the data themselves or retain appropriate professionals. Information from sources other than the Listing Agent may have been included in the MLS data. Unless otherwise specified in writing, the Broker/Agent has not and will not verify any information obtained from other sources. The Broker/Agent providing the information contained herein may or may not have been the Listing and/or Selling Agent.