
3126 Terra Granada Dr 2Walnut Creek, CA 94595
Due to the health concerns created by Coronavirus we are offering personal 1-1 online video walkthough tours where possible.
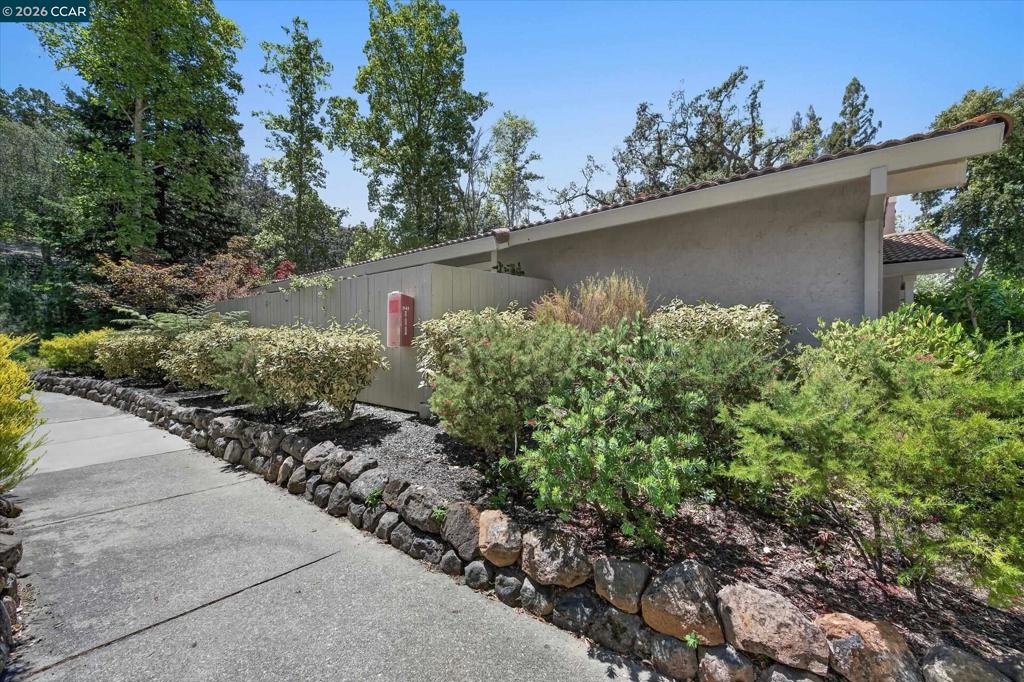
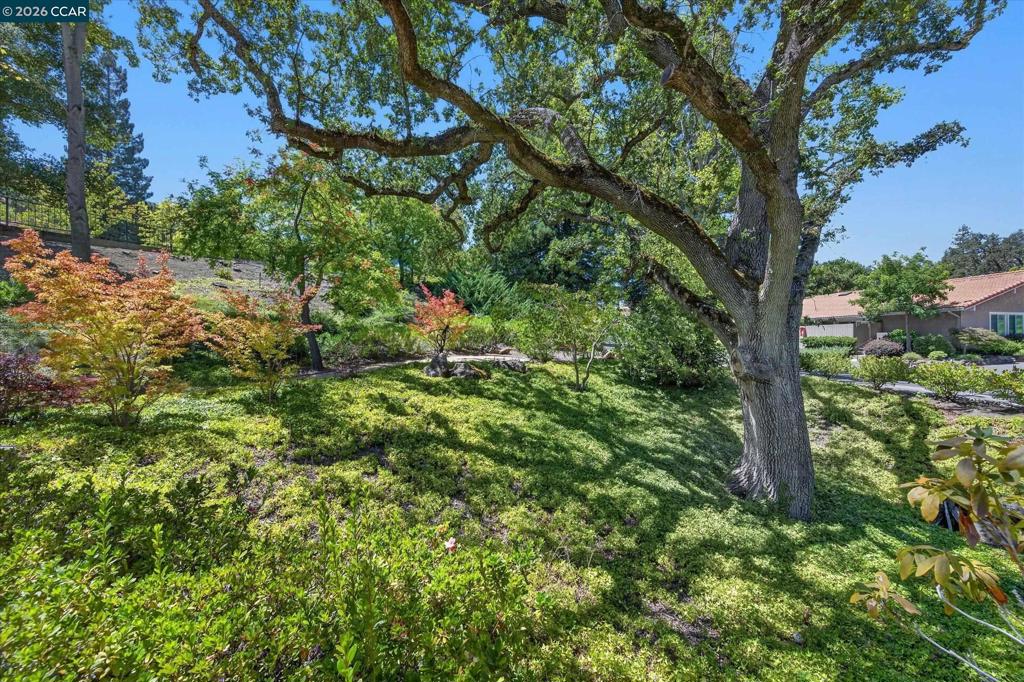
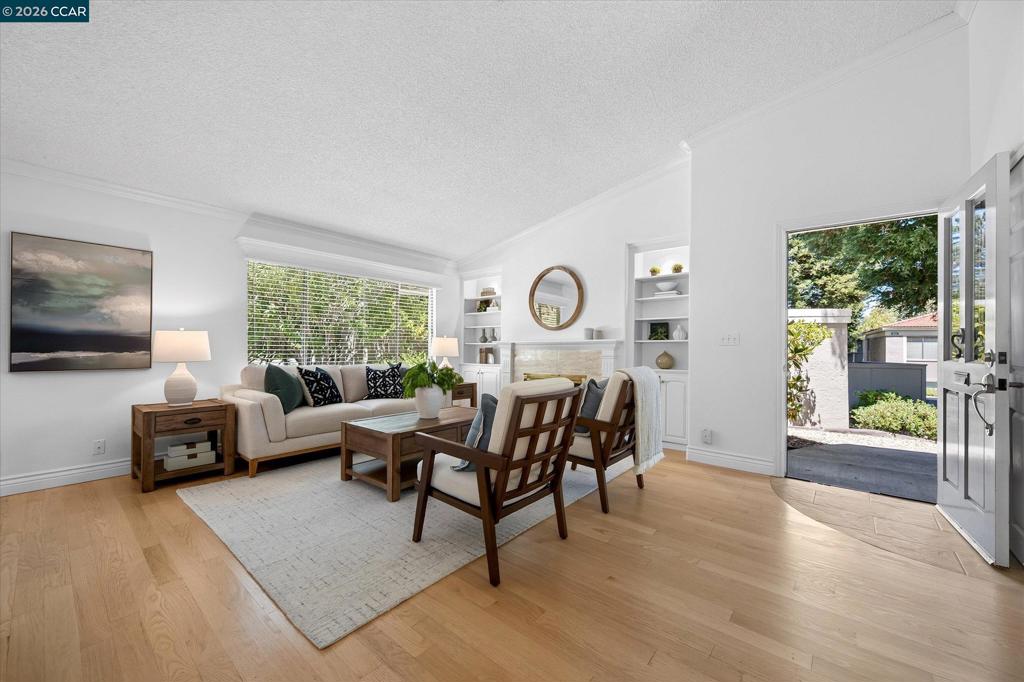
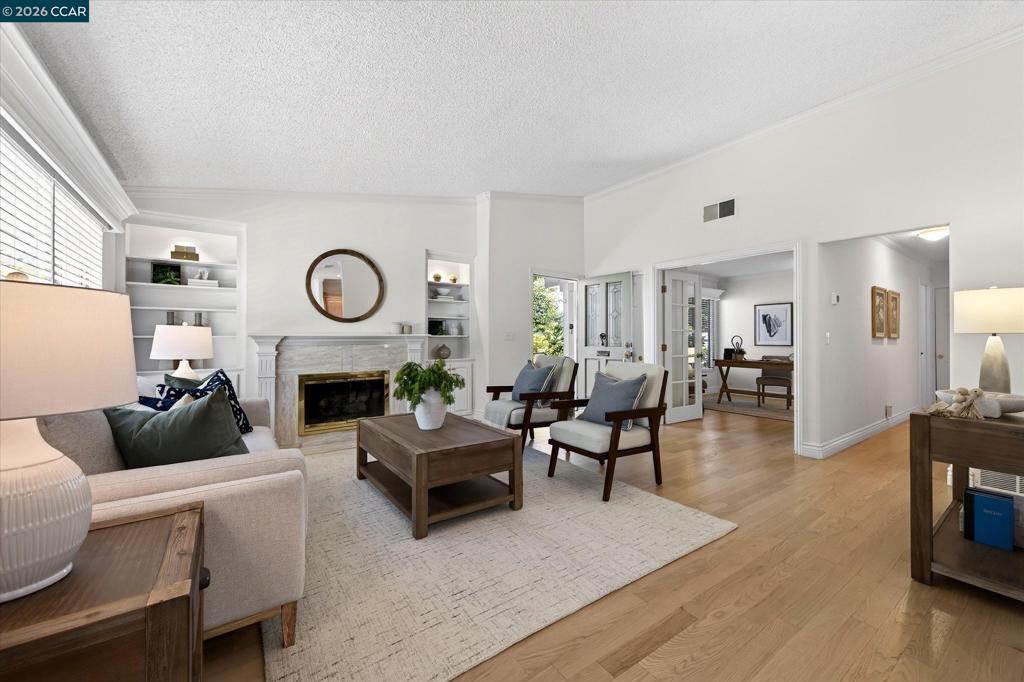
Level-in, one-story living with no stairs, this bright and inviting Rossmoor home offers 2 bedrooms plus a flexible office/den, 2 full bathrooms, and an inside laundry room with full-sized machines. The kitchen opens to the living and dining rooms, where dramatic vaulted ceilings and expansive glass doors create an airy sense of space and a natural connection to the outdoors. Enjoy level outdoor living on a sunny private yard—ideal for morning coffee, gardening, or relaxed entertaining. Both the living and dining rooms open directly to this peaceful setting, enhancing the home’s easy, flowing layout. Covered parking sits conveniently near the front door, and the location places you close to Rossmoor’s exceptional amenities, from clubs and activities to fitness, golf, and scenic outdoor recreation. A wonderful blend of comfort, convenience, and community.
| 2 hours ago | Listing updated with changes from the MLS® | |
| 11 hours ago | Listing first seen on site |

This information is for your personal, non-commercial use and may not be used for any purpose other than to identify prospective properties you may be interested in purchasing. The display of MLS data is usually deemed reliable but is NOT guaranteed accurate by the MLS. Buyers are responsible for verifying the accuracy of all information and should investigate the data themselves or retain appropriate professionals. Information from sources other than the Listing Agent may have been included in the MLS data. Unless otherwise specified in writing, the Broker/Agent has not and will not verify any information obtained from other sources. The Broker/Agent providing the information contained herein may or may not have been the Listing and/or Selling Agent.