
209 Brush Creek DrBrentwood, CA 94513
Due to the health concerns created by Coronavirus we are offering personal 1-1 online video walkthough tours where possible.
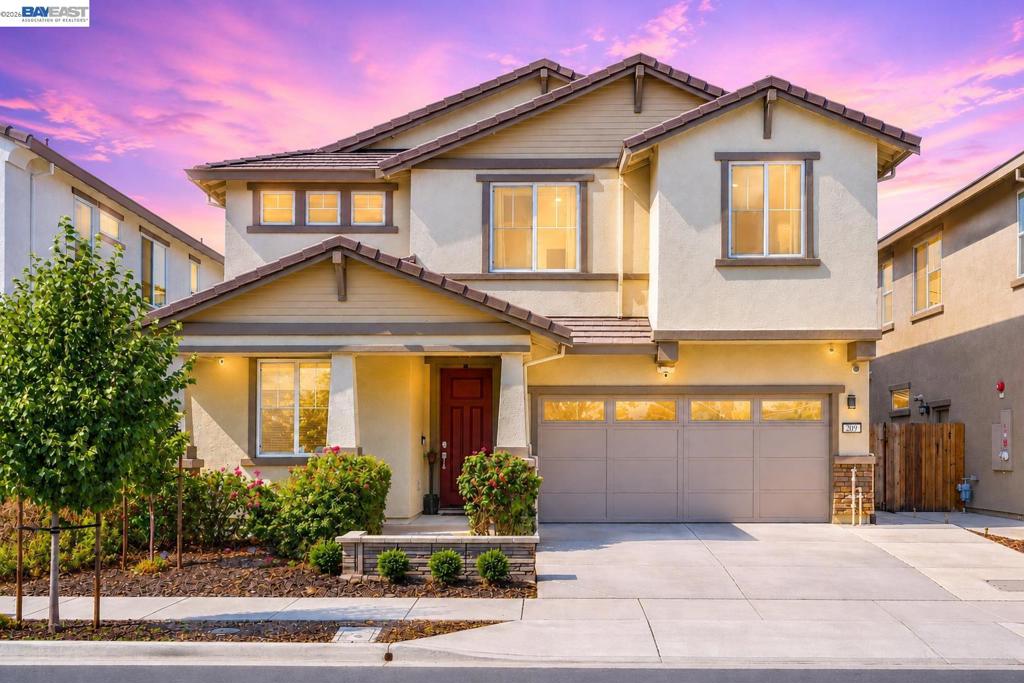
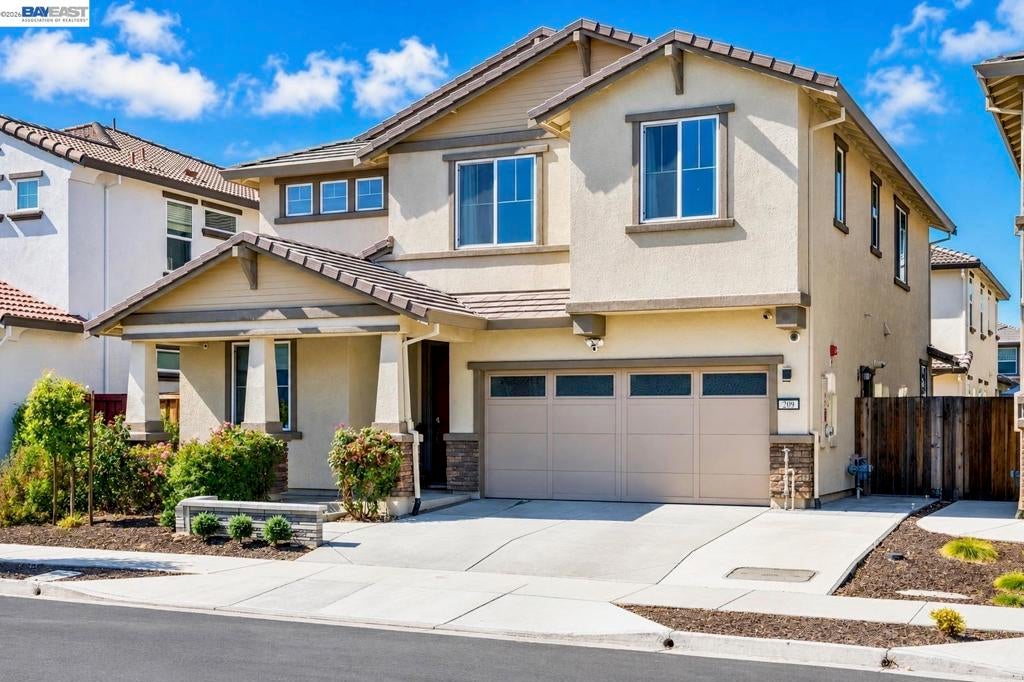
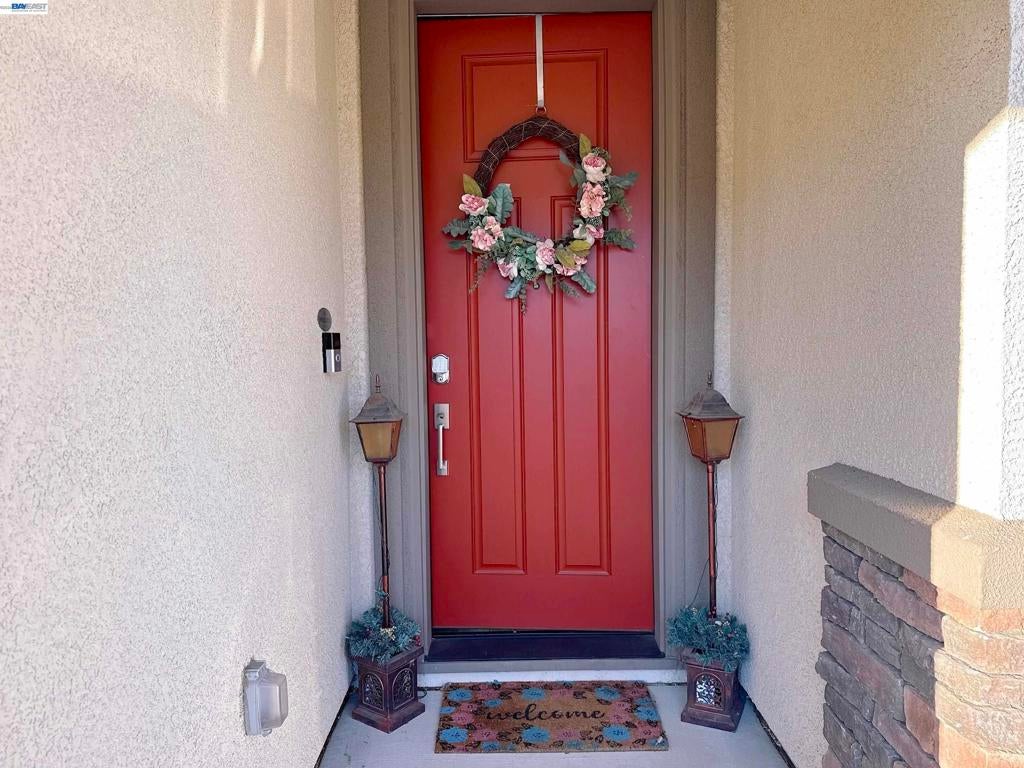
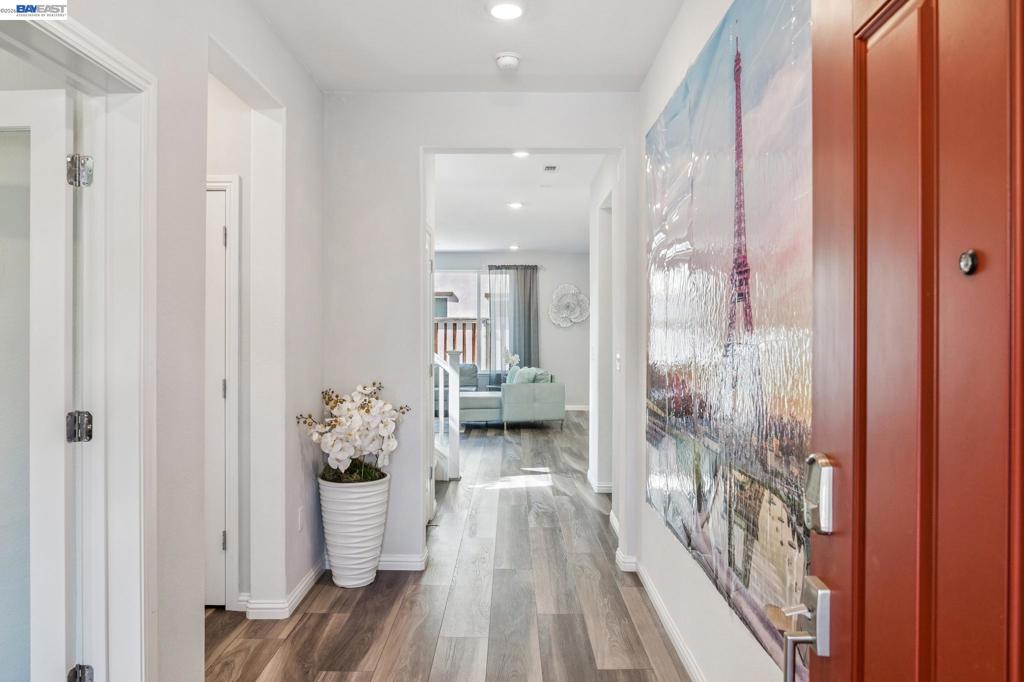
Built in 2021, this beautifully upgraded Pulte home offers the perfect combination of modern design, energy efficiency, and an exceptional Brentwood location. Featuring **PAID SOLAR**, **NO HOA**, and over **$100,000 in upgrades**, this move-in ready home is just minutes from top-rated schools, parks, shopping, dining, and everyday conveniences. The spacious 2,713 sq. ft. floor plan includes 4 bedrooms, a versatile den with double French doors, and a loft that can easily serve as a home office, playroom, or potential additional bedroom. The luxurious primary suite features a spa-inspired bath with a soaking tub, oversized walk-in shower, dual vanities, and a generous walk-in closet. All secondary bedrooms also include walk-in closets. The gourmet kitchen is designed for both everyday living and entertaining, showcasing upgraded gray shaker cabinetry, a striking quartz waterfall island, designer backsplash, and an oversized walk-in pantry. Luxury vinyl plank flooring flows throughout the main living areas, while premium memory foam-padded carpet adds comfort to the bedrooms. Additional highlights include upgraded LED lighting, a Tesla Wall Connector, tank-less water heater, and a custom under-stair playroom or storage area. This exceptional home combines style, functionality, and long-term energy savings—an opportunity you won't want to miss.
| 2 hours ago | Listing updated with changes from the MLS® | |
| 9 hours ago | Listing first seen on site |

This information is for your personal, non-commercial use and may not be used for any purpose other than to identify prospective properties you may be interested in purchasing. The display of MLS data is usually deemed reliable but is NOT guaranteed accurate by the MLS. Buyers are responsible for verifying the accuracy of all information and should investigate the data themselves or retain appropriate professionals. Information from sources other than the Listing Agent may have been included in the MLS data. Unless otherwise specified in writing, the Broker/Agent has not and will not verify any information obtained from other sources. The Broker/Agent providing the information contained herein may or may not have been the Listing and/or Selling Agent.