
330 Wildwood AvenuePiedmont, CA 94611
Due to the health concerns created by Coronavirus we are offering personal 1-1 online video walkthough tours where possible.
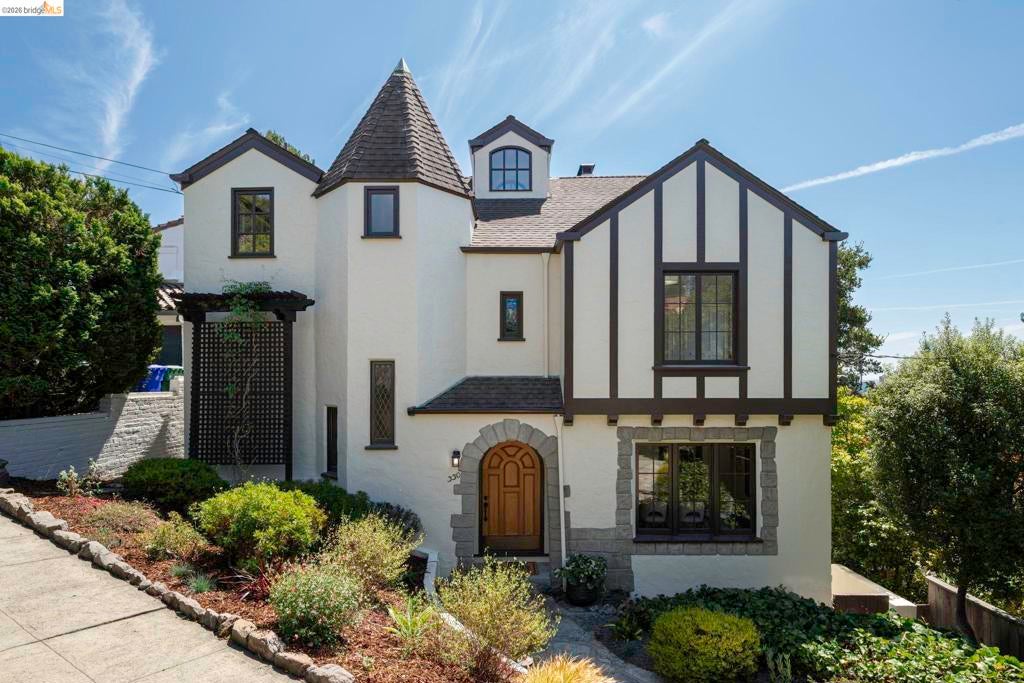
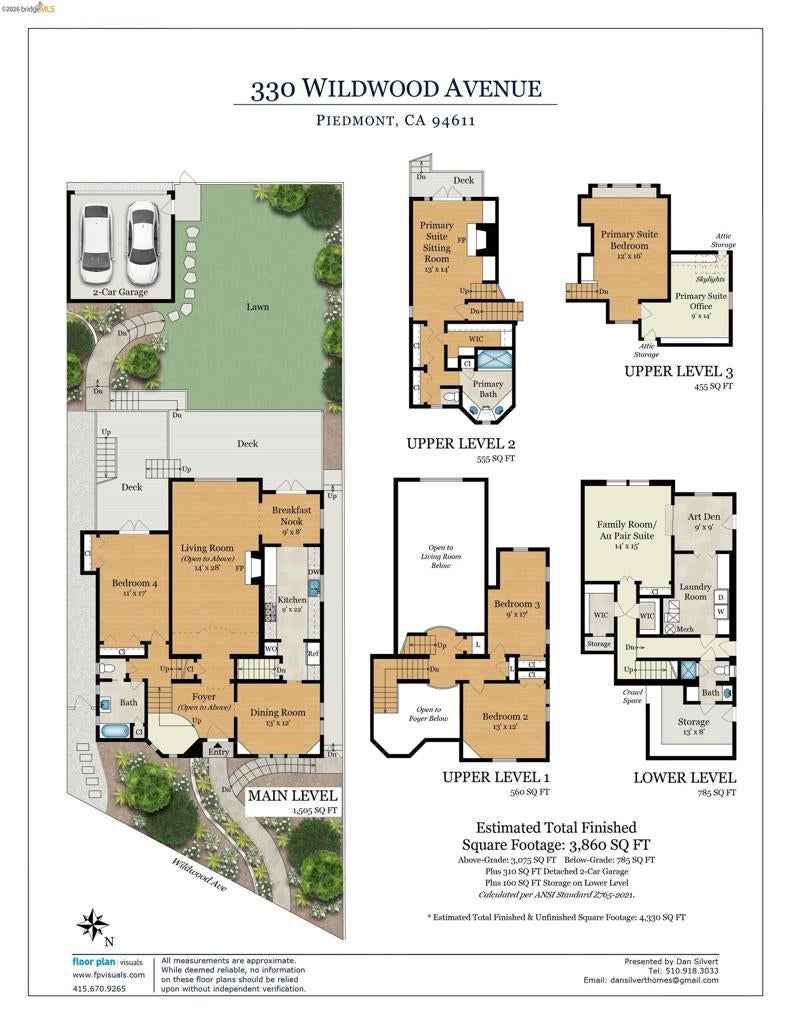
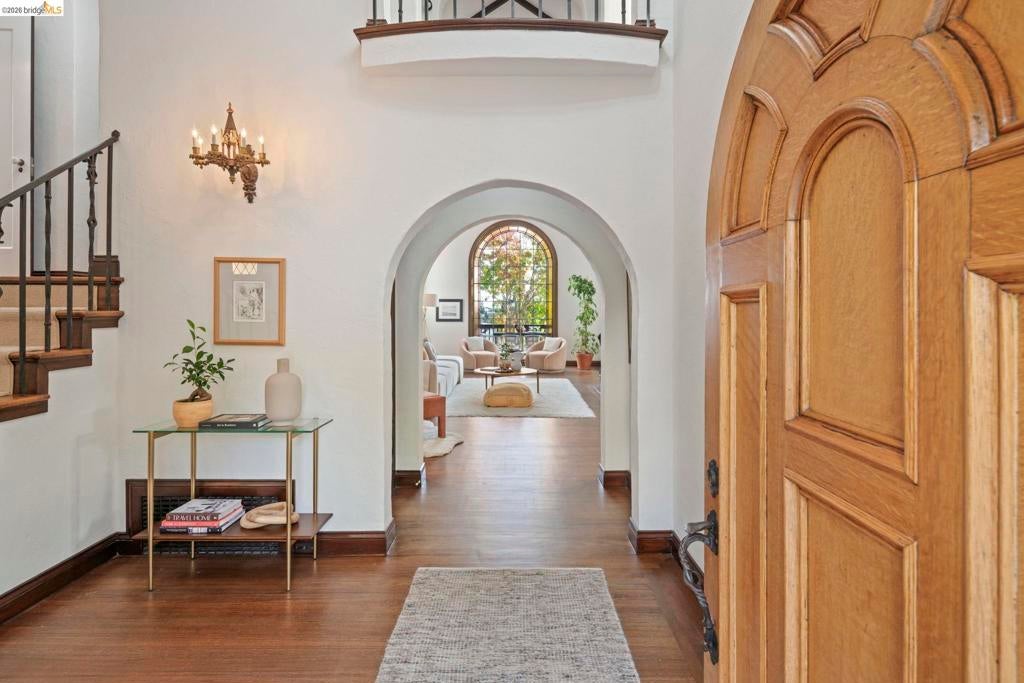
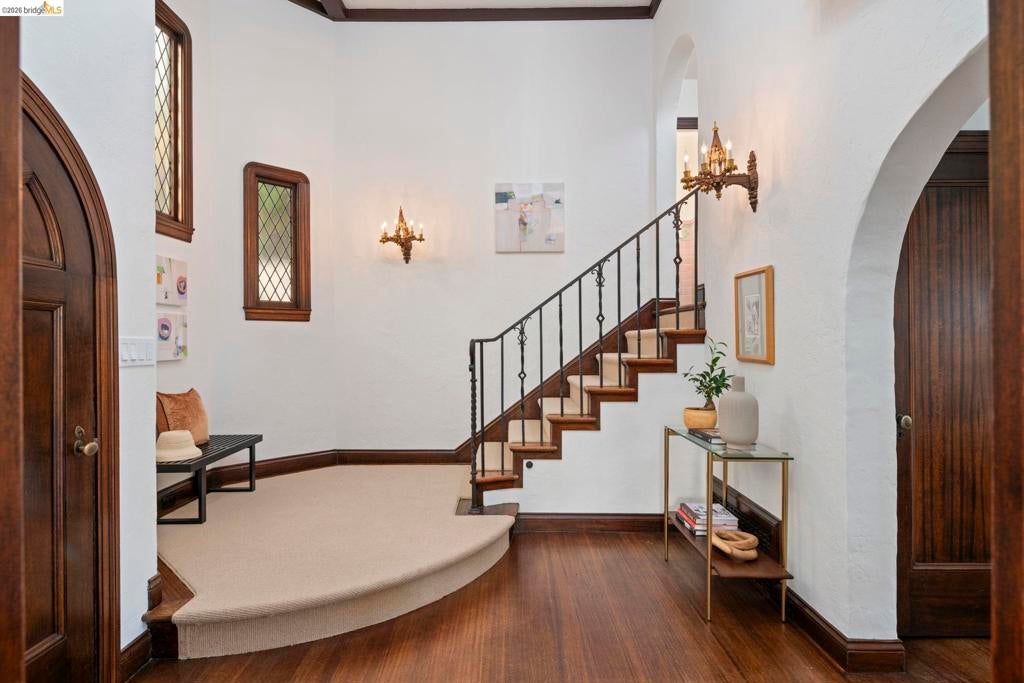
Welcome to 330 Wildwood Avenue! This iconic 1928 English Tudor in the heart of Piedmont is on the market for the first time in 47 years. Lovingly maintained through the decades, the 3,860 square foot home strikes a rare balance between storybook character and modern-day livability. The home features a beautiful foyer with antique sconces, a welcoming curved staircase, a grand living room with a stunning original leaded glass window, four bedrooms, three full bathrooms, and a daylight basement with space for a family room or au pair suite. The luxurious four-room primary suite includes a sitting room with a fireplace, a bedroom with views of Lake Merritt, a separate home office, a large bathroom with Heath Ceramics tile, and closets for days. Outside, there is a multi-story deck with panoramic views of Lake Merritt and a charming backyard that is the perfect place to entertain or unwind while watching the sunset. A separate two-car garage with additional off-street parking completes this special property. Centrally situated in Piedmont, 330 Wildwood is located in close proximity to Piedmont Park, Witter Field, Wildwood Elementary School, Piedmont Middle School, and Piedmont High School. Open houses Sat, 8/15 2-4:30 PM and special Sun, 8/16 event with live music and coffee cart (open to the public) 1-5 PM.
| 2 hours ago | Listing updated with changes from the MLS® | |
| 9 hours ago | Listing first seen on site |

This information is for your personal, non-commercial use and may not be used for any purpose other than to identify prospective properties you may be interested in purchasing. The display of MLS data is usually deemed reliable but is NOT guaranteed accurate by the MLS. Buyers are responsible for verifying the accuracy of all information and should investigate the data themselves or retain appropriate professionals. Information from sources other than the Listing Agent may have been included in the MLS data. Unless otherwise specified in writing, the Broker/Agent has not and will not verify any information obtained from other sources. The Broker/Agent providing the information contained herein may or may not have been the Listing and/or Selling Agent.