
8382 Golf Links RdOakland, CA 94605
Due to the health concerns created by Coronavirus we are offering personal 1-1 online video walkthough tours where possible.
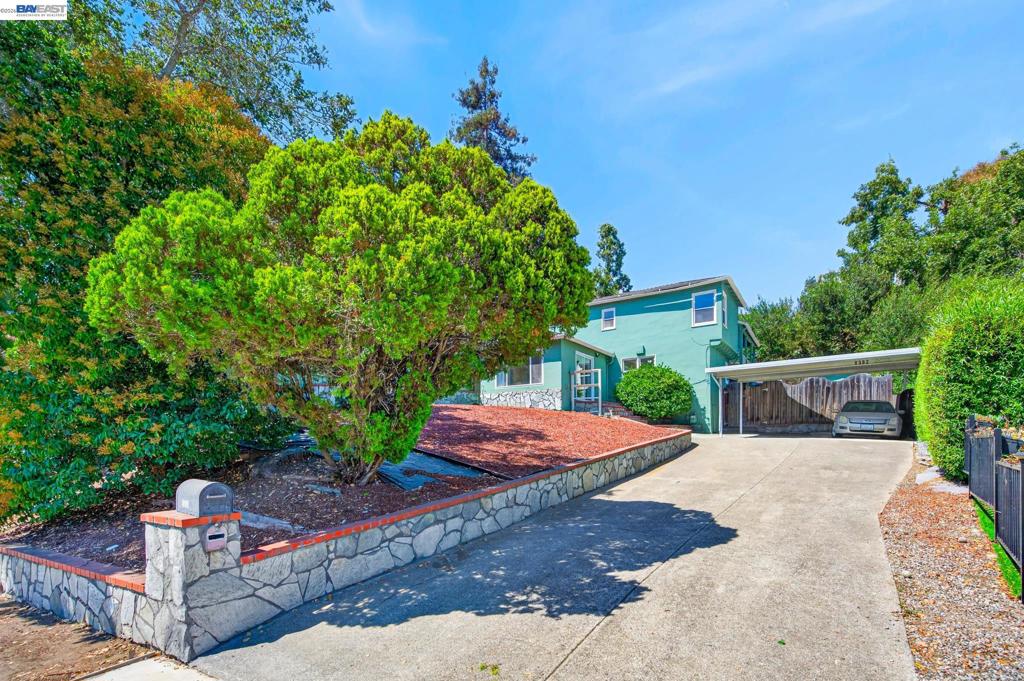
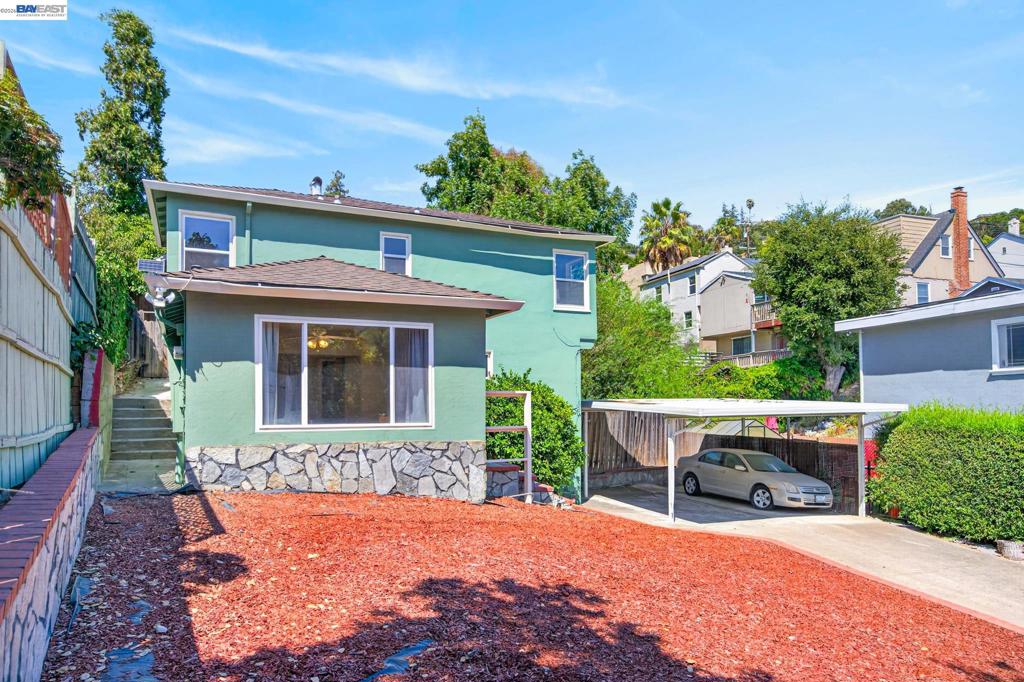
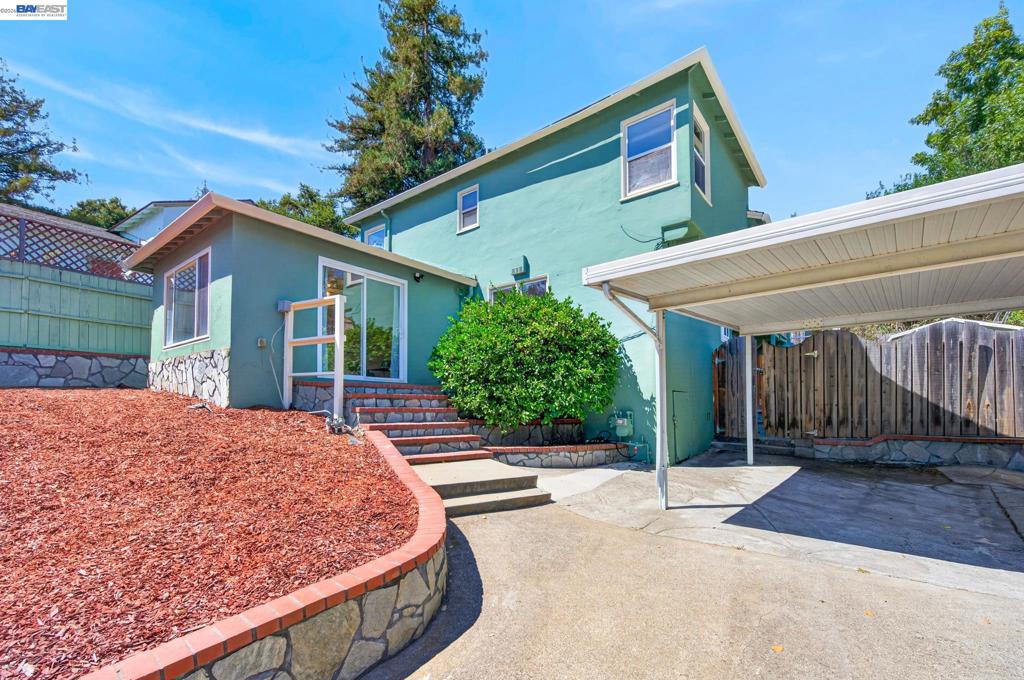
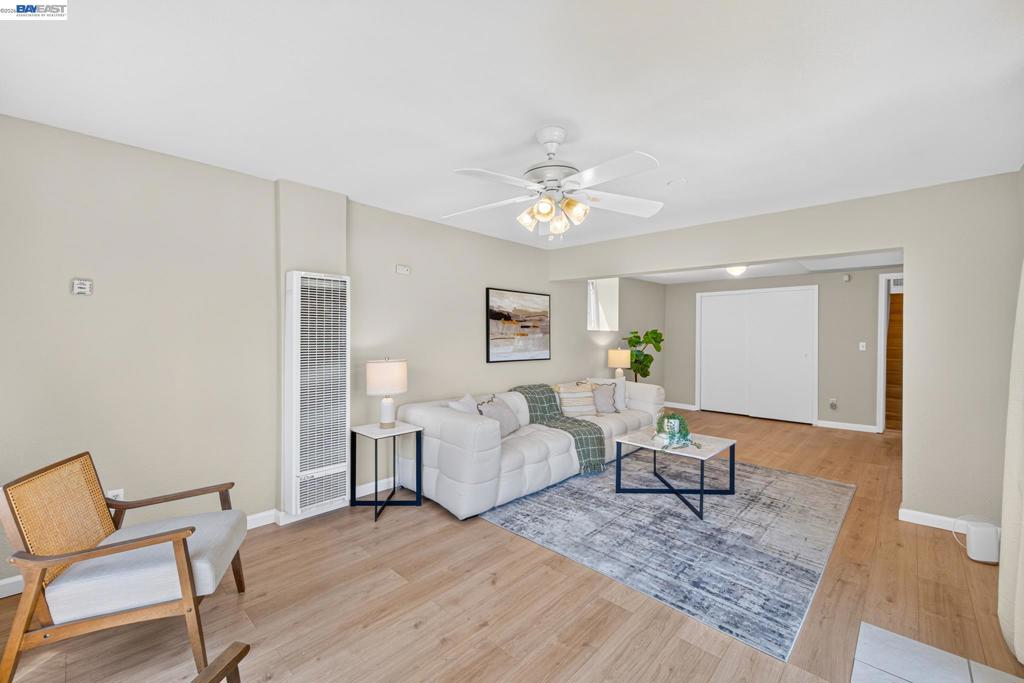
Welcome to this charming Tudor-style 3-bedroom, 2-bath home located in the desirable Oak Knoll/Golf Links neighborhood. Situated on a generous 7,797-square-foot lot, this home offers a unique two-level floor plan, ample parking, and plenty of flexibility for a variety of lifestyles. The main level welcomes you with a large living room, a comfortable bedroom, and a full bathroom an ideal setup for guests, extended family, or convenient single-level living. Upstairs, you’ll find the kitchen, dining area, and an inviting family room with a cozy fireplace, creating a wonderful space for everyday living and entertaining. Two additional bedrooms and a full bathroom complete the upper level. With its distinctive Tudor character, two living areas, flexible floor plan, generously sized lot, and ample parking, this home offers plenty of room to live, entertain, and make it your own. Ideally situated in the Oak Knoll/Golf Links neighborhood, this is a wonderful opportunity to own a home with character, charm, and versatility.
| 11 hours ago | Listing updated with changes from the MLS® | |
| yesterday | Listing first seen on site |

This information is for your personal, non-commercial use and may not be used for any purpose other than to identify prospective properties you may be interested in purchasing. The display of MLS data is usually deemed reliable but is NOT guaranteed accurate by the MLS. Buyers are responsible for verifying the accuracy of all information and should investigate the data themselves or retain appropriate professionals. Information from sources other than the Listing Agent may have been included in the MLS data. Unless otherwise specified in writing, the Broker/Agent has not and will not verify any information obtained from other sources. The Broker/Agent providing the information contained herein may or may not have been the Listing and/or Selling Agent.