
2012 Trailside DrBrentwood, CA 94513
Due to the health concerns created by Coronavirus we are offering personal 1-1 online video walkthough tours where possible.
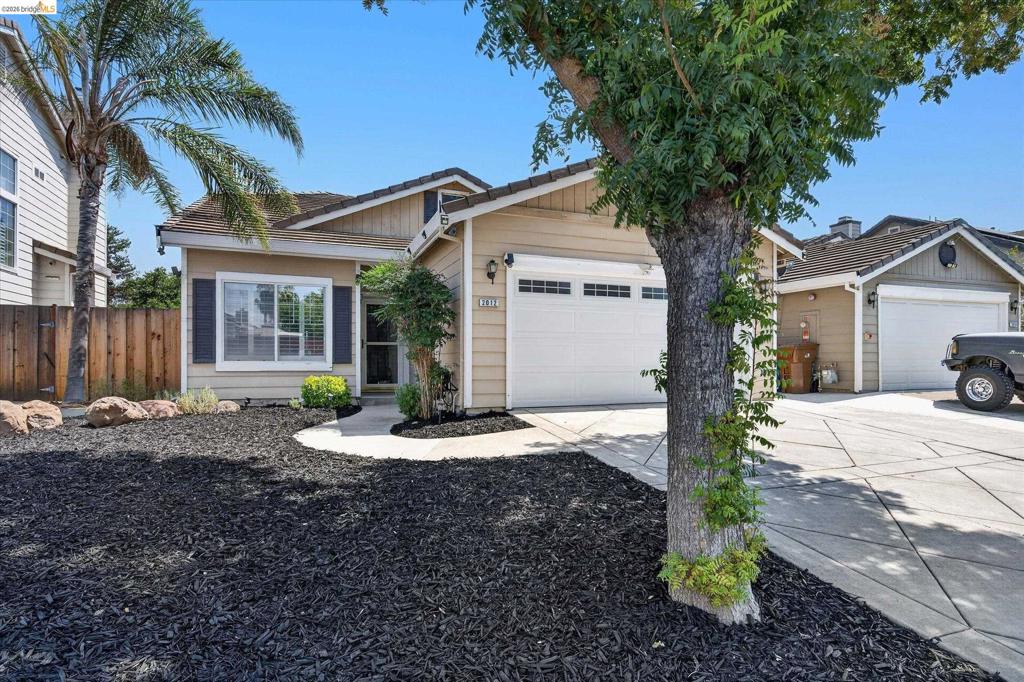
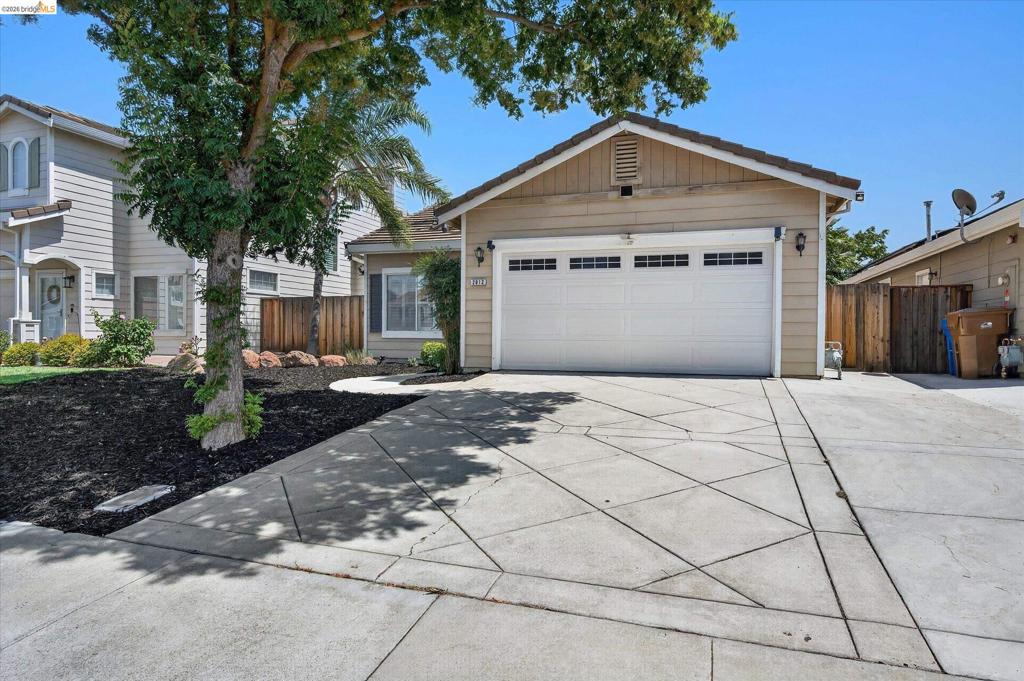
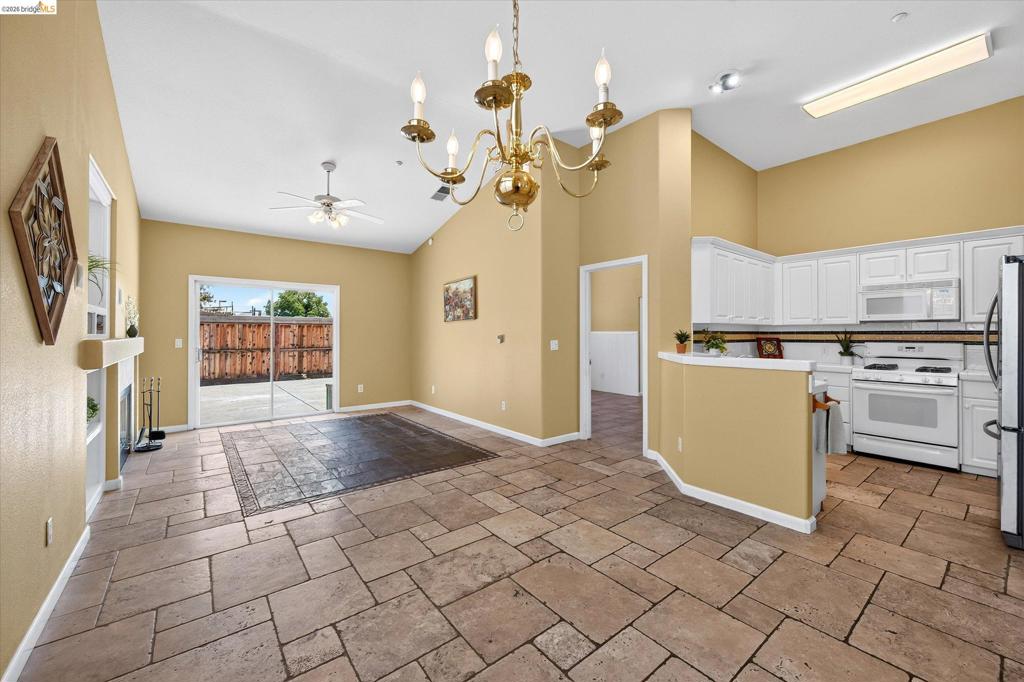
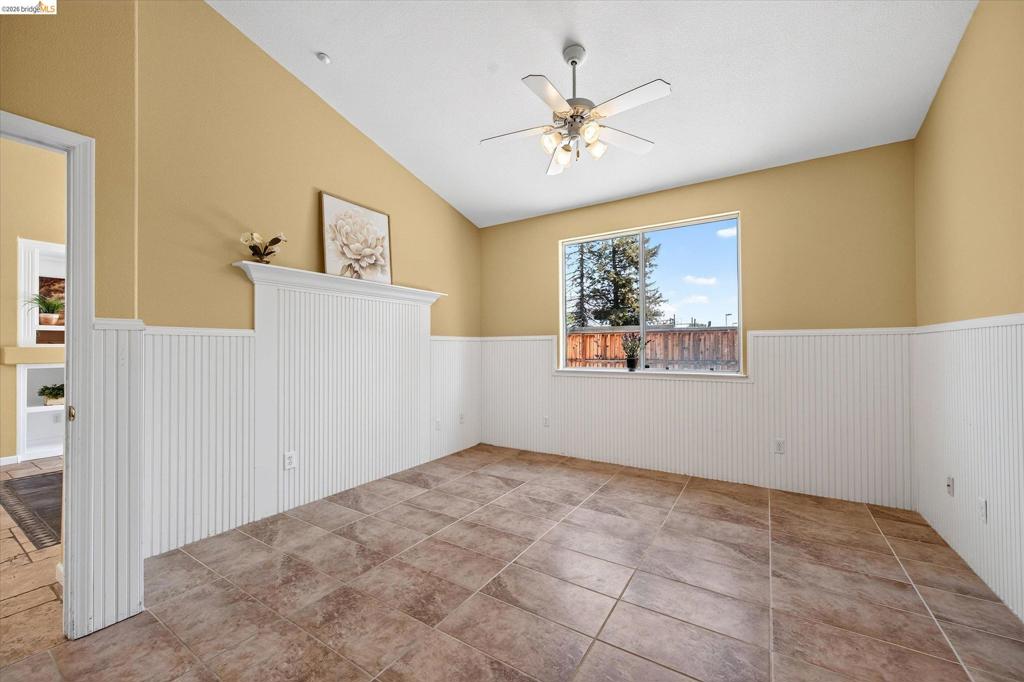
Welcome to this 1,421-square-foot single-story Brentwood gem, perfectly blending modern updates with an ideal, central location. Completely move-in ready, this home features fresh interior paint and gorgeous new engineered wood and tile flooring throughout. The spacious, open-concept floorplan boasts high vaulted ceilings and a cozy fireplace, creating an inviting atmosphere for both daily living and entertaining. The smart layout features three bedrooms plus a versatile office/den, perfect for a remote workspace, hobby room, or guest retreat. Outside, enjoy a low-maintenance lifestyle with a beautifully finished stamped concrete backyard. The durable tile roof is equipped with energy-efficient solar panels to help keep your utility bills low year-round. Situated in a highly desirable neighborhood, this home offers incredible proximity to Sunset Community Park and local biking trails. You are also just minutes away from historic downtown Brentwood, where you can enjoy the popular weekend Farmers Market, summer concerts in the park, and an array of fantastic dining options and local shops. Don't miss your chance to see this beautiful home in person!
| 3 hours ago | Listing updated with changes from the MLS® | |
| 10 hours ago | Listing first seen on site |

This information is for your personal, non-commercial use and may not be used for any purpose other than to identify prospective properties you may be interested in purchasing. The display of MLS data is usually deemed reliable but is NOT guaranteed accurate by the MLS. Buyers are responsible for verifying the accuracy of all information and should investigate the data themselves or retain appropriate professionals. Information from sources other than the Listing Agent may have been included in the MLS data. Unless otherwise specified in writing, the Broker/Agent has not and will not verify any information obtained from other sources. The Broker/Agent providing the information contained herein may or may not have been the Listing and/or Selling Agent.