
35 Randwick AveOakland, CA 94611
Due to the health concerns created by Coronavirus we are offering personal 1-1 online video walkthough tours where possible.
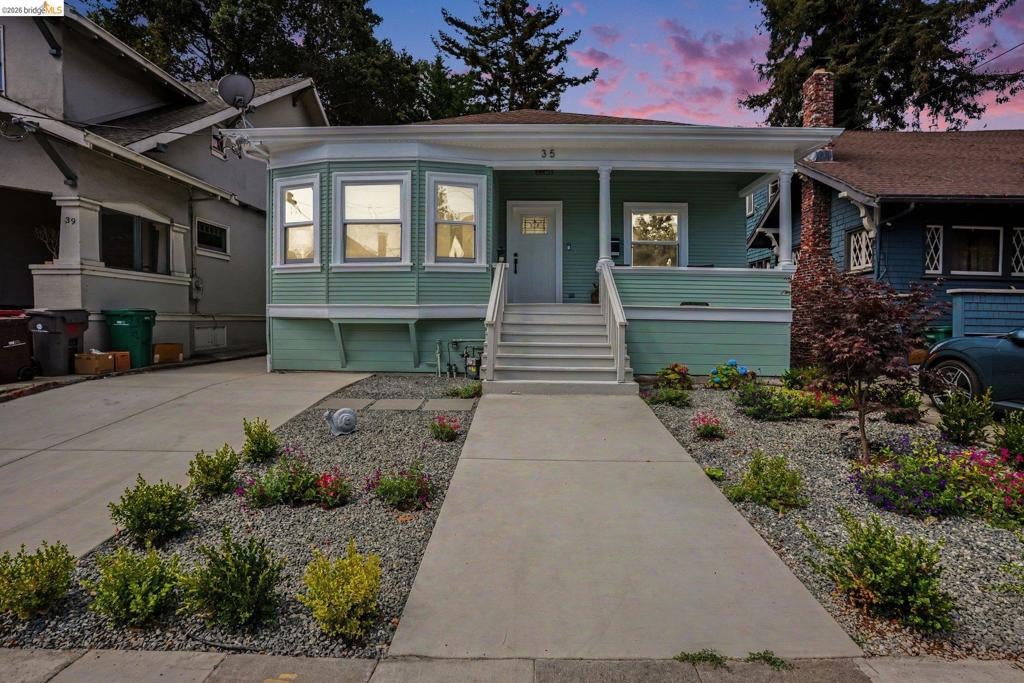
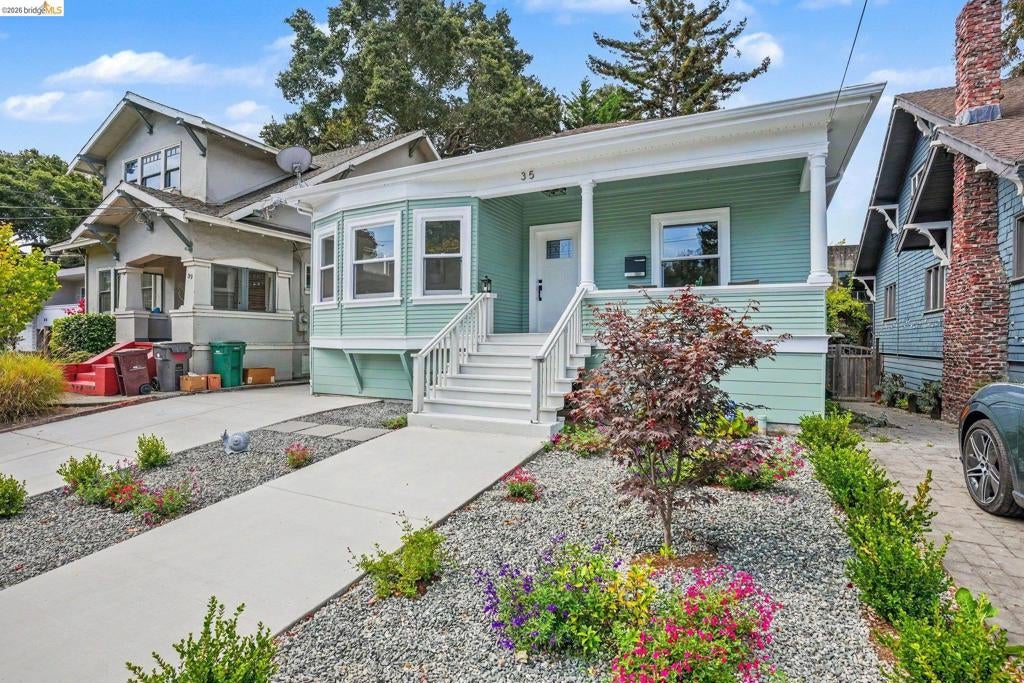
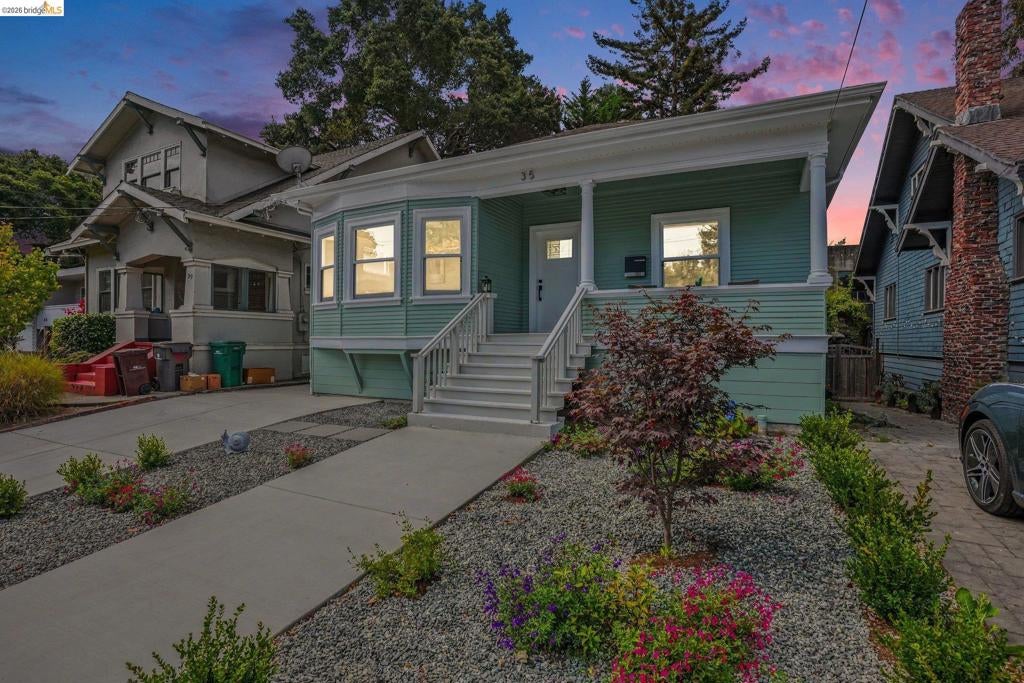
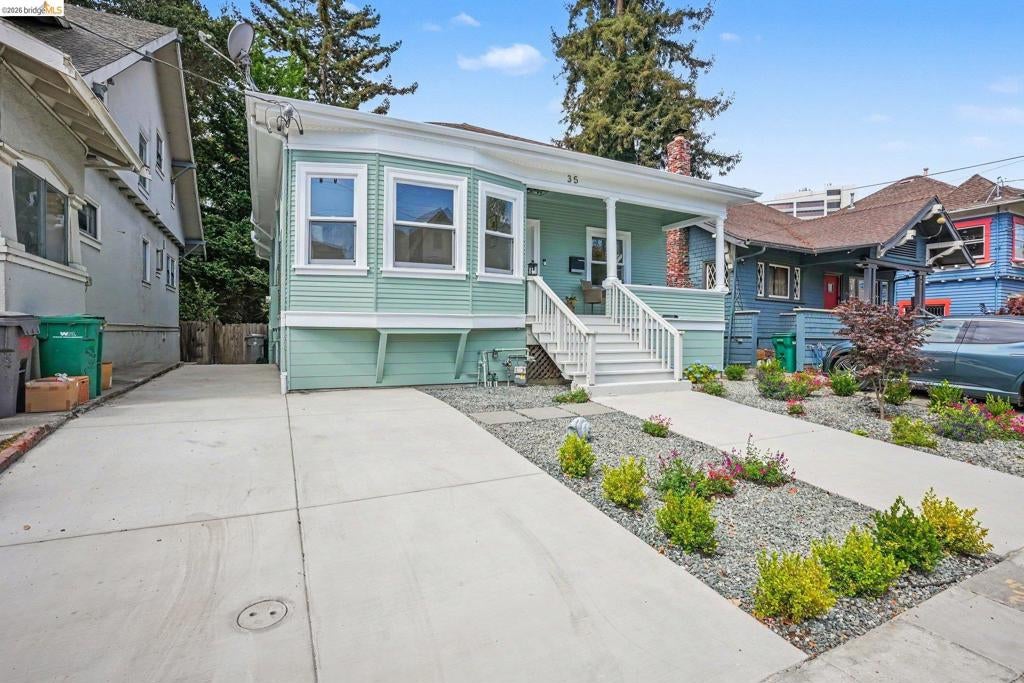
Welcome to 35 Randwick Ave, a beautifully renovated home that blends modern style, comfort, and convenience. Thoughtfully updated throughout, this move-in-ready property features a bright and open interior with fresh finishes, updated flooring, a modern kitchen, refreshed bathrooms, and stylish touches designed for today’s lifestyle. Have peace of mind with an upgraded 200 amp electrical panel, copper pipings, new sewer lateral, new heat pump system for heating and cooling, and a retrofitted foundation with rebar reinforced concrete. Sewer and sidewalk compliant. Enjoy the spacious backyard with views of nature and redwood trees while still getting the big city perks. Ideally located near Oakland’s vibrant Piedmont Avenue district, with convenient access to shops, restaurants, cafés, Kaiser Permanente, and major commuter routes. With its extensive renovations, turnkey condition, and highly convenient setting, 35 Randwick Ave offers a great opportunity to enjoy modern living in a well-connected location.
| 5 hours ago | Listing updated with changes from the MLS® | |
| 13 hours ago | Listing first seen on site |

This information is for your personal, non-commercial use and may not be used for any purpose other than to identify prospective properties you may be interested in purchasing. The display of MLS data is usually deemed reliable but is NOT guaranteed accurate by the MLS. Buyers are responsible for verifying the accuracy of all information and should investigate the data themselves or retain appropriate professionals. Information from sources other than the Listing Agent may have been included in the MLS data. Unless otherwise specified in writing, the Broker/Agent has not and will not verify any information obtained from other sources. The Broker/Agent providing the information contained herein may or may not have been the Listing and/or Selling Agent.