
32526 Jacklynn DrUnion City, CA 94587
Due to the health concerns created by Coronavirus we are offering personal 1-1 online video walkthough tours where possible.
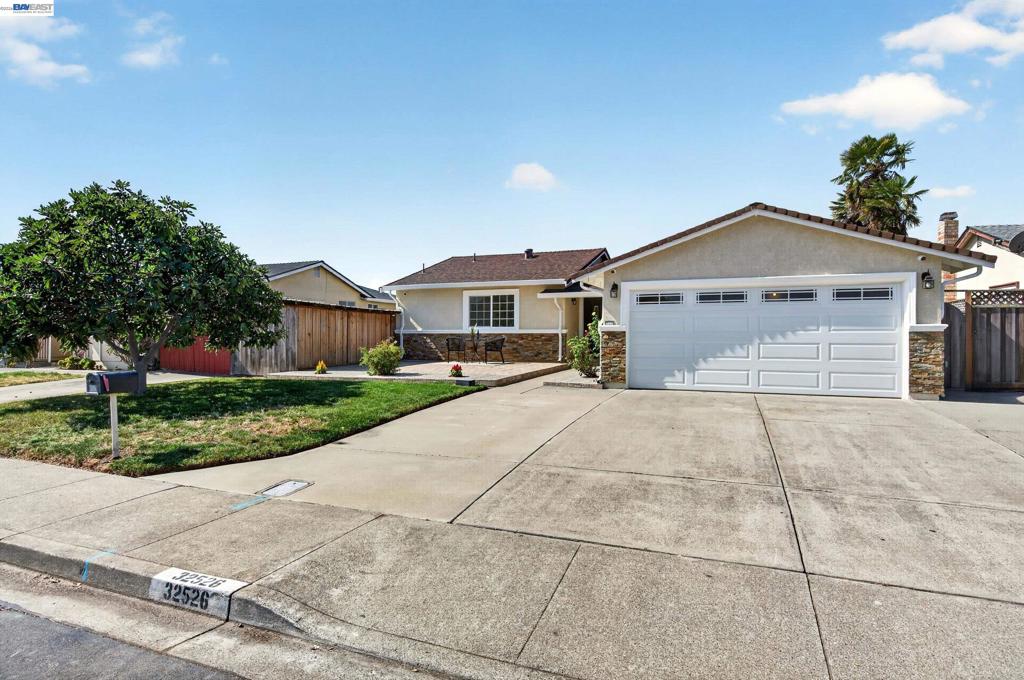
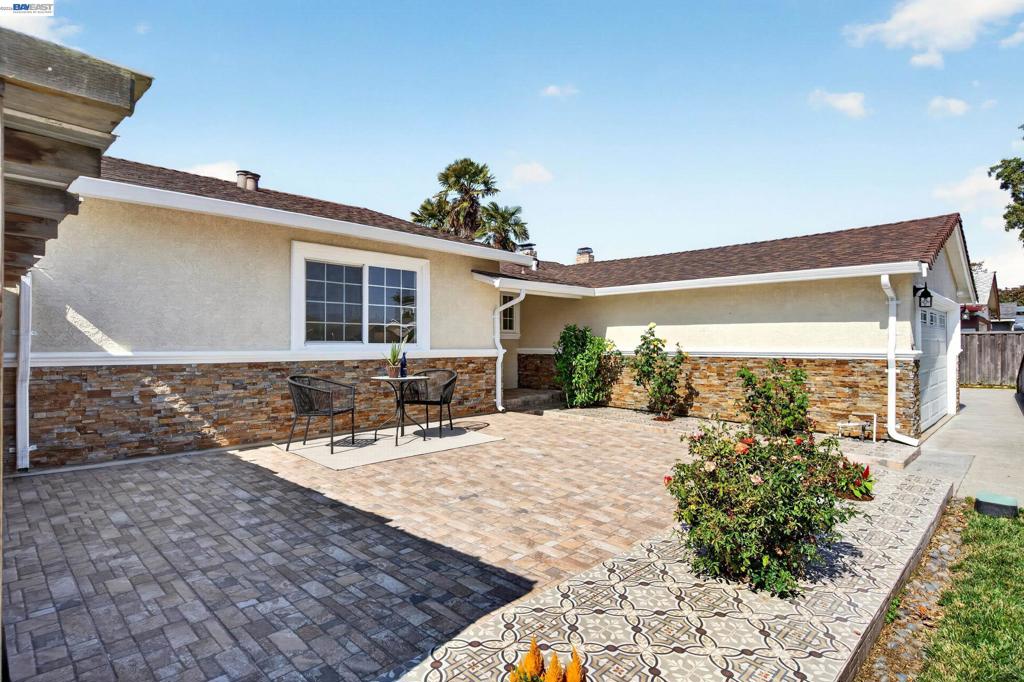
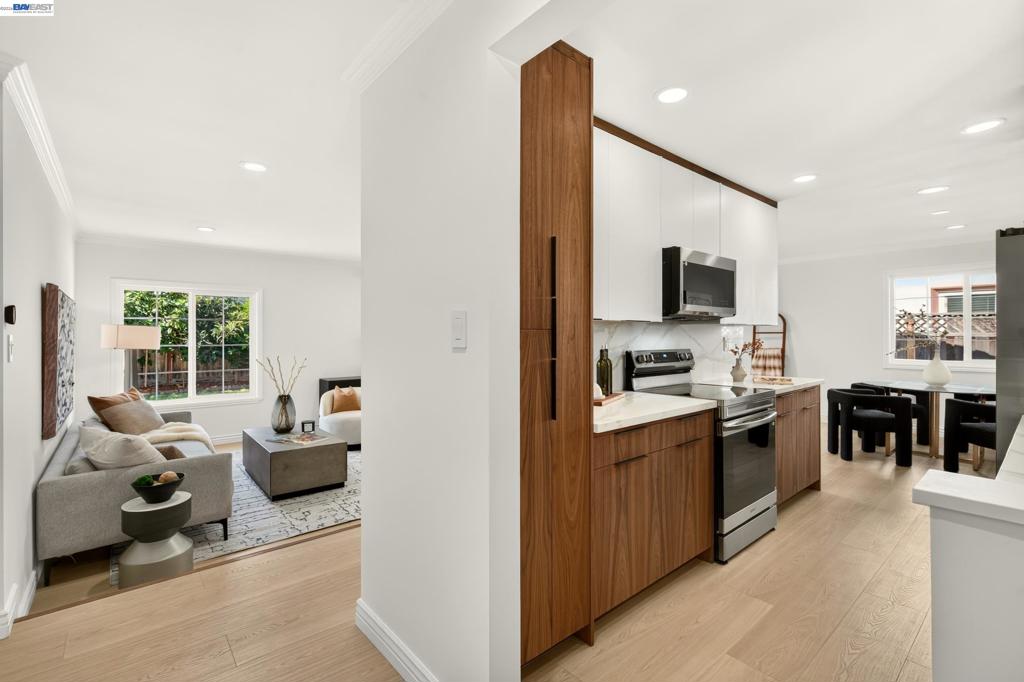
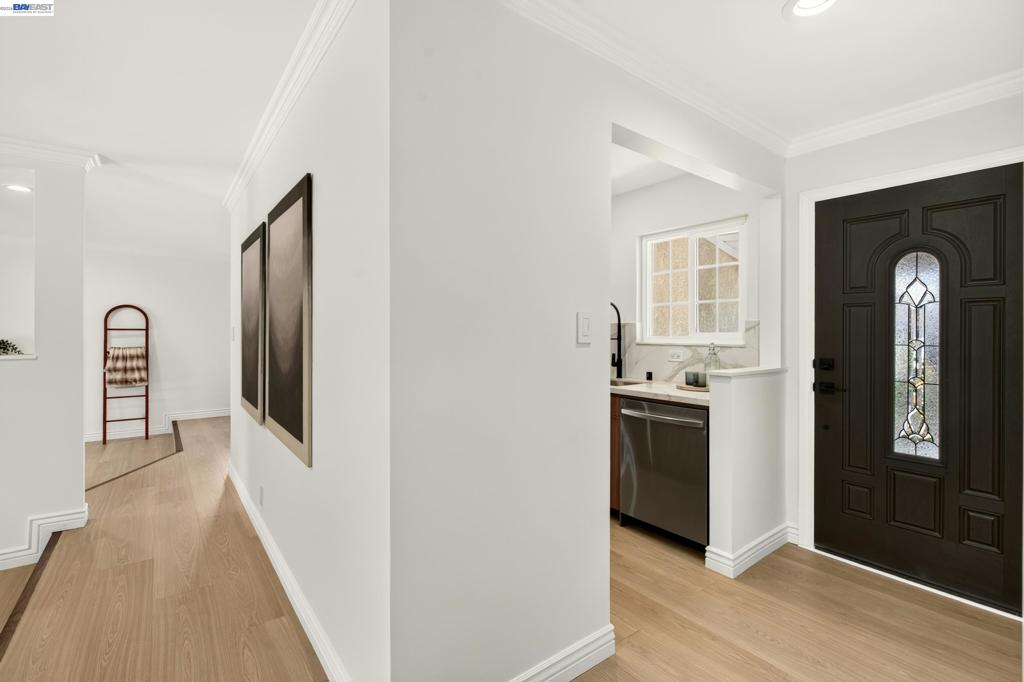
32526 Jacklynn Dr, Union City Located in one of Union City’s most sought-after neighborhoods, this beautifully updated home offers exceptional curb appeal, stylish finishes, and inviting indoor-outdoor living. A welcoming front entry showcases artisan-patterned tilework, brick paver hardscaping, and refined stacked-stone accents, complemented by mature rose bushes and a fruit-bearing fig tree that enhance the home’s charm and character. Inside, the home has been thoughtfully updated with a custom kitchen featuring two-tone cabinetry, sleek countertops and backsplash, stainless-steel appliances, and contemporary black fixtures. Additional upgrades include new flooring, beautifully remodeled bathrooms, upgraded lighting throughout, dual-pane windows, fresh interior paint, and a roof that is approximately six years old. Step outside to a spacious backyard with a stamped-concrete patio, offering plenty of room for outdoor dining, entertaining, gardening, and relaxation. Ideally located near shopping, parks, dining, and major commuter routes, the home is also assigned to highly rated Delaine Eastin Elementary School, currently rated 9/10 by GreatSchools. With its extensive upgrades, desirable neighborhood setting, and move-in-ready condition, this is a home you won’t want to miss.
| 4 hours ago | Listing updated with changes from the MLS® | |
| 11 hours ago | Listing first seen on site |

This information is for your personal, non-commercial use and may not be used for any purpose other than to identify prospective properties you may be interested in purchasing. The display of MLS data is usually deemed reliable but is NOT guaranteed accurate by the MLS. Buyers are responsible for verifying the accuracy of all information and should investigate the data themselves or retain appropriate professionals. Information from sources other than the Listing Agent may have been included in the MLS data. Unless otherwise specified in writing, the Broker/Agent has not and will not verify any information obtained from other sources. The Broker/Agent providing the information contained herein may or may not have been the Listing and/or Selling Agent.