
6040 Chelton DrOakland, CA 94611
Due to the health concerns created by Coronavirus we are offering personal 1-1 online video walkthough tours where possible.
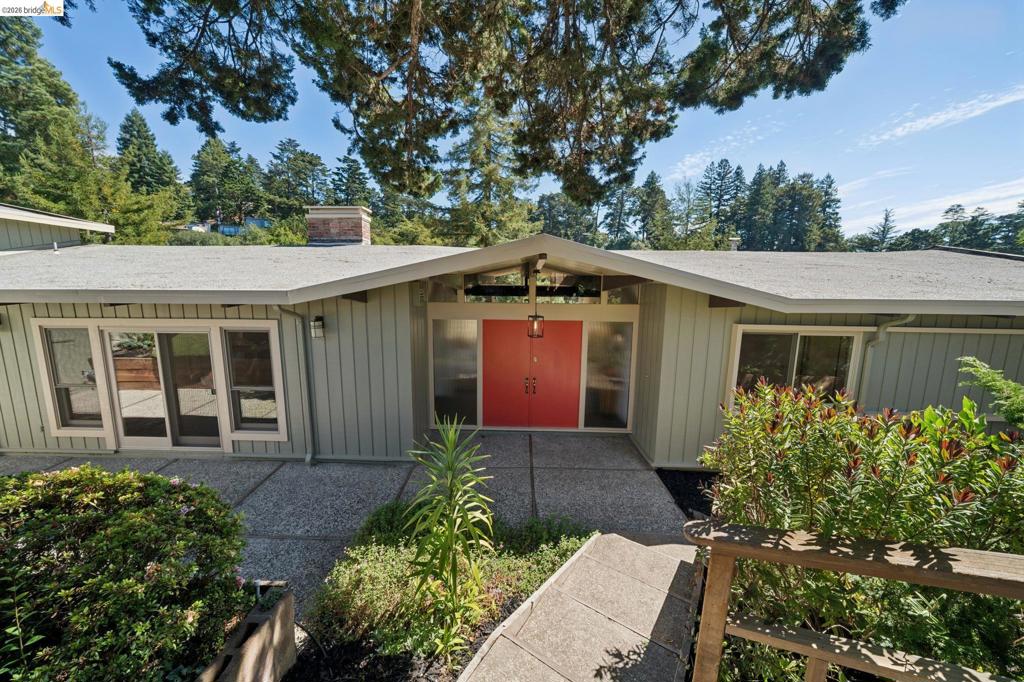
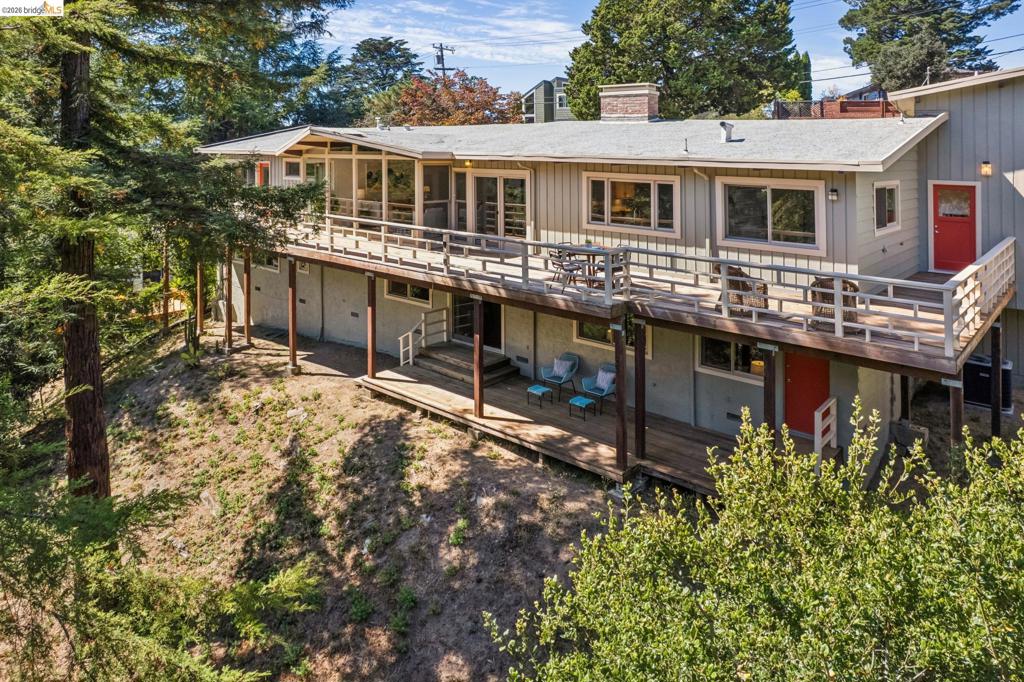
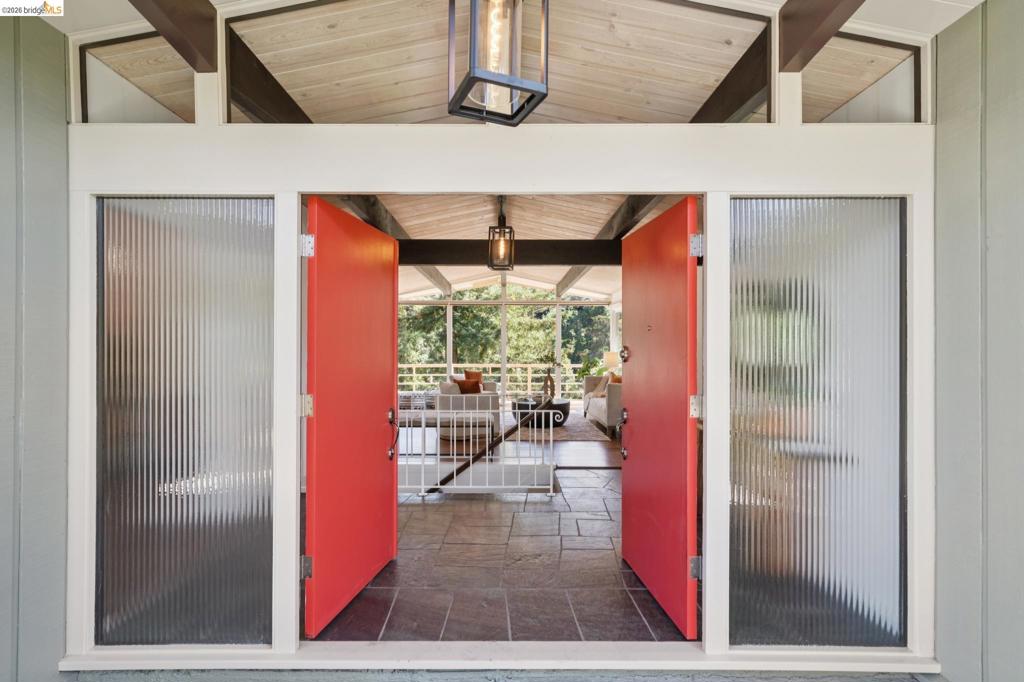
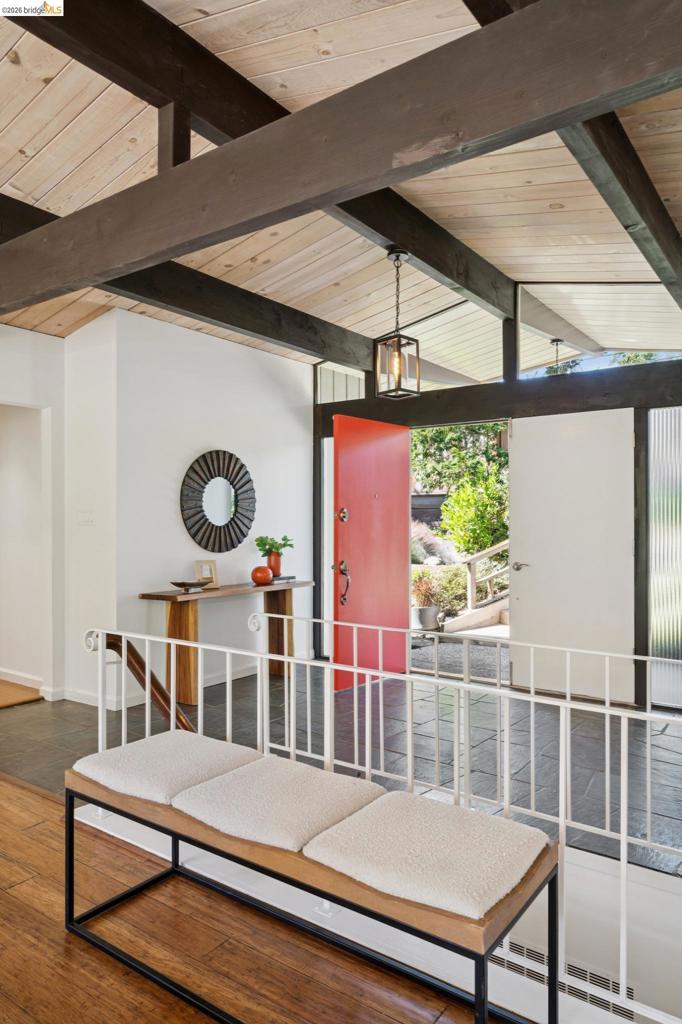
Exceptional custom-built mid-century modern architecture in Montclair’s coveted Piedmont Pines. Spanning 3,500 sq. ft. across just two levels, this impeccably maintained and lovingly cared for home features soaring vaulted beam ceilings, flooded with natural light. The main level hosts living and dining areas, an updated kitchen, a large family room with a fireplace, plus 3 bedrooms and 2.5 baths. Downstairs, a flexible lower level with a second family room, fireplace, separate kitchen area, 4th bedroom, and full bath offers ideal space for an in-law suite, au pair, or fun filled rumpus room. Expansive decks on both levels capture a serene "Tahoe-like" setting. Additional highlights include central air conditioning, a two-car garage with interior access, a dedicated laundry room, and a bonus workroom storage area. This exceptional architectural home offers the perfect blend of timeless mid-century design, modern updates, and an extraordinary connection to nature. Close to regional parks, schools, Montclair Village shops & restaurants & HYW 13/24.
| 8 hours ago | Listing updated with changes from the MLS® | |
| 15 hours ago | Listing first seen on site |

This information is for your personal, non-commercial use and may not be used for any purpose other than to identify prospective properties you may be interested in purchasing. The display of MLS data is usually deemed reliable but is NOT guaranteed accurate by the MLS. Buyers are responsible for verifying the accuracy of all information and should investigate the data themselves or retain appropriate professionals. Information from sources other than the Listing Agent may have been included in the MLS data. Unless otherwise specified in writing, the Broker/Agent has not and will not verify any information obtained from other sources. The Broker/Agent providing the information contained herein may or may not have been the Listing and/or Selling Agent.