
1361 Longshore CTSacramento, CA 95838
Due to the health concerns created by Coronavirus we are offering personal 1-1 online video walkthough tours where possible.
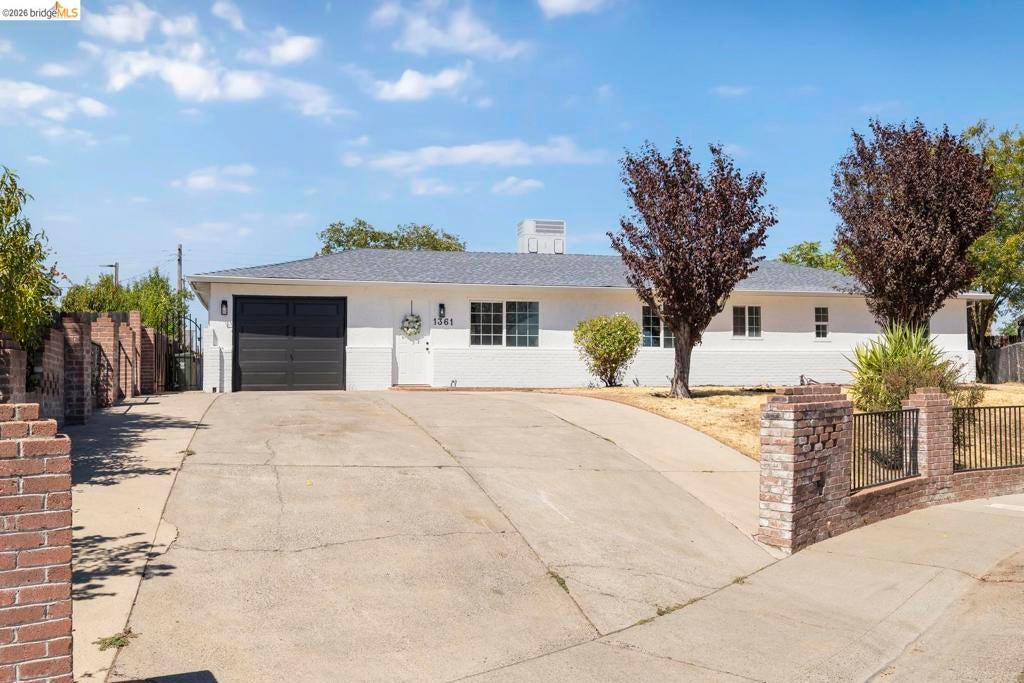
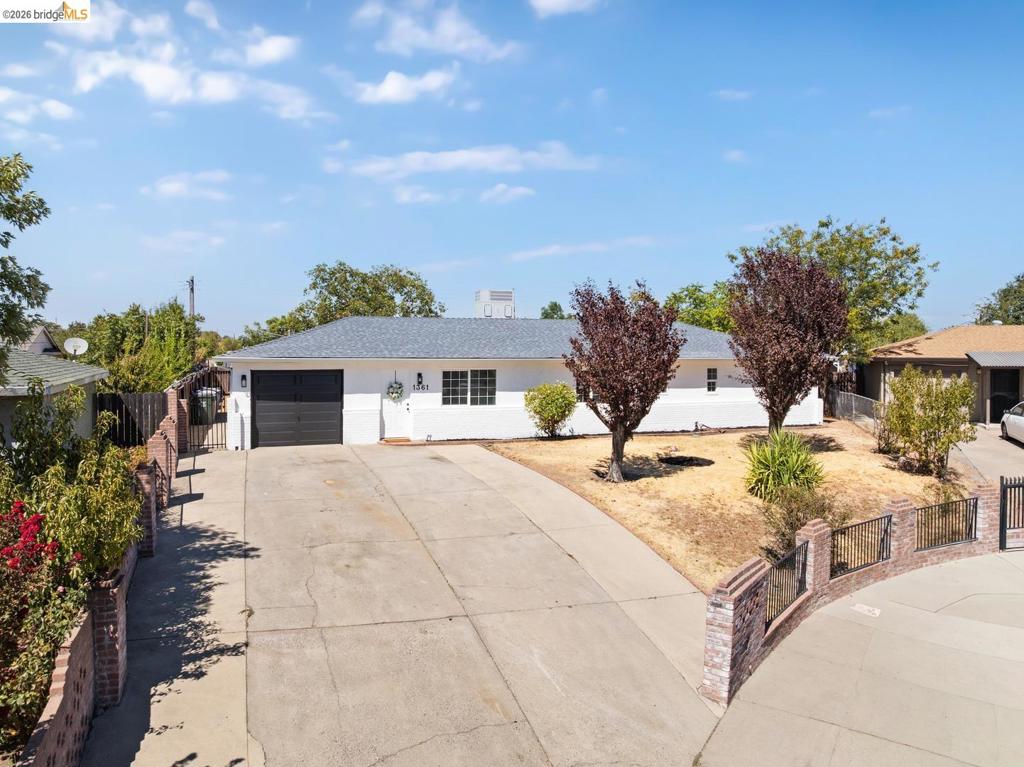
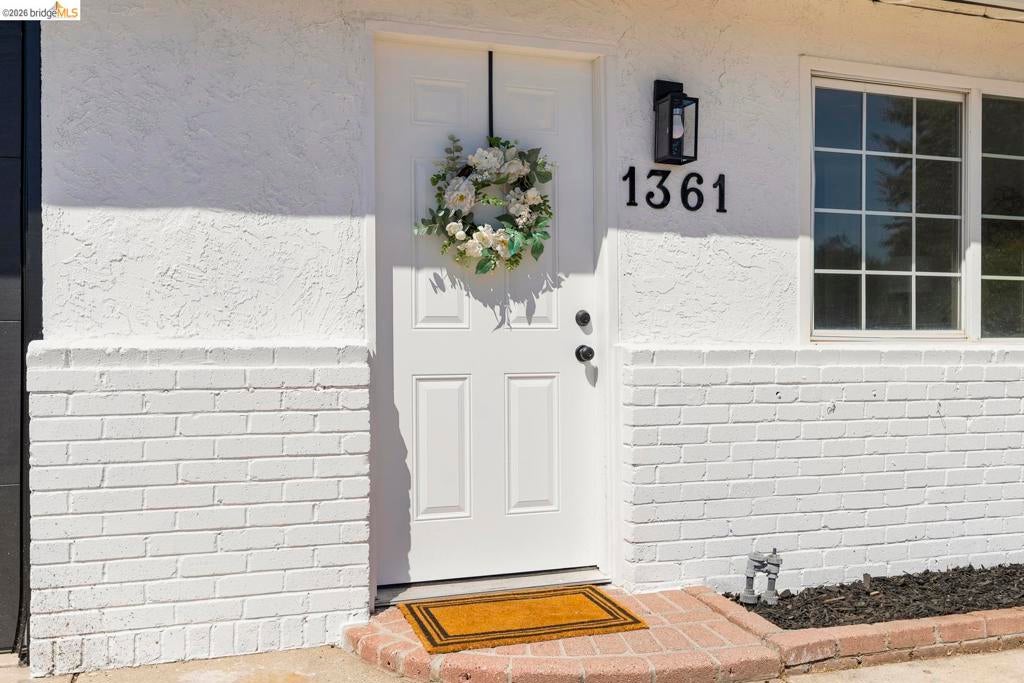
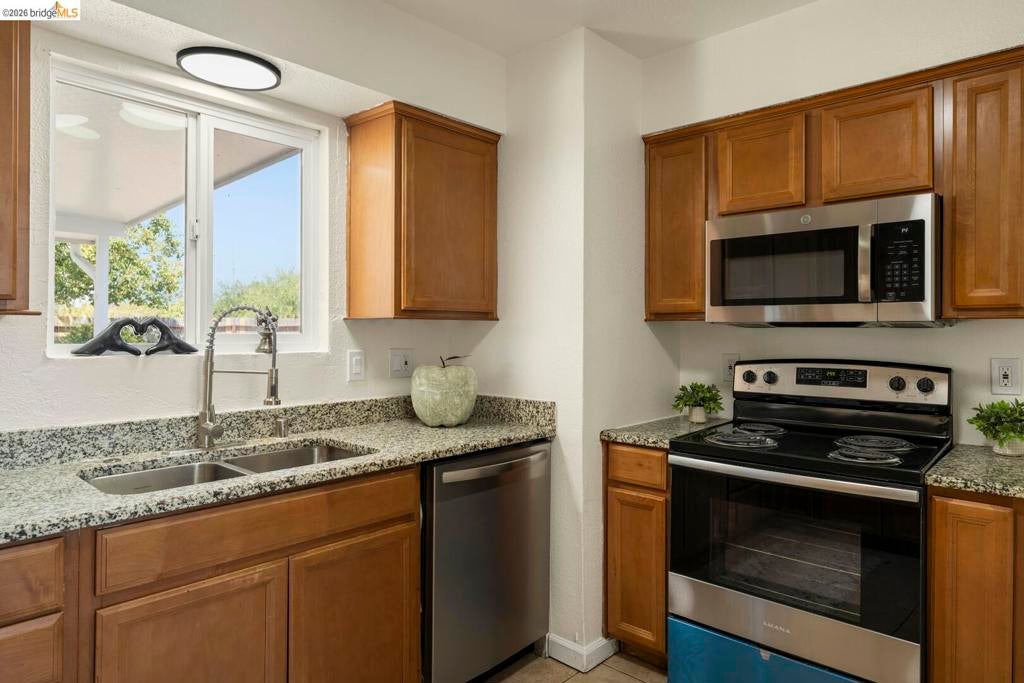
Newly remodeled and move-in ready! This spacious 5-bedroom, 2-bath home offers a rare combination of abundant living space, modern updates, and a large backyard. The extensive remodel includes brand-new flooring, fresh interior and exterior paint, beautifully updated bathrooms, new appliances, windows, lighting, and gutters. The home also features a newer roof and central air for added comfort and peace of mind. With five bedrooms, the flexible floor plan offers endless possibilities for guest rooms, home offices, hobby rooms, additional living space, or other creative uses. Step outside to an expansive backyard with alley gate access-for entertaining, gardening, recreation, or creating your own outdoor retreat. Tucked away on a cul-de-sac with limited through traffic while offering convenient access to Interstate 80, this beautifully refreshed home is ready for its next owner. see all the space, updates, and possibilities this property has to offer!
| 5 hours ago | Listing updated with changes from the MLS® | |
| 12 hours ago | Listing first seen on site |

This information is for your personal, non-commercial use and may not be used for any purpose other than to identify prospective properties you may be interested in purchasing. The display of MLS data is usually deemed reliable but is NOT guaranteed accurate by the MLS. Buyers are responsible for verifying the accuracy of all information and should investigate the data themselves or retain appropriate professionals. Information from sources other than the Listing Agent may have been included in the MLS data. Unless otherwise specified in writing, the Broker/Agent has not and will not verify any information obtained from other sources. The Broker/Agent providing the information contained herein may or may not have been the Listing and/or Selling Agent.