
926 Sassel AvenueConcord, CA 94518
Due to the health concerns created by Coronavirus we are offering personal 1-1 online video walkthough tours where possible.
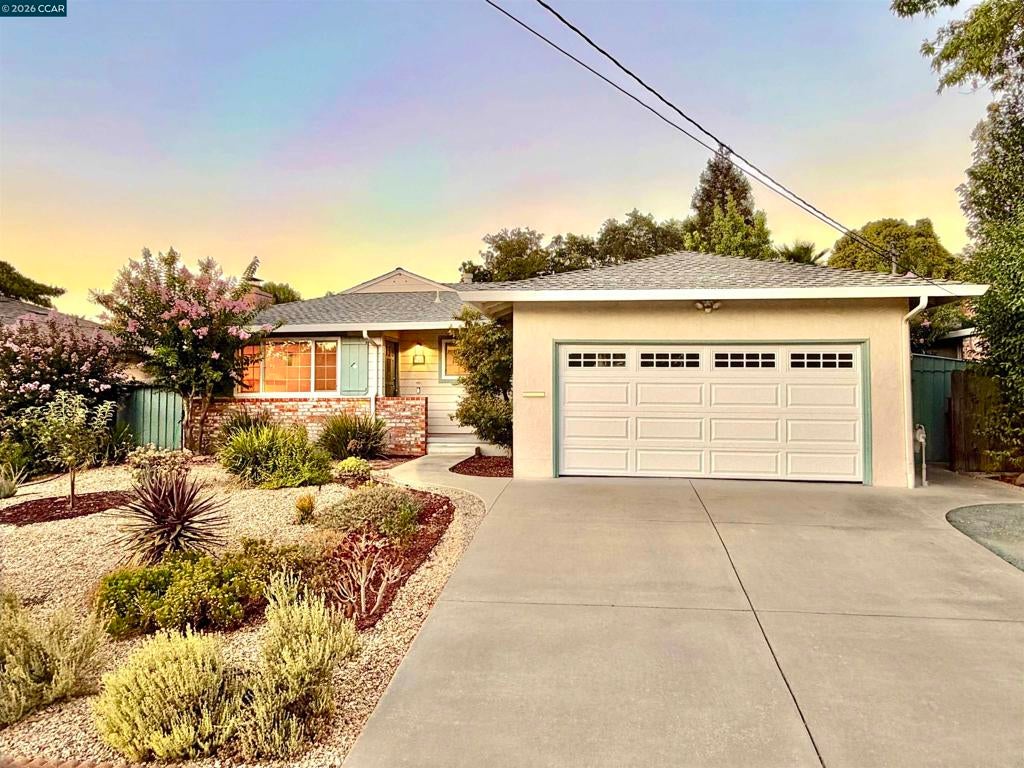
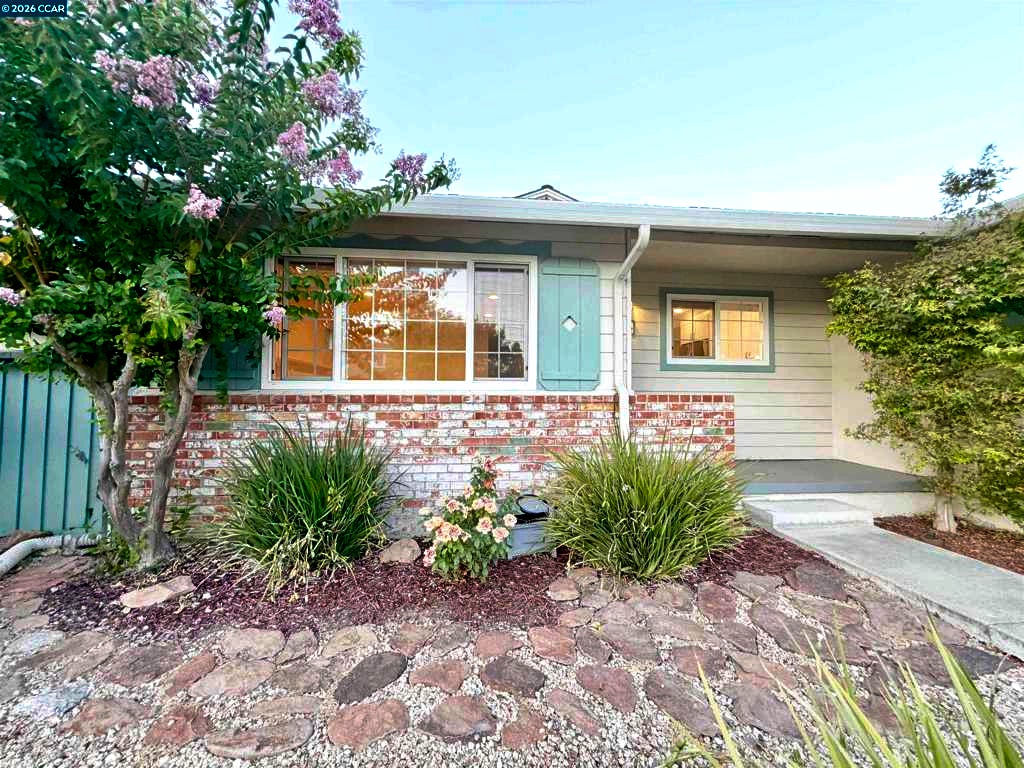

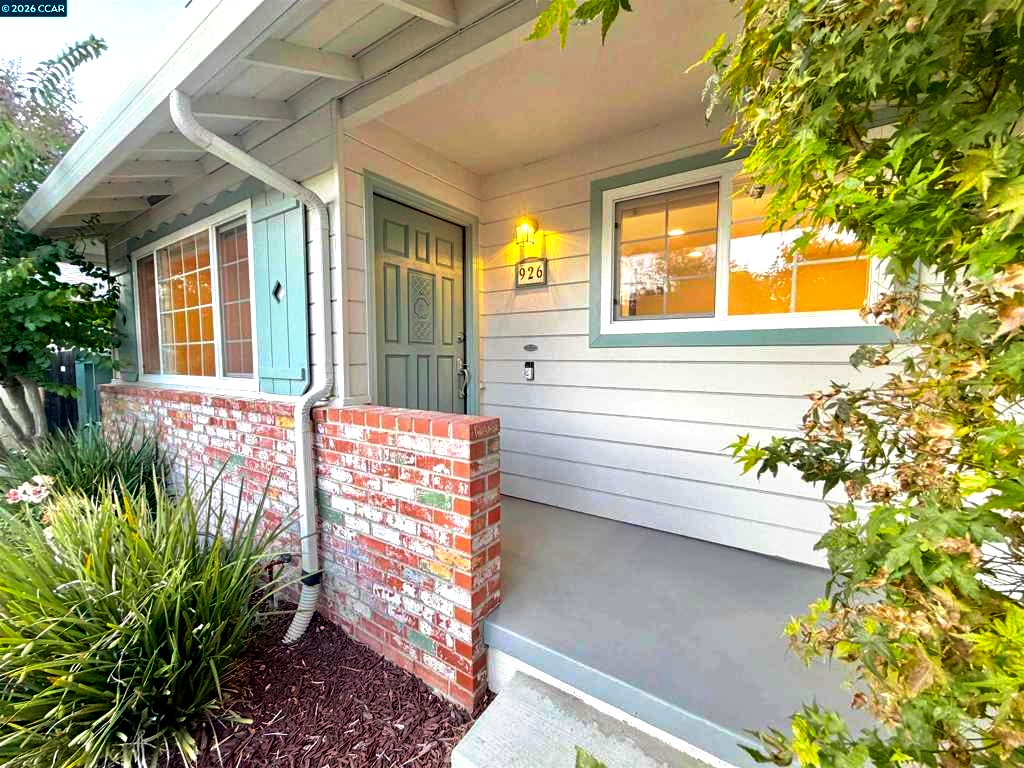
NEW PRICE. BEAUTIFULLY REFRESHED. READY TO IMPRESS. Take a fresh look at 926 Sassel Avenue, a charming 3-bedroom, 2-bath home in Concord’s Diablo Vista neighborhood. Newly refinished hardwood floors, fresh interior paint, new baseboards, and an updated kitchen with quartz countertops and updated appliances create a warm, timeless feel throughout. Outside, enjoy mature fruit trees, raised garden beds, and plenty of space for relaxing or entertaining. A detached, climate-controlled flex space offers additional versatility for an office, studio, or workout space. Just blocks from Treat Boulevard and Oak Grove Road, with convenient access to shopping, dining, BART, parks, and commuter routes. With a new price, thoughtful updates, and an exceptional location, 926 Sassel Avenue is an opportunity worth another look.
| an hour ago | Listing updated with changes from the MLS® | |
| 9 hours ago | Listing first seen on site |

This information is for your personal, non-commercial use and may not be used for any purpose other than to identify prospective properties you may be interested in purchasing. The display of MLS data is usually deemed reliable but is NOT guaranteed accurate by the MLS. Buyers are responsible for verifying the accuracy of all information and should investigate the data themselves or retain appropriate professionals. Information from sources other than the Listing Agent may have been included in the MLS data. Unless otherwise specified in writing, the Broker/Agent has not and will not verify any information obtained from other sources. The Broker/Agent providing the information contained herein may or may not have been the Listing and/or Selling Agent.