
20582 Eureka DrSonora, CA 95370
Due to the health concerns created by Coronavirus we are offering personal 1-1 online video walkthough tours where possible.
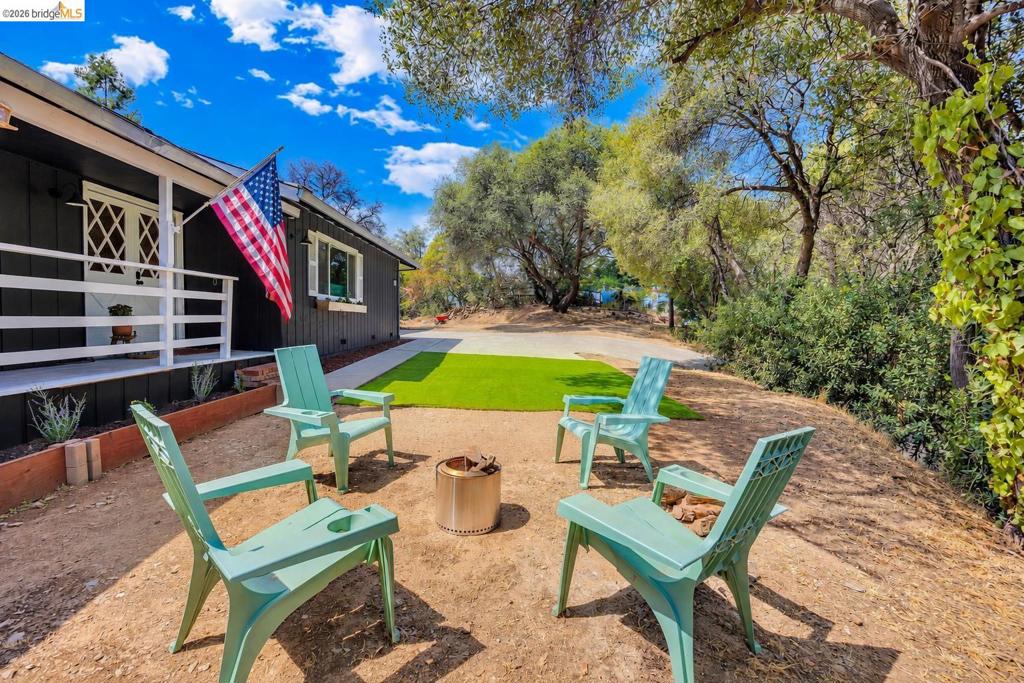
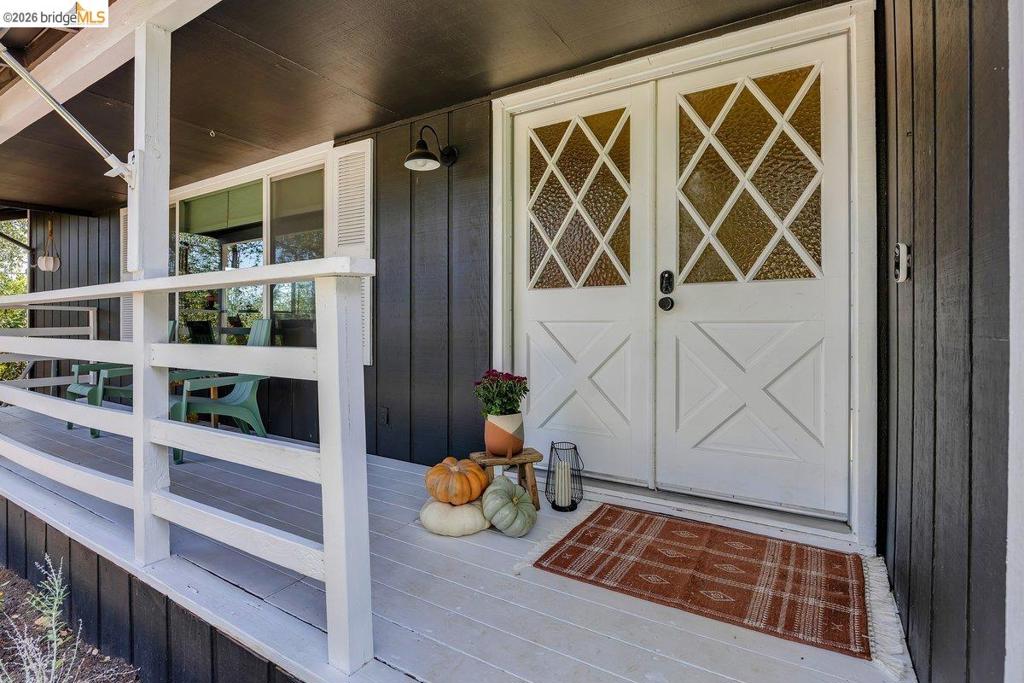
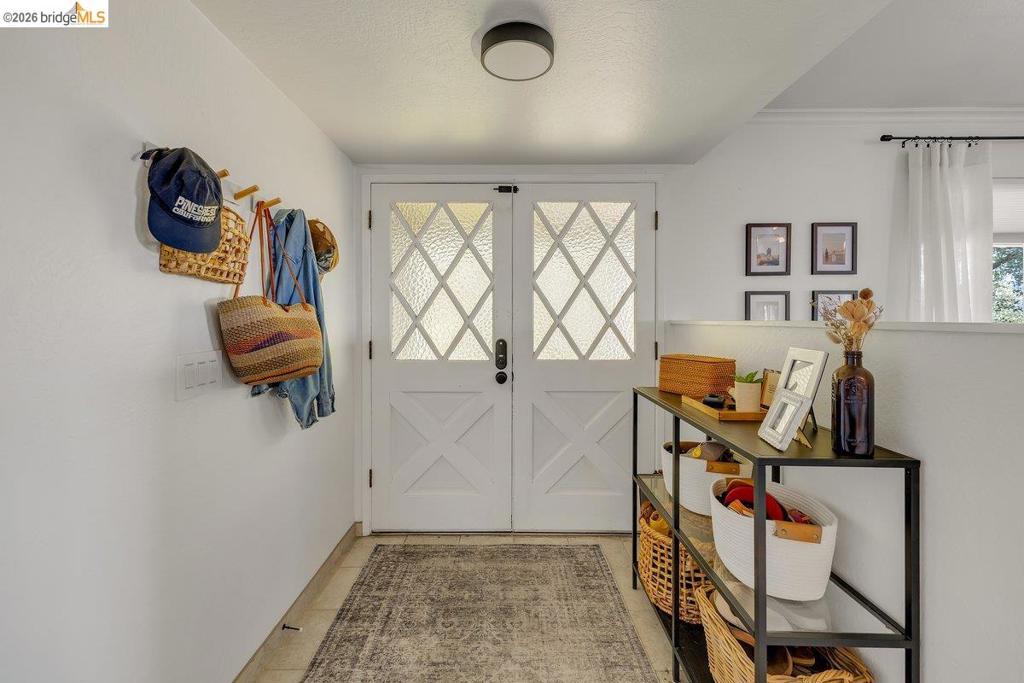
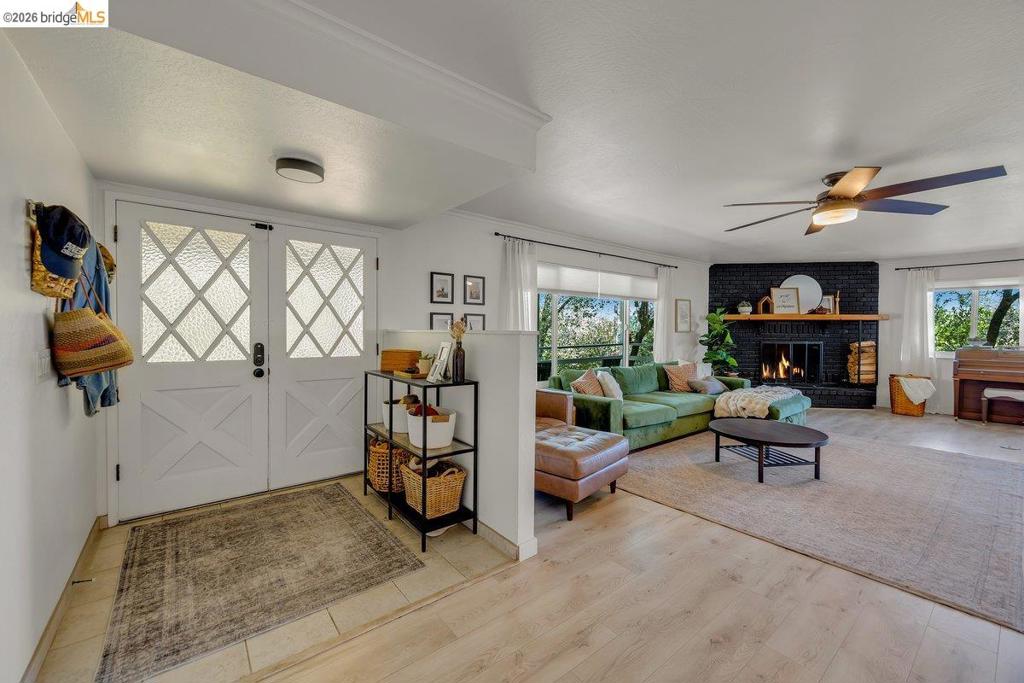
You've been searching high and low and this one just might be the one!! Welcome to Rancho Sonora Estates. One of the very best neighborhoods in Tuolumne County. Easy access to highway 108, downtown Sonora, schools, hospital, grocery stores and so much more. As you enter this private driveway with large established trees you will love the private feel. There is plenty of parking around the home along with a oversized garage. Entering the home there is an open and warm feeling. Enjoy cozy evenings with a fire in the brick fireplace. The entire home has a classic layout without wasted space. There are plenty of closets for storage which is always a bonus. Tasteful updates in the kitchen will make cooking enjoyable. The counter top space and attached pantry are just icing on the cake. Each bedroom is spacious and full of natural light. The primary suite has a large walk in closet, new vanity along with added adorable beadboard. It's truly the little things that make such a big difference. So much of the year can be enjoyed outside this home too! The backyard features a nice covered deck along with a large area just waiting for your special touch. Wanting a pool? There is room for that or maybe a large garden. You decide. The front of the property has additional space for your toys and a nice flat area to enjoy s'mores with the kids. There have been so many updates on this home that make it truly move in ready. Call today for a tour.
| yesterday | Listing updated with changes from the MLS® | |
| yesterday | Listing first seen on site |

This information is for your personal, non-commercial use and may not be used for any purpose other than to identify prospective properties you may be interested in purchasing. The display of MLS data is usually deemed reliable but is NOT guaranteed accurate by the MLS. Buyers are responsible for verifying the accuracy of all information and should investigate the data themselves or retain appropriate professionals. Information from sources other than the Listing Agent may have been included in the MLS data. Unless otherwise specified in writing, the Broker/Agent has not and will not verify any information obtained from other sources. The Broker/Agent providing the information contained herein may or may not have been the Listing and/or Selling Agent.