
45298 Tom Blalock St 110Fremont, CA 94539
Due to the health concerns created by Coronavirus we are offering personal 1-1 online video walkthough tours where possible.
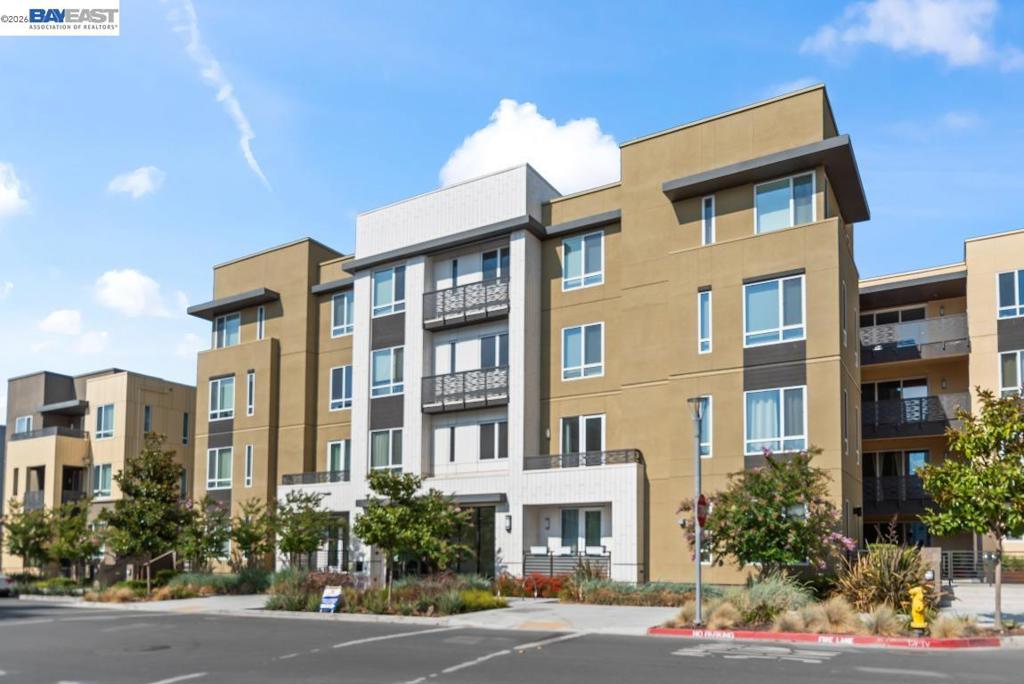
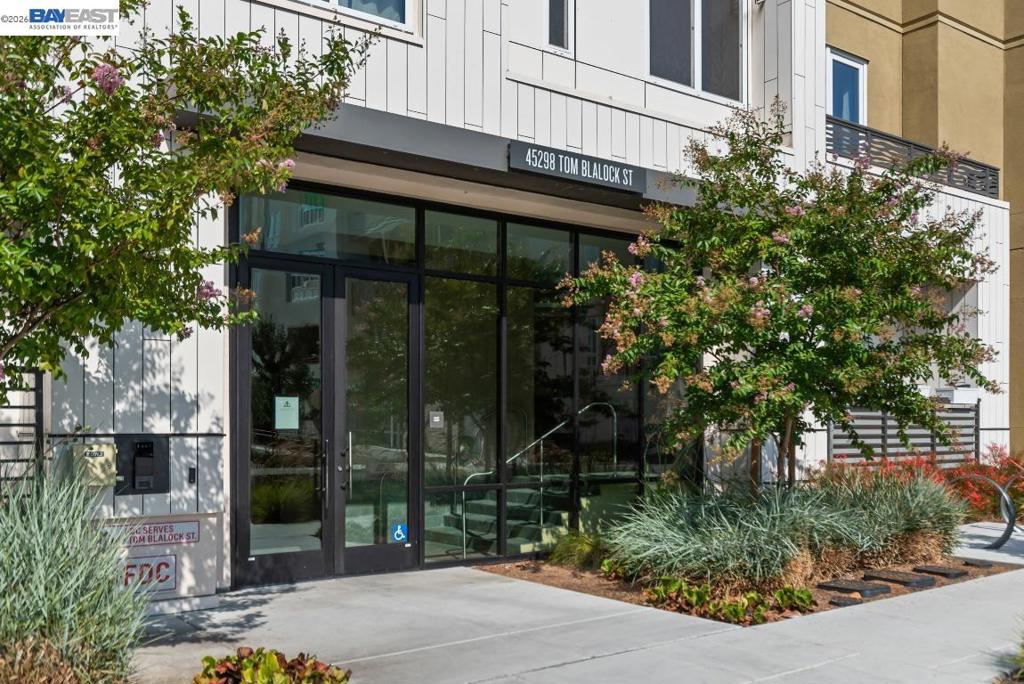
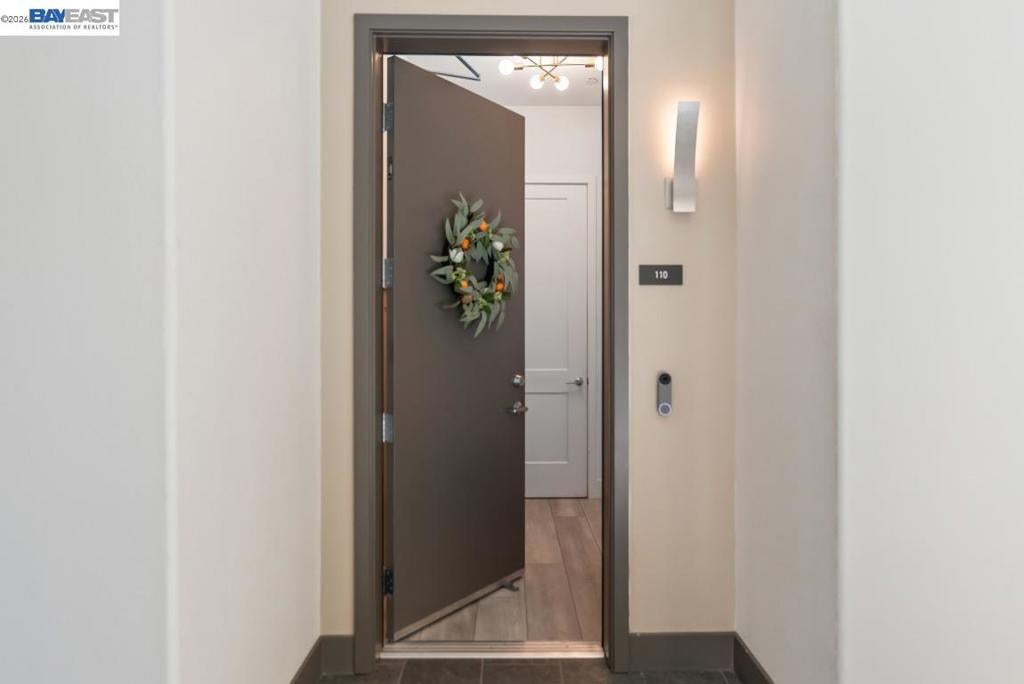
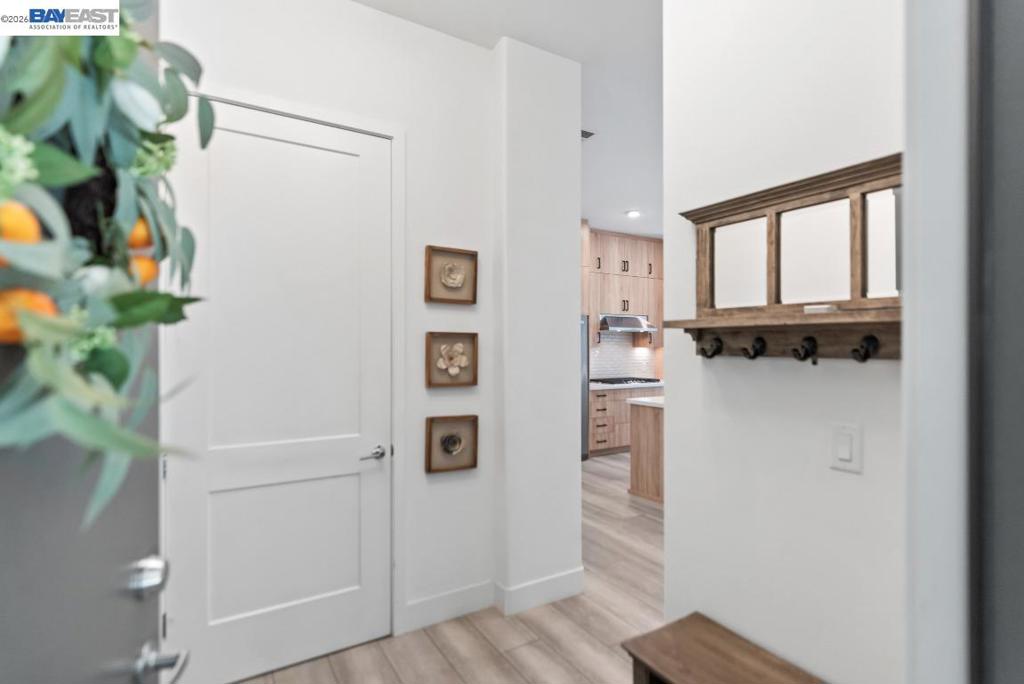
Welcome to this end unit one story 3 bedrooms & 2 Bathrooms resort-style living at its finest in this stunning open-floor condo with 1634 Sq.Ft. Living space. This modern residence boasts luxurious amenities and a spacious layout designed for comfort and convenience. The condo features an expansive living area with large windows that flood the space with lot's of natural light, highlighting the sleek, contemporary design. The gourmet kitchen is a chef's delight, equipped with high-end stainless steel appliances, custom cabinetry, and a generous island perfect for entertaining. Step outside to enjoy the beautifully landscaped community that offers resort-like amenities including a sparkling pool, fitness center, and inviting lounge areas. The condo's prime location provides easy access to local dining, shopping, and entertainment options, making it an ideal choice for those seeking both luxury and convenience. Experience the perfect blend of style, comfort, and community in this exceptional Fremont property.
| 6 hours ago | Listing updated with changes from the MLS® | |
| 6 hours ago | Listing first seen on site |

This information is for your personal, non-commercial use and may not be used for any purpose other than to identify prospective properties you may be interested in purchasing. The display of MLS data is usually deemed reliable but is NOT guaranteed accurate by the MLS. Buyers are responsible for verifying the accuracy of all information and should investigate the data themselves or retain appropriate professionals. Information from sources other than the Listing Agent may have been included in the MLS data. Unless otherwise specified in writing, the Broker/Agent has not and will not verify any information obtained from other sources. The Broker/Agent providing the information contained herein may or may not have been the Listing and/or Selling Agent.