
8765 Terrace DriveEl Cerrito, CA 94530
Due to the health concerns created by Coronavirus we are offering personal 1-1 online video walkthough tours where possible.
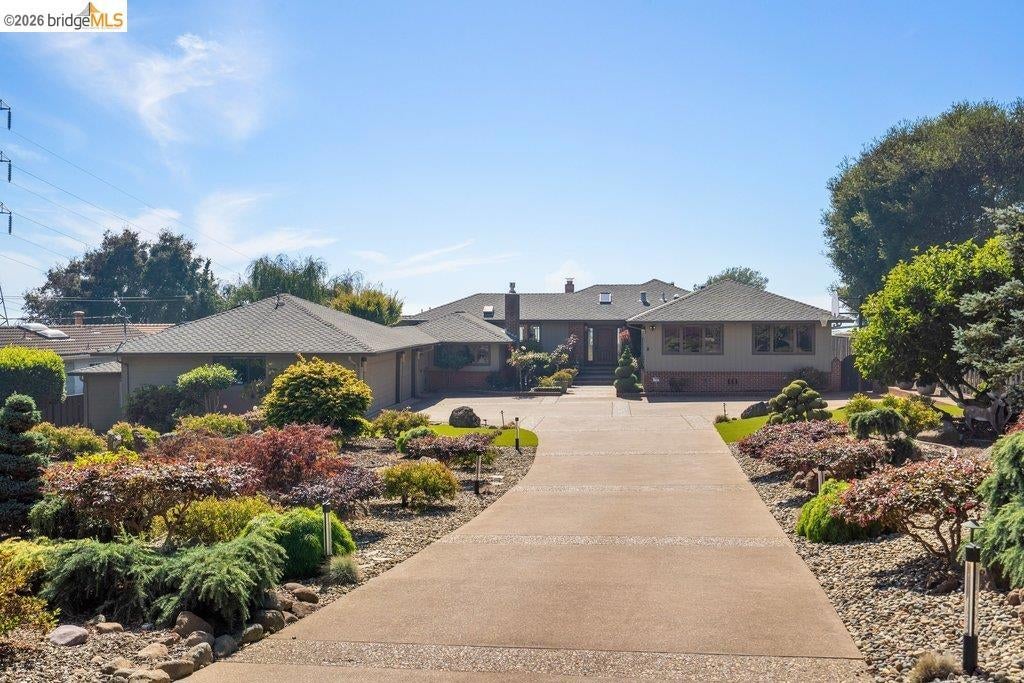
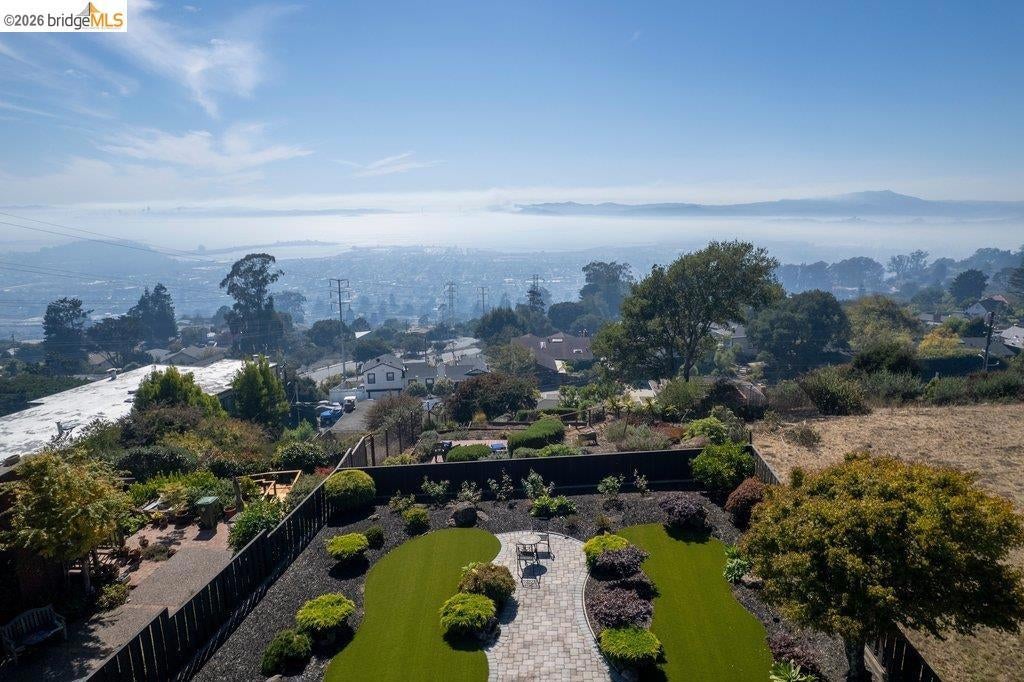
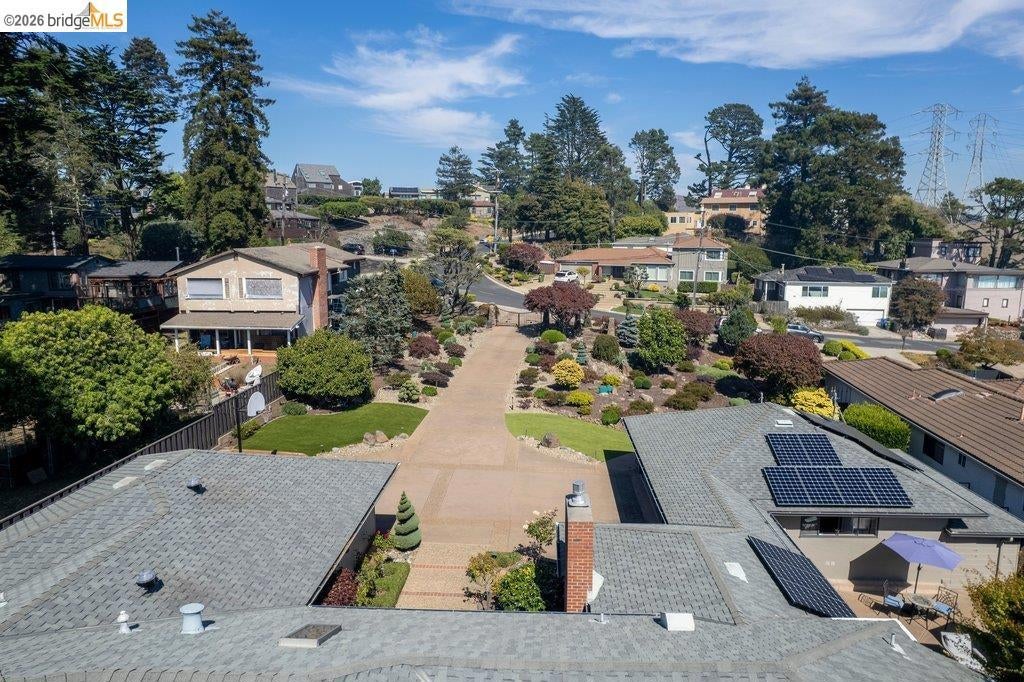
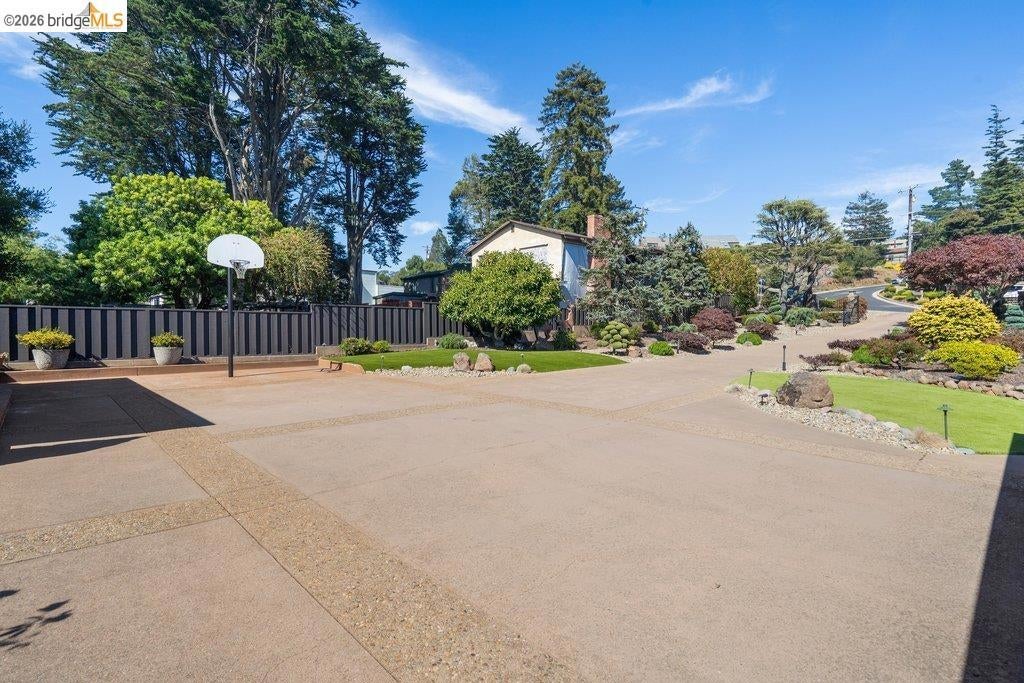
First time on the market in 50 years, this once-in-a-generation single-level estate at 8765 Terrace Drive in El Cerrito sits on nearly half an acre of completely flat, usable land behind a private entry gate. The sprawling, park-like grounds set the stage for a home built for entertaining, with panoramic views enjoyed from the kitchen, formal dinning room, living room, and primary suite. Vaulted tongue-and-groove wood ceilings grace the formal dining room, living room, and primary suite, while the gourmet kitchen showcases a 60” Viking stove and beautiful cabinetry, opening to a wooden deck on one side and a sunken family room on the other. The 4-bedroom, 2.5 bath layout is complemented by a detached, temperature-controlled wine room holding up to 500 bottles with its own side patio. A three-car garage with deep storage closets, and a generous garden shed tucked behind the garage add to the high points of this home. Owned solar panels paired with two Enphase battery backup system, two central heating and air conditioning units, and low-maintenance and manicured yard round out this rare offering - a true legacy home ready for its next family. Views: Downtown
| an hour ago | Listing updated with changes from the MLS® | |
| 8 hours ago | Listing first seen on site |

This information is for your personal, non-commercial use and may not be used for any purpose other than to identify prospective properties you may be interested in purchasing. The display of MLS data is usually deemed reliable but is NOT guaranteed accurate by the MLS. Buyers are responsible for verifying the accuracy of all information and should investigate the data themselves or retain appropriate professionals. Information from sources other than the Listing Agent may have been included in the MLS data. Unless otherwise specified in writing, the Broker/Agent has not and will not verify any information obtained from other sources. The Broker/Agent providing the information contained herein may or may not have been the Listing and/or Selling Agent.