
217 Elvira StLivermore, CA 94550
Due to the health concerns created by Coronavirus we are offering personal 1-1 online video walkthough tours where possible.
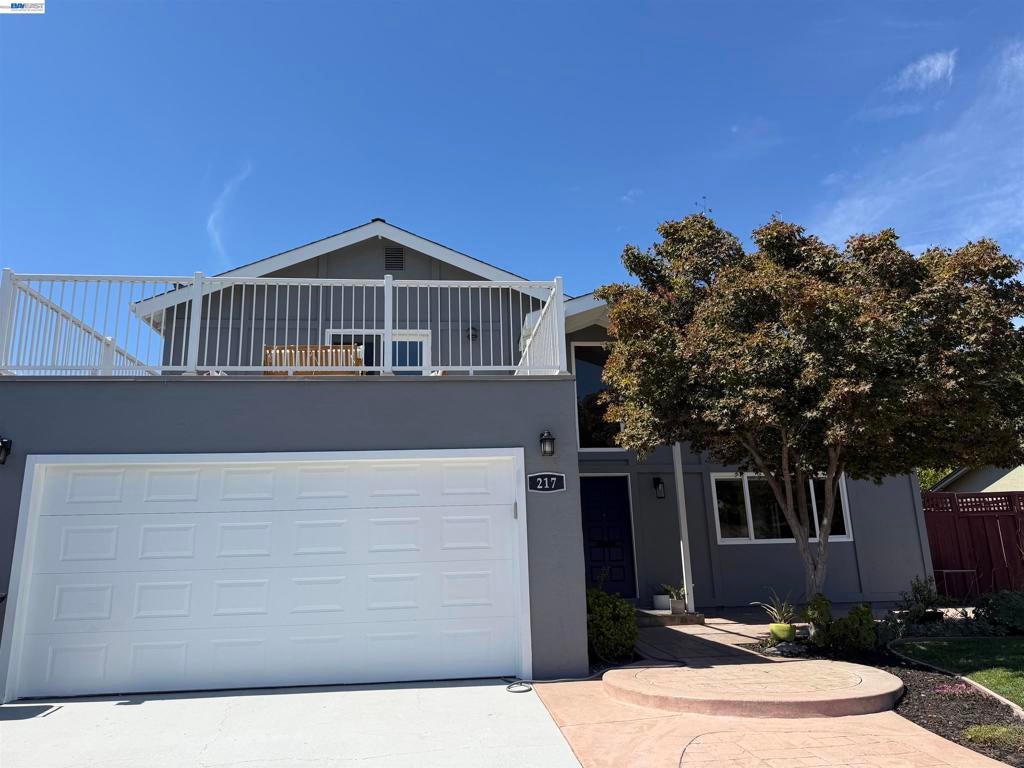
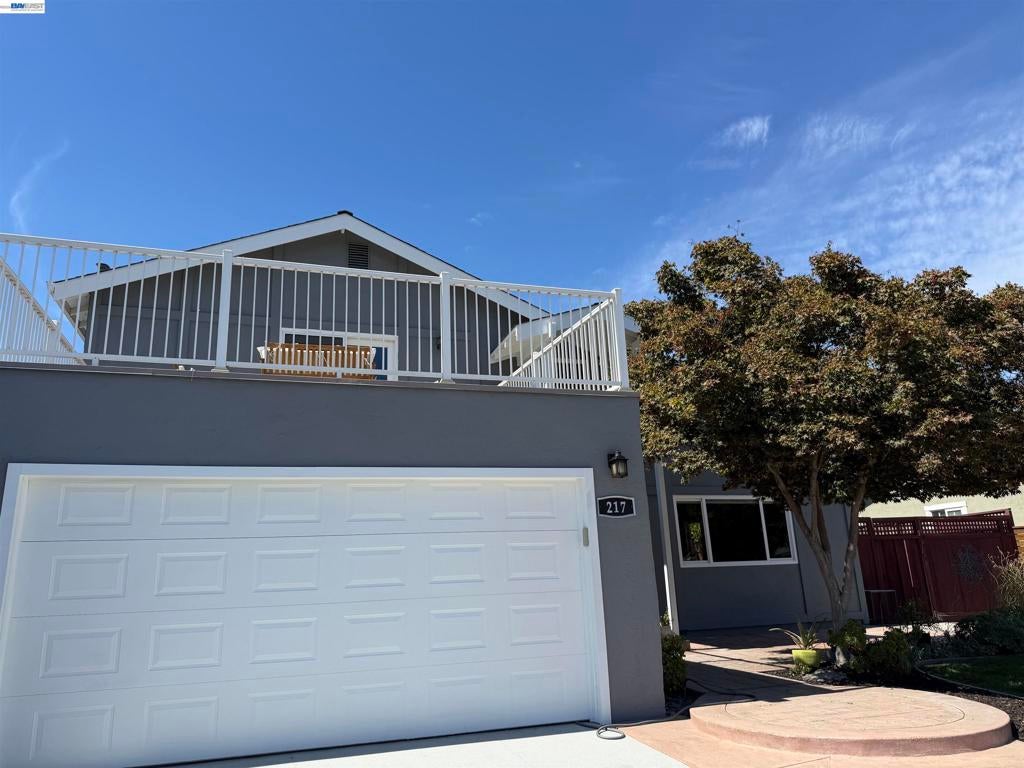
Welcome to this beautifully remodeled two-story home in Livermore’s highly desirable Carlton Square neighborhood! Entertaining in your resort-style back yard is the high-light! Gorgeous in-ground pool with plenty of relax and patio space for all your special gatherings. Nice side yard offering grass area for kid family fun and for pets! Home offers 4 bedrooms, 2 bathrooms, and 1,670 sq. ft. of beautifully designed living space, this home welcomes you with a newly carpeted staircase accented by elegant wood spindles. The open-concept kitchen and living area create an inviting space for active living and entertaining, with room for a cozy dinette. Modern color cabinets are sure to please! The fully remodeled kitchen features spacious and modern cabinetry, stainless steel appliances, and a spacious center island with navy cabinetry, a stunning waterfall countertop, and bar seating. Abundant natural light fills the home, complemented by custom window blinds throughout. The spacious primary suite offers a private ensuite bath, while the bedrooms feature brand-new carpet. Ideally located in Carlton Square, close to Livermore’s parks, schools, shopping, dining, and everything this vibrant community has to offer. A wonderful opportunity to call Livermore home!
| 49 minutes ago | Listing updated with changes from the MLS® | |
| 8 hours ago | Listing first seen on site |

This information is for your personal, non-commercial use and may not be used for any purpose other than to identify prospective properties you may be interested in purchasing. The display of MLS data is usually deemed reliable but is NOT guaranteed accurate by the MLS. Buyers are responsible for verifying the accuracy of all information and should investigate the data themselves or retain appropriate professionals. Information from sources other than the Listing Agent may have been included in the MLS data. Unless otherwise specified in writing, the Broker/Agent has not and will not verify any information obtained from other sources. The Broker/Agent providing the information contained herein may or may not have been the Listing and/or Selling Agent.