
4621 Kaphan AveOakland, CA 94619
Due to the health concerns created by Coronavirus we are offering personal 1-1 online video walkthough tours where possible.
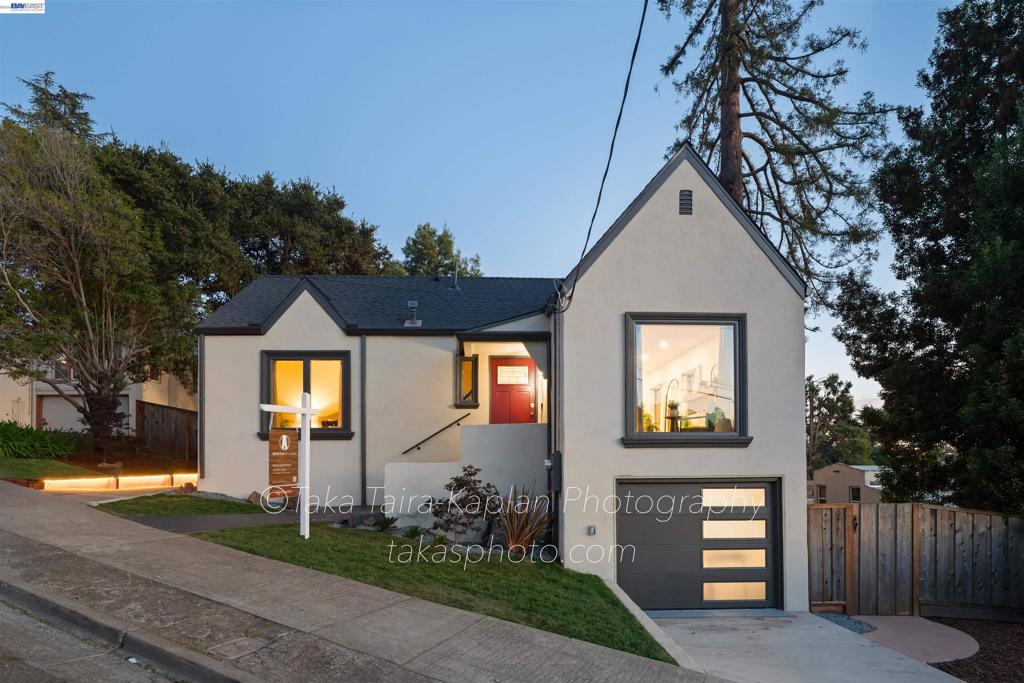
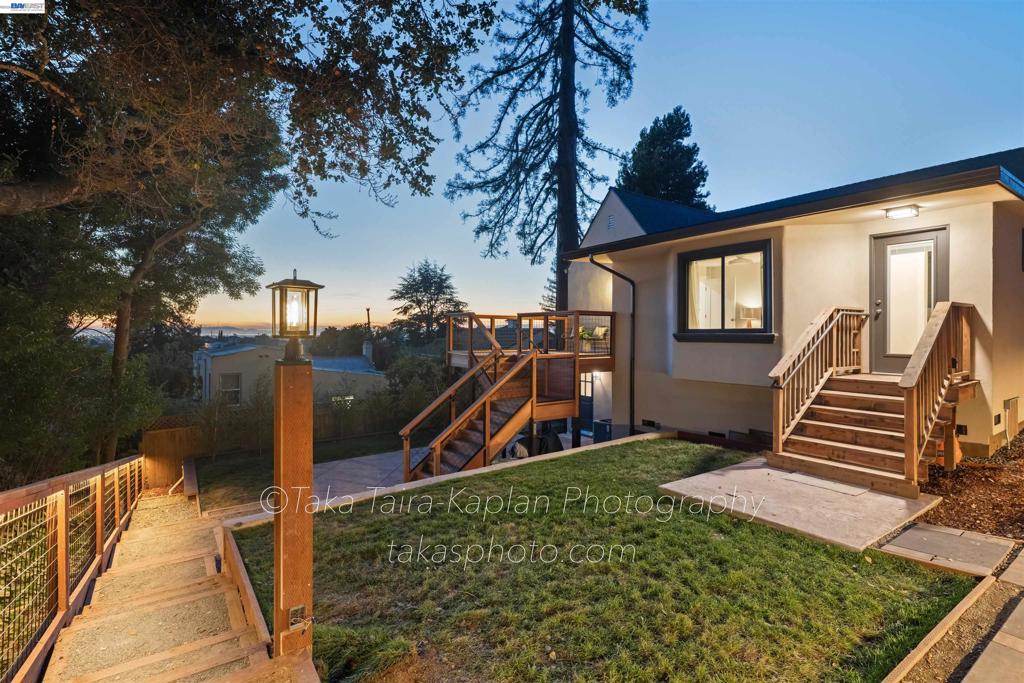
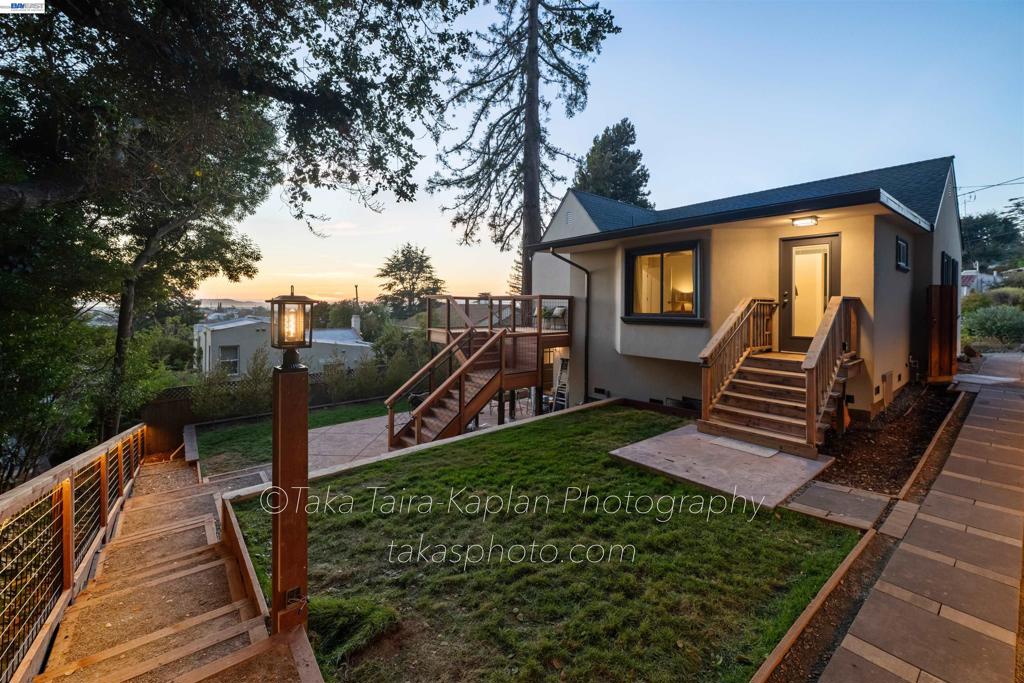
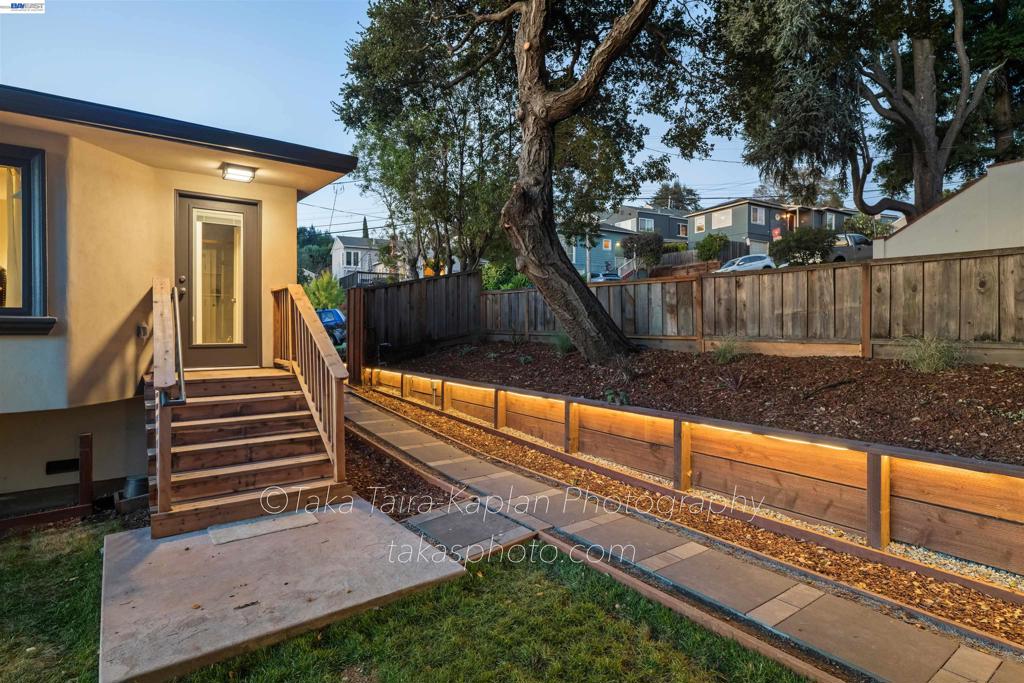
Beautifully reimagined in Oakland’s serene Redwood Heights neighborhood, this 3-bed, 2-bath residence pairs contemporary finishes with thoughtful upgrades and inviting indoor-outdoor living. Surrounded by mature trees, the home has undergone an extensive transformation, including a new roof, stucco, windows, HVAC system, electrical improvements, fresh paint, and a new deck. Enter into an open-concept living space where a large picture window fills the room with natural light and a new electric fireplace creates a warm focal point. The adjoining kitchen is centered around a quartz island with new appliances including a five-burner griddle range and an in-drawer microwave, while access to the new redwood deck with San Francisco views makes outdoor dining and barbecues effortless. The spacious primary suite offers a peaceful retreat with a bay window, beautifully appointed ensuite bath, and access to the backyard. Two additional bedrooms feature ceiling fans, while a stylish hall bathroom with full-height tile adds a polished touch. A dedicated laundry closet completes the main living level. The expansive, multi-level backyard with new sump pumps offers a series of patio and gathering spaces with plenty of room to entertain, garden, or create a personalized retreat. A one-car garage with epoxy flooring and a separate den provide flexible space for an office, gym, or workshop. Conveniently located close to restaurants, grocery stores, schools, including Mills College and Merritt College. Enjoy outdoor recreation from picnics at Leona Heights Park to miles of scenic trails throughout Reinhardt Redwood Regional Park. With nearby public transportation and easy access to HWY 13 and 580, this beautifully renewed Redwood Heights home offers the best there is.
| yesterday | Listing updated with changes from the MLS® | |
| yesterday | Listing first seen on site |

This information is for your personal, non-commercial use and may not be used for any purpose other than to identify prospective properties you may be interested in purchasing. The display of MLS data is usually deemed reliable but is NOT guaranteed accurate by the MLS. Buyers are responsible for verifying the accuracy of all information and should investigate the data themselves or retain appropriate professionals. Information from sources other than the Listing Agent may have been included in the MLS data. Unless otherwise specified in writing, the Broker/Agent has not and will not verify any information obtained from other sources. The Broker/Agent providing the information contained herein may or may not have been the Listing and/or Selling Agent.