
401 Edgewood DrRio Vista, CA 94571
Due to the health concerns created by Coronavirus we are offering personal 1-1 online video walkthough tours where possible.
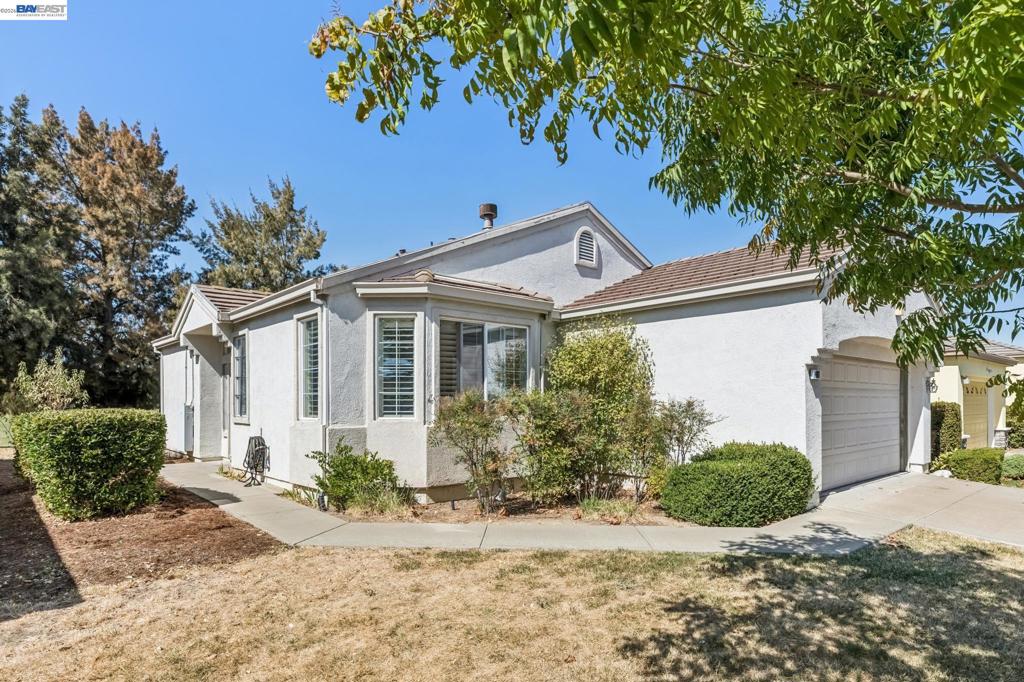
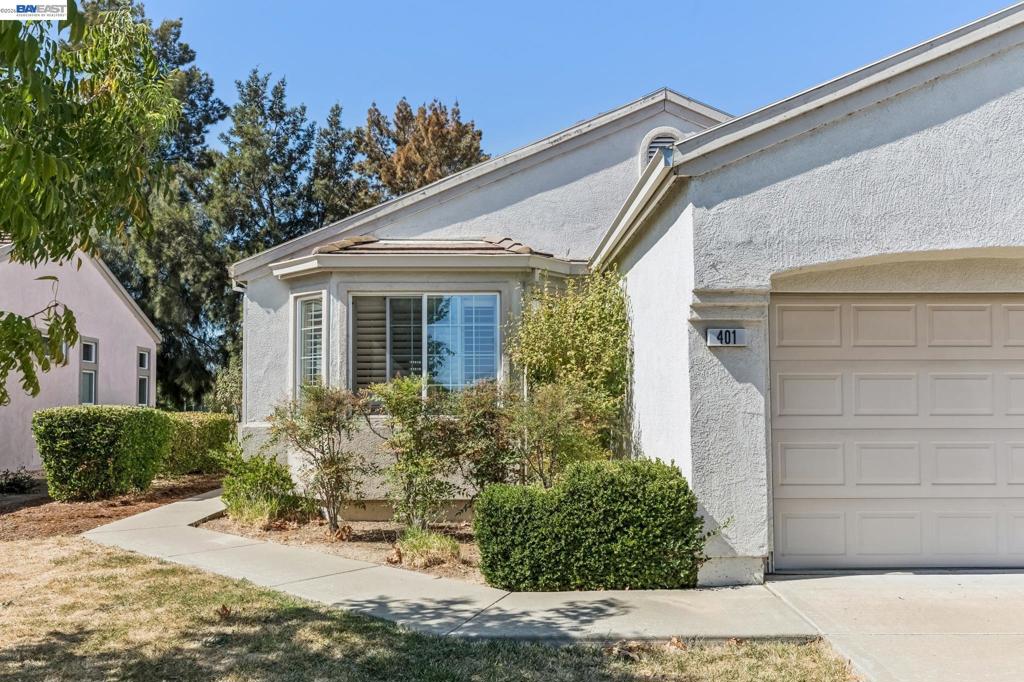
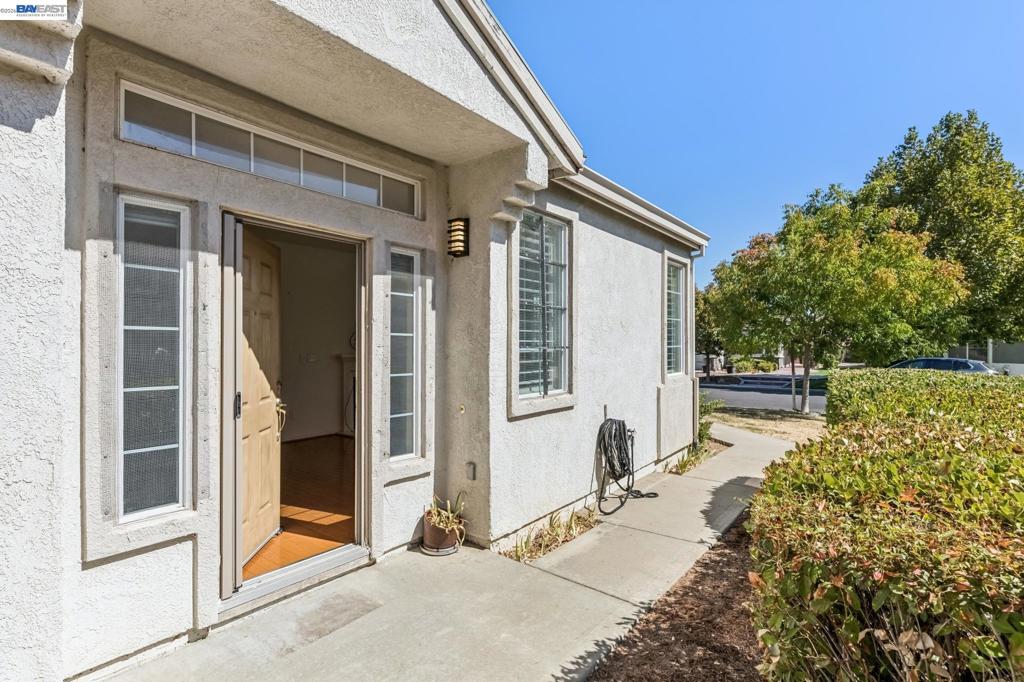
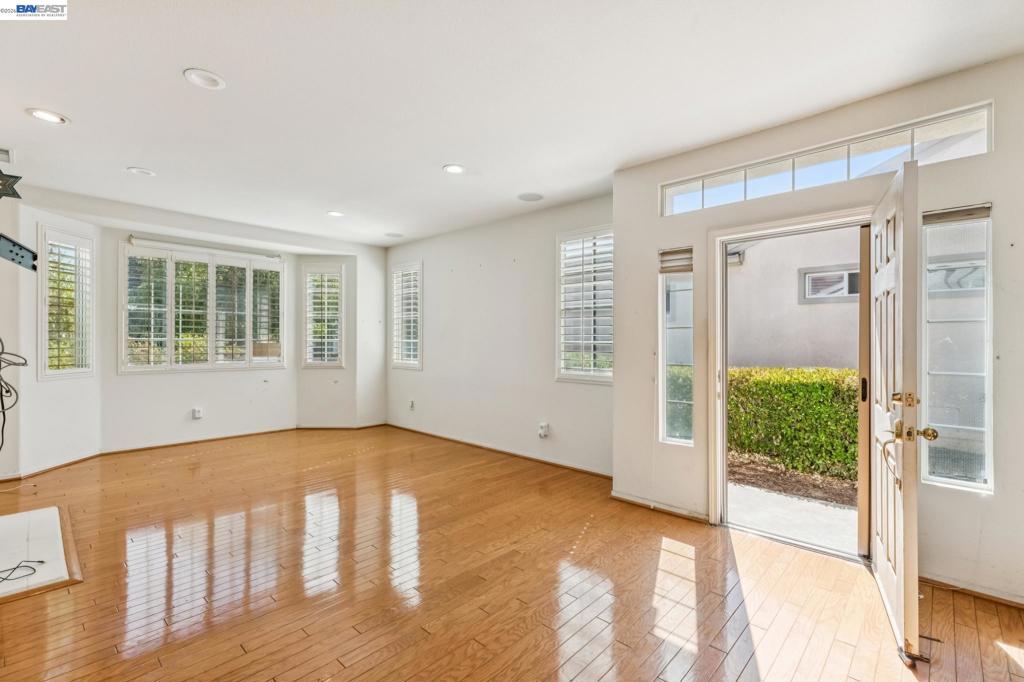
Welcome to 401 Edgewood Dr, located in the desirable 55+ Trilogy at Rio Vista community. Enjoy golf course living, beautiful surroundings, and an impressive collection of amenities for a remarkably low monthly HOA. The Golf Club at Rio Vista is also open to the public, making this an ideal setting for those who enjoy an active golf-centered lifestyle. The community offers multiple points of access, including a secure front gate and additional resident-only gates with private clicker access for added convenience and security. Upon arrival, a spacious driveway leads to the two-car garage, while the front yard provides an opportunity to showcase and personalize your home. The low-maintenance stucco exterior adds to the ease of ownership. Inside, you’ll find a bright and inviting living room that flows naturally into the kitchen, with large windows and shutters throughout to bring in natural light or provide privacy when desired. A fireplace insert adds warmth and comfort to the living space. The kitchen features a breakfast bar, pantry, dishwasher, microwave, gas range, cooktop, and double-door refrigerator. From the kitchen, step outside to your private patio overlooking the golf course. Enjoy an evening outdoors, fire up the grill, or take your golf cart out to explore the community. The patio also provides convenient access to nearby walking trails. The home offers two bedrooms with generous closet space, a hall bathroom, and a primary suite with an ensuite bathroom featuring a walk-in shower for easy accessibility. The home is also a cosmetic fixer, giving its next owner the opportunity to add fresh paint, make desired updates, and personalize the space to fit their lifestyle.
| 6 hours ago | Listing updated with changes from the MLS® | |
| yesterday | Listing first seen on site |

This information is for your personal, non-commercial use and may not be used for any purpose other than to identify prospective properties you may be interested in purchasing. The display of MLS data is usually deemed reliable but is NOT guaranteed accurate by the MLS. Buyers are responsible for verifying the accuracy of all information and should investigate the data themselves or retain appropriate professionals. Information from sources other than the Listing Agent may have been included in the MLS data. Unless otherwise specified in writing, the Broker/Agent has not and will not verify any information obtained from other sources. The Broker/Agent providing the information contained herein may or may not have been the Listing and/or Selling Agent.