
2451 Palmira PlSan Ramon, CA 94583
Due to the health concerns created by Coronavirus we are offering personal 1-1 online video walkthough tours where possible.
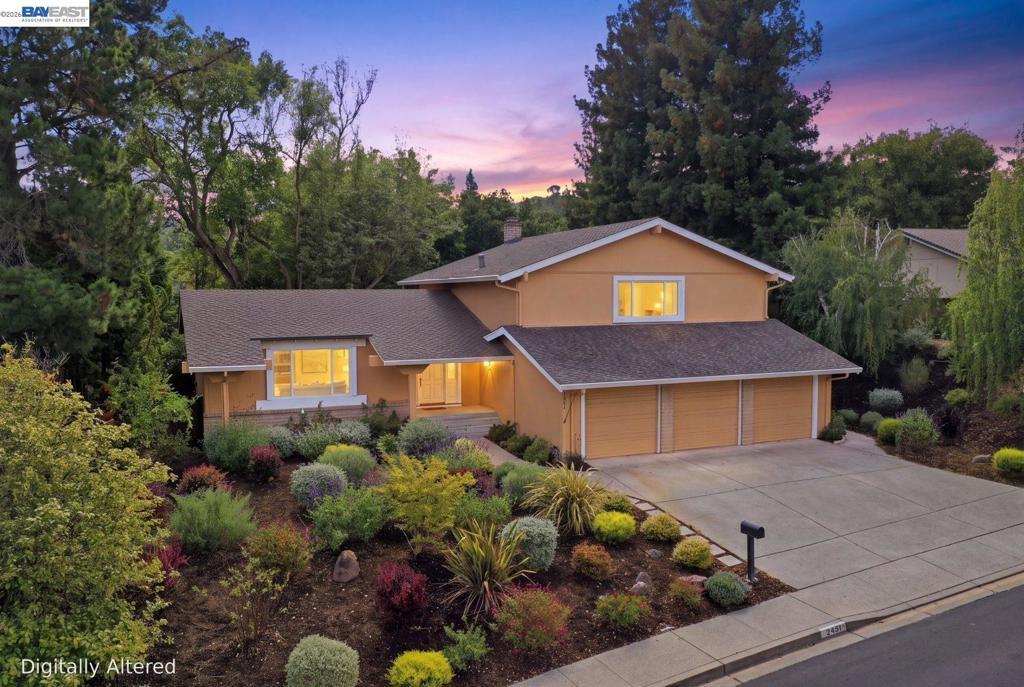
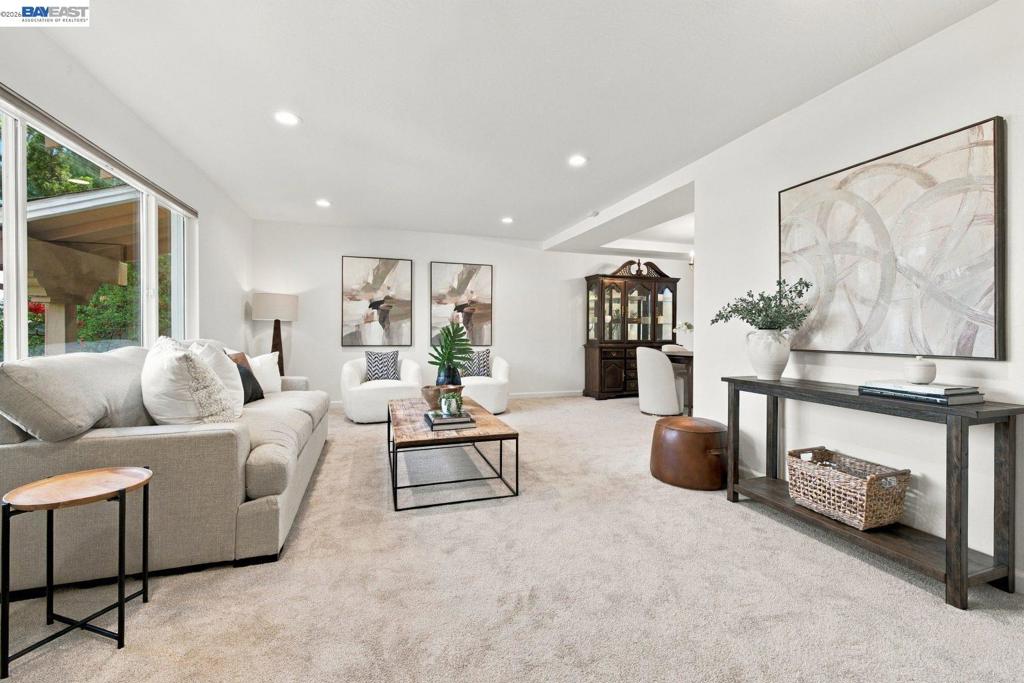
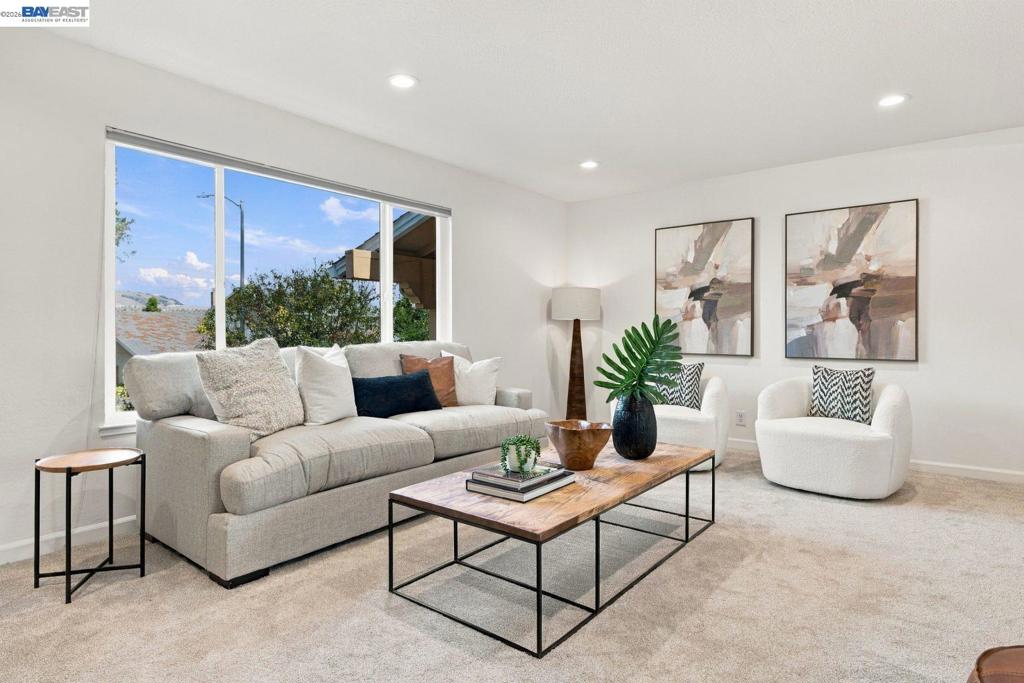
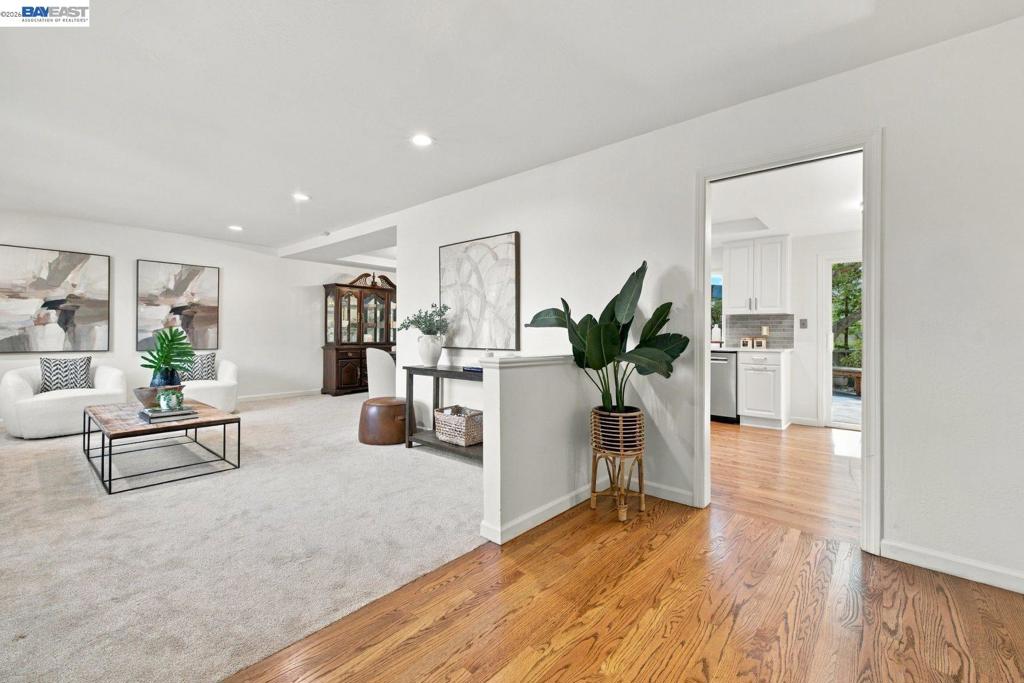
Don’t miss this beautifully updated, sun soaked home, tucked into San Ramon’s desirable Twin Creeks View neighborhood, offering tremendous space, tasteful renovations, and an incredible park-like setting just shy of .40 of an acre. Surrounded by established landscaping and rolling hills, the home is also conveniently located just a few doors from the community pool and clubhouse. Step inside to a welcoming formal living and dining room, creating an inviting first impression and offering plenty of space for entertaining, holiday gatherings, or everyday living. Continue into the thoughtfully updated kitchen featuring crisp white cabinetry, quartz countertops, a custom tile backsplash, and commercial-grade appliances. Designed for gathering, the kitchen opens to a cozy family room with an additional sitting area and sliding-door access to the backyard. A spacious bedroom and full bathroom on the main level offer wonderful flexibility for multigenerational living, overnight guests, or a private home office. Upstairs, you’ll be impressed by the generous bedroom sizes, refreshed bathroom, and abundance of storage. The spacious primary suite is privately positioned at the front of the home and features ample closet space and an ensuite bathroom. The private, park-like backyard is truly something special. Mature landscaping, expansive lawn, and a large deck create a beautiful setting for entertaining, relaxing, and enjoying the outdoors. But don’t stop at the back fence—the property continues into an additional terraced area that dramatically expands the outdoor space and offers exciting possibilities for a private garden, recreation area, or simply additional privacy and open space. Completing the property is an oversized three-car garage and large side entrance offering potential for a future ADU. With its spacious floor plan, impressive lot, community amenities, and sought-after San Ramon location, this is a home that offers room to live, gather, and grow.
| yesterday | Listing updated with changes from the MLS® | |
| yesterday | Listing first seen on site |

This information is for your personal, non-commercial use and may not be used for any purpose other than to identify prospective properties you may be interested in purchasing. The display of MLS data is usually deemed reliable but is NOT guaranteed accurate by the MLS. Buyers are responsible for verifying the accuracy of all information and should investigate the data themselves or retain appropriate professionals. Information from sources other than the Listing Agent may have been included in the MLS data. Unless otherwise specified in writing, the Broker/Agent has not and will not verify any information obtained from other sources. The Broker/Agent providing the information contained herein may or may not have been the Listing and/or Selling Agent.