
335 E Saint JohnSan Jose, CA 95112
Due to the health concerns created by Coronavirus we are offering personal 1-1 online video walkthough tours where possible.
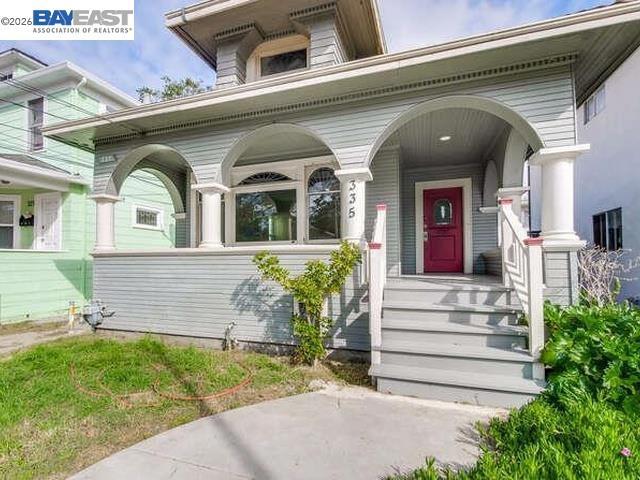
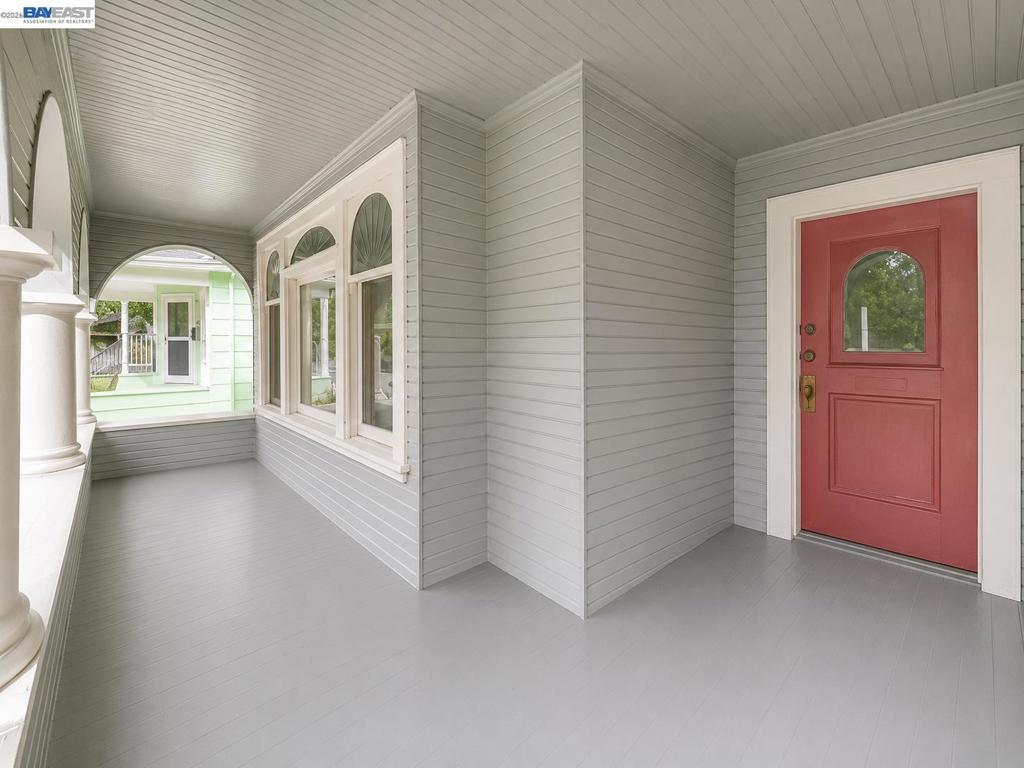
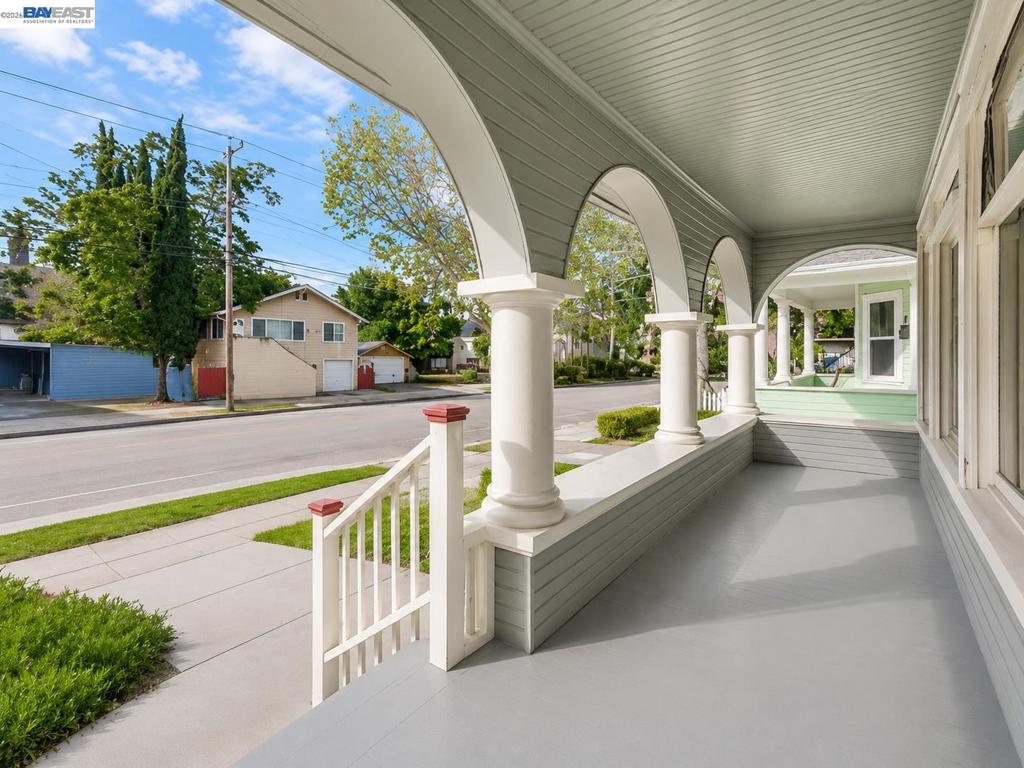
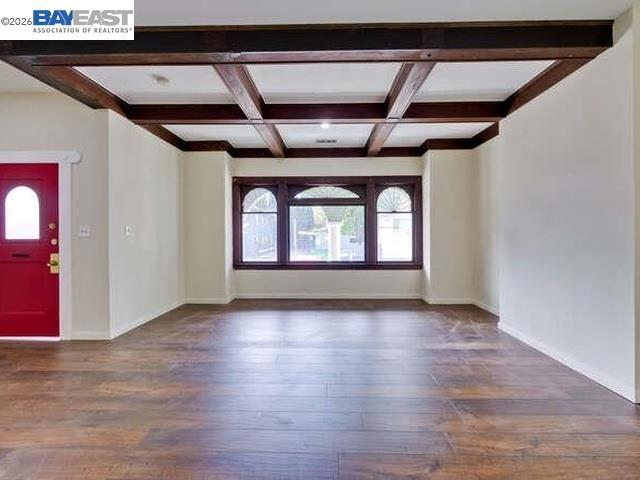
Excellent owner-occupant or investment opportunity near Downtown San Jose & San Jose State University. Fully remodeled in 2023, spacious floorplan features a 3B 2B main home plus a JADU (1B1B) with its own private entrance & living room, great bonus. Charming curb appeal, inviting front porch & functional floor plan make this home move-in ready. Ideal for an owner-occupant seeking supplemental rental income or an investor looking for strong cash flow. The JADU currently rents for approximately $2,100 per month. Additional a detached 2 cars garage situated on an approximately 5,000 sq lot with potential ADU conversion opportunities (buyer to verify with the City). A rare combination of flexibility, income potential, and future upside in a prime central location.
| 3 hours ago | Listing updated with changes from the MLS® | |
| 3 hours ago | Listing first seen on site |

This information is for your personal, non-commercial use and may not be used for any purpose other than to identify prospective properties you may be interested in purchasing. The display of MLS data is usually deemed reliable but is NOT guaranteed accurate by the MLS. Buyers are responsible for verifying the accuracy of all information and should investigate the data themselves or retain appropriate professionals. Information from sources other than the Listing Agent may have been included in the MLS data. Unless otherwise specified in writing, the Broker/Agent has not and will not verify any information obtained from other sources. The Broker/Agent providing the information contained herein may or may not have been the Listing and/or Selling Agent.