
121 Parkhaven DrDanville, CA 94506
Due to the health concerns created by Coronavirus we are offering personal 1-1 online video walkthough tours where possible.
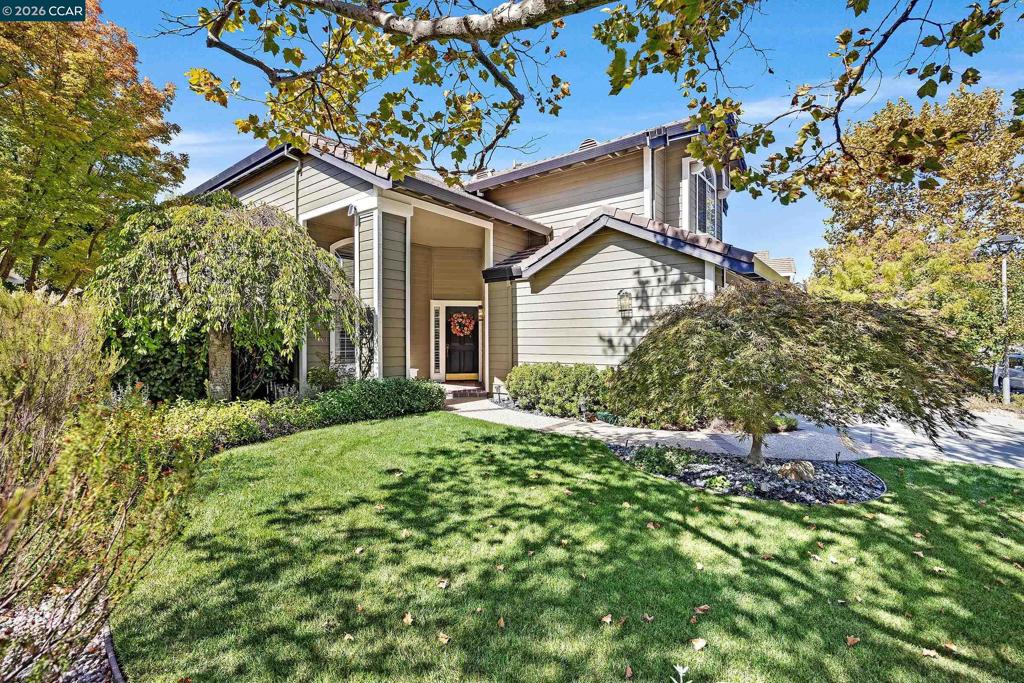
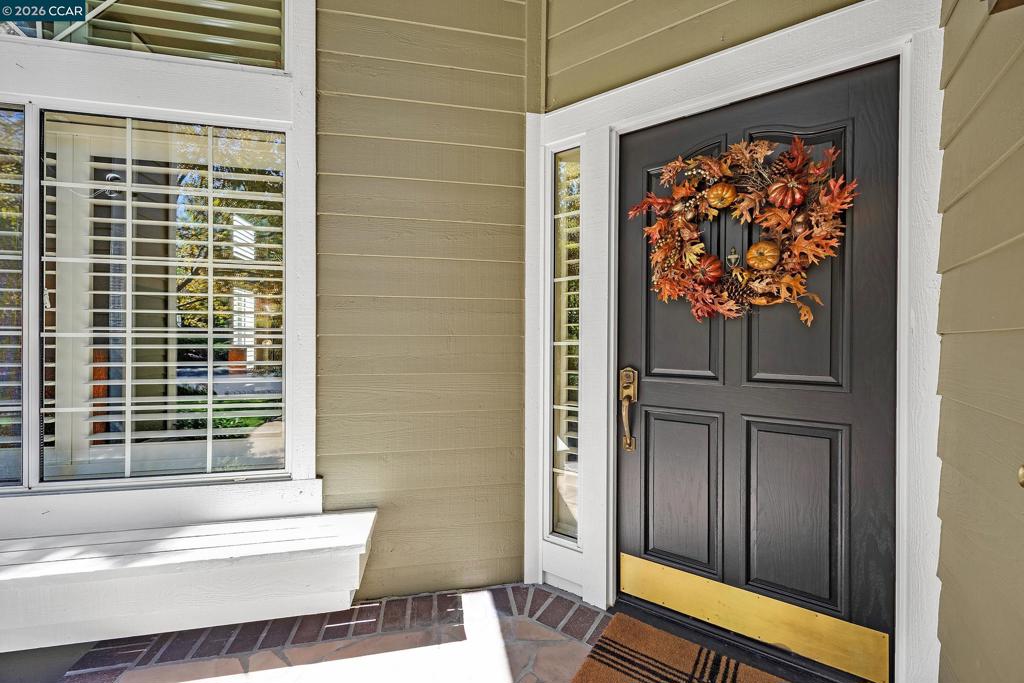
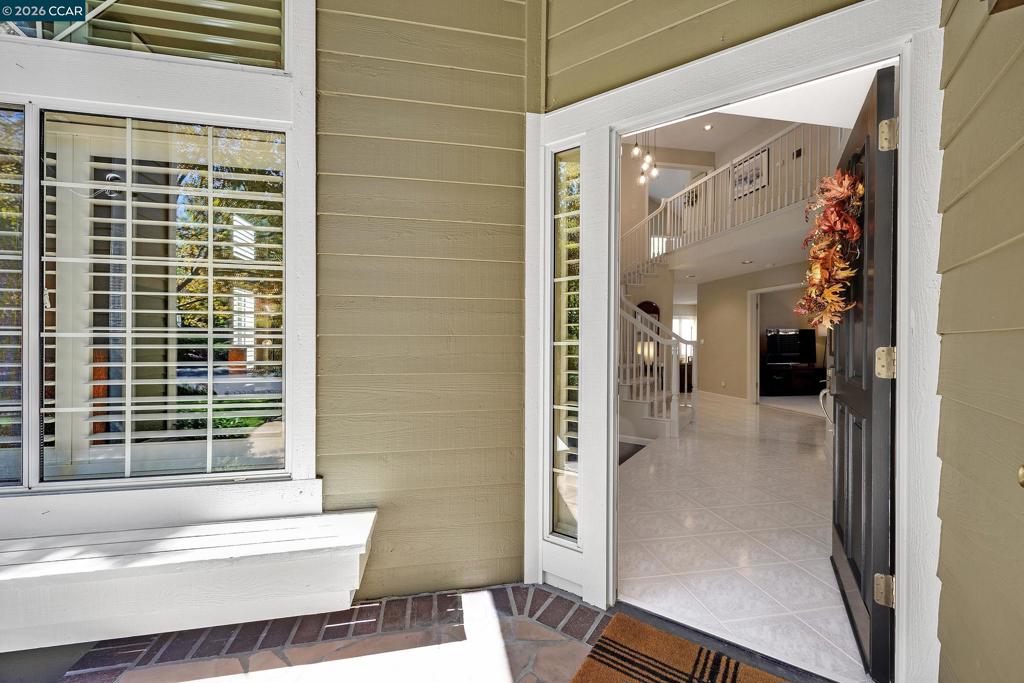
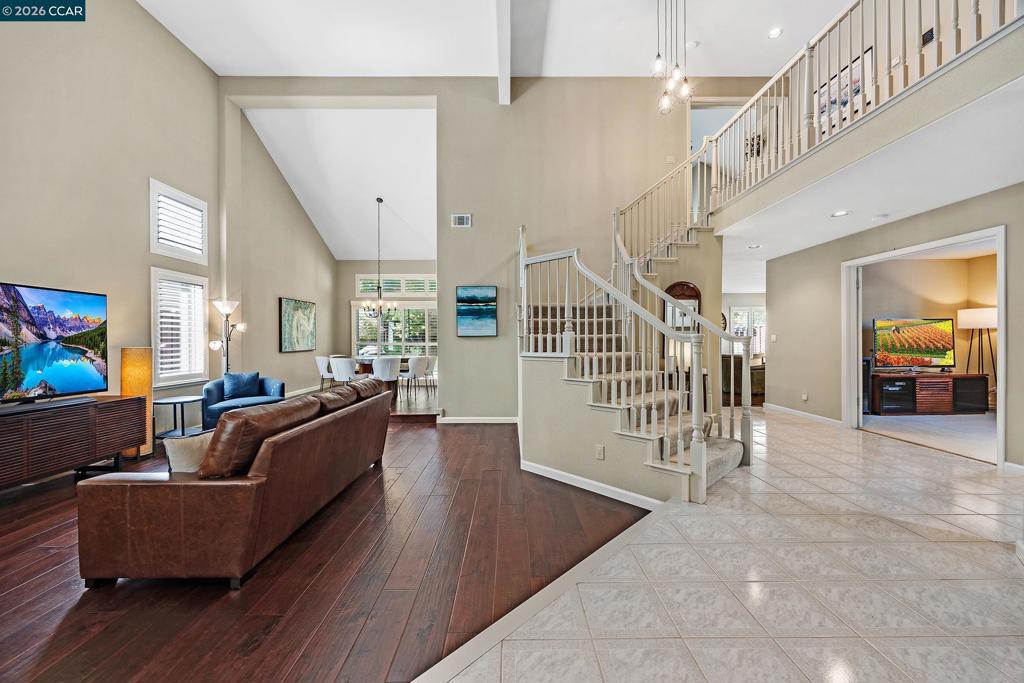
Welcome to 121 Parkhaven Dr in Danville, a spacious 5-bedroom, 3-bathroom home offering a thoughtfully designed floor plan with comfortable and versatile living spaces throughout. The main level features a flexible room that can be used as a bedroom, home office, or den, along with a full bathroom and dedicated laundry room for added convenience. A blend of hardwood, carpet, and tile flooring flows throughout the home, complementing the inviting and functional interior. The updated kitchen features a breakfast bar and double oven, creating a welcoming setting for both everyday meals and entertaining. Just off the kitchen, the family room offers a comfortable gathering space centered around a fireplace with a gas starter. Upstairs, the spacious primary retreat provides plenty of room to unwind and features an ensuite bathroom with a double vanity, soaking tub, and separate stall shower. The additional upstairs bedrooms offer generous living space and share a conveniently located full bathroom. Step outside to the backyard, where an open lawn area provides space to relax, play, or enjoy time outdoors. Residents also have access to a separate community clubhouse featuring a pool, playground, and picnic area, adding to the home’s convenient and enjoyable lifestyle.
| an hour ago | Listing updated with changes from the MLS® | |
| 10 hours ago | Listing first seen on site |

This information is for your personal, non-commercial use and may not be used for any purpose other than to identify prospective properties you may be interested in purchasing. The display of MLS data is usually deemed reliable but is NOT guaranteed accurate by the MLS. Buyers are responsible for verifying the accuracy of all information and should investigate the data themselves or retain appropriate professionals. Information from sources other than the Listing Agent may have been included in the MLS data. Unless otherwise specified in writing, the Broker/Agent has not and will not verify any information obtained from other sources. The Broker/Agent providing the information contained herein may or may not have been the Listing and/or Selling Agent.