
1315 Muscat CtBrentwood, CA 94513
Due to the health concerns created by Coronavirus we are offering personal 1-1 online video walkthough tours where possible.
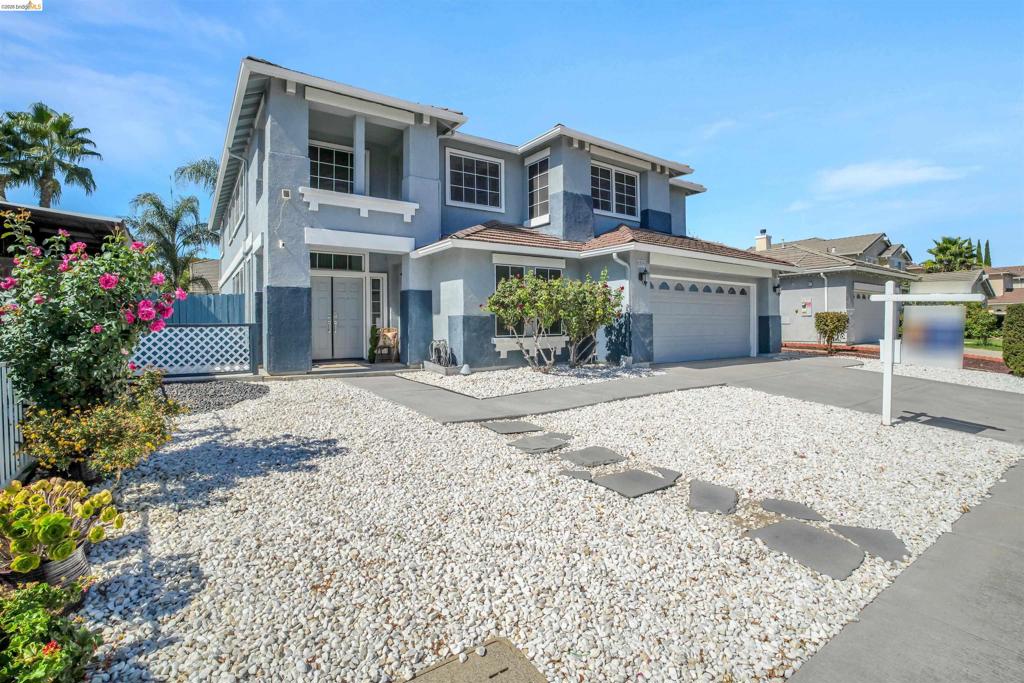
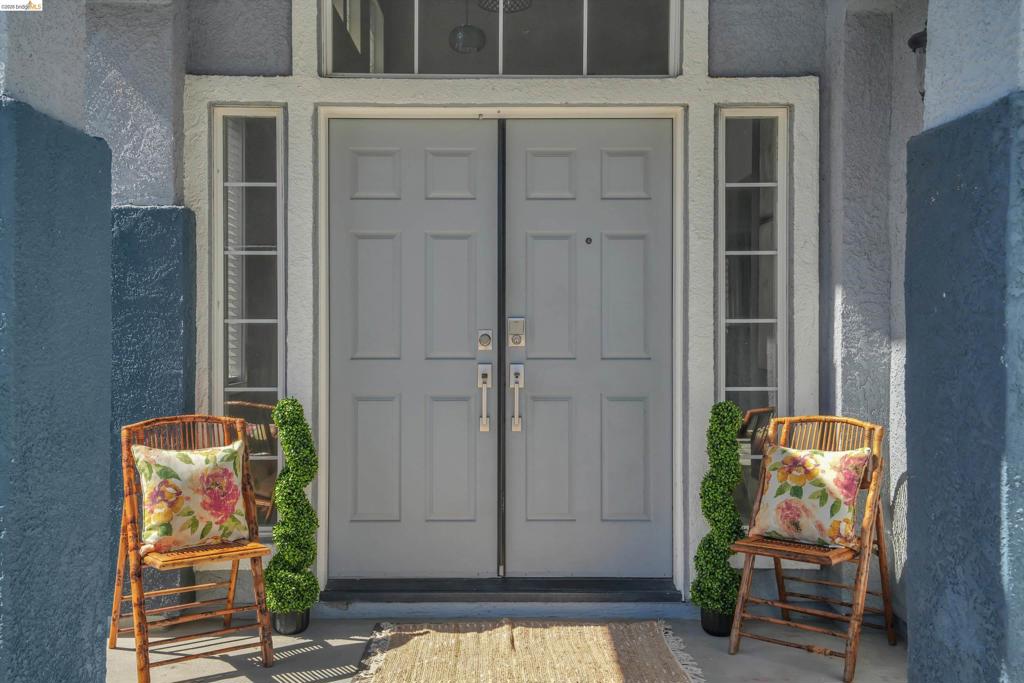
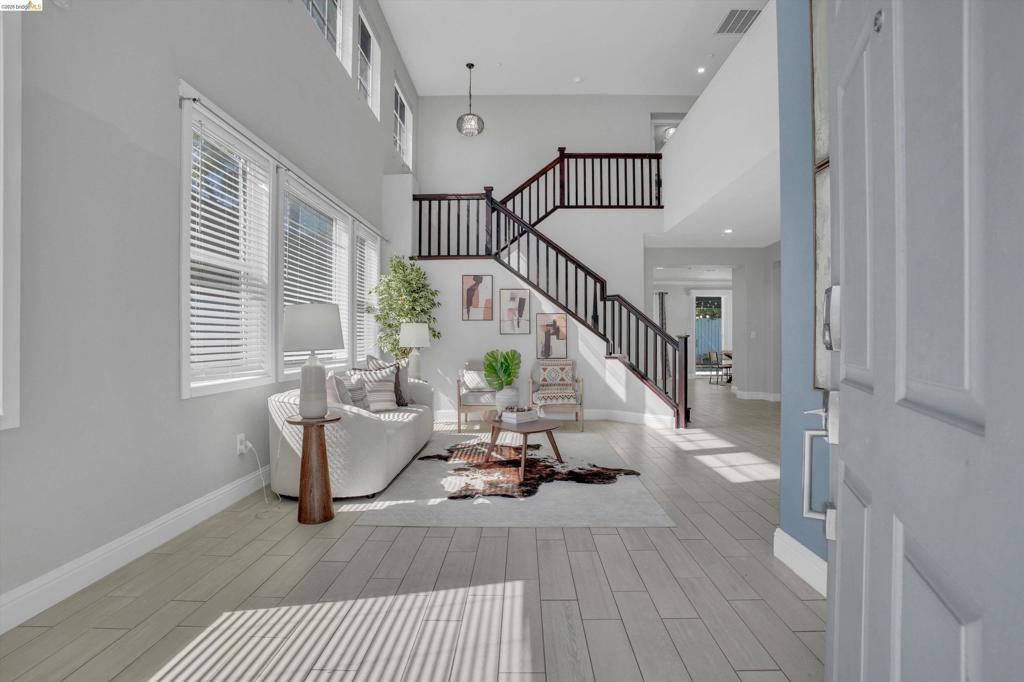
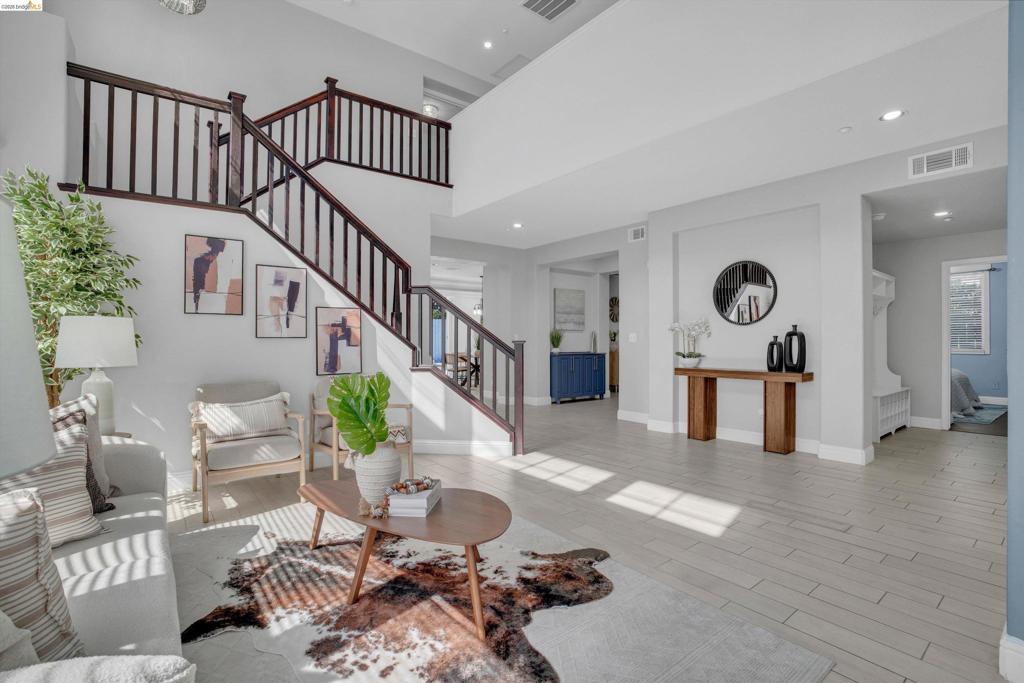
Welcome to this spectacular dream home where luxury, comfort, and style come together! Filled with beautiful natural light, vaulted ceilings, luxury bamboo and tile flooring, and memorable details throughout. This home is designed to impress. The chef’s kitchen features custom stone countertops, freshly painted cabinetry, newer stainless-steel appliances, a double oven, six-burner stove, walk-in pantry, and abundant storage. The spacious formal dining room with wet bar is perfect for entertaining. A first-floor bedroom with a beautifully remodeled spa-like bath offers the ideal guest retreat, complete with a shower panel, rainfall showerhead, and six adjustable jets. Upstairs features spacious bedrooms, a remodeled Jack & Jill bath, loft space, extra storage, and a private primary ensuite retreat. Nestled on a cozy court in desirable Carmel Estates, this home is packed with so many beautiful upgrades and too many special features to list here. Simply spectacular! Come see for yourself! SPECIAL OPEN HOUSE ON 10/3 FROM 9AM TO 9PM!
| 3 hours ago | Listing updated with changes from the MLS® | |
| 10 hours ago | Listing first seen on site |

This information is for your personal, non-commercial use and may not be used for any purpose other than to identify prospective properties you may be interested in purchasing. The display of MLS data is usually deemed reliable but is NOT guaranteed accurate by the MLS. Buyers are responsible for verifying the accuracy of all information and should investigate the data themselves or retain appropriate professionals. Information from sources other than the Listing Agent may have been included in the MLS data. Unless otherwise specified in writing, the Broker/Agent has not and will not verify any information obtained from other sources. The Broker/Agent providing the information contained herein may or may not have been the Listing and/or Selling Agent.