
2308 Sanderling AveMarina, CA 93933
Due to the health concerns created by Coronavirus we are offering personal 1-1 online video walkthough tours where possible.
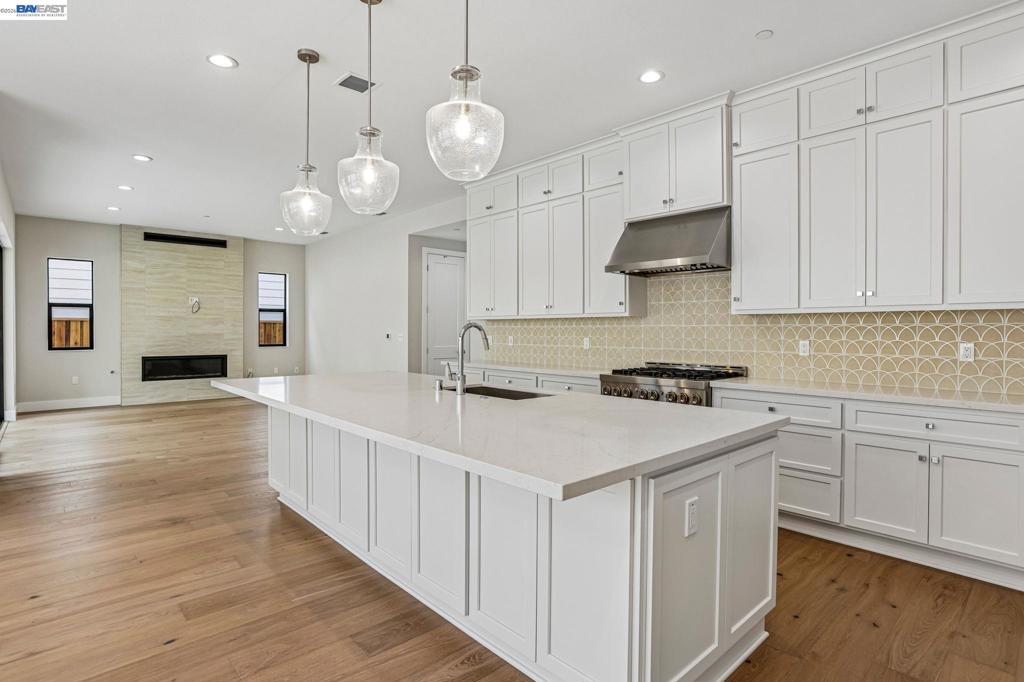
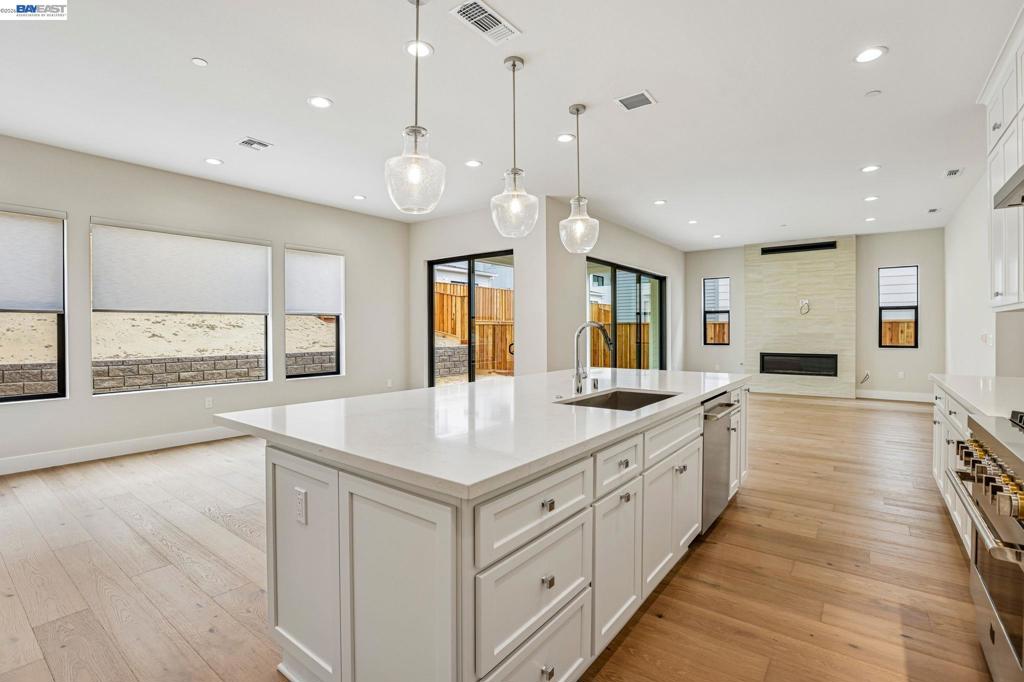
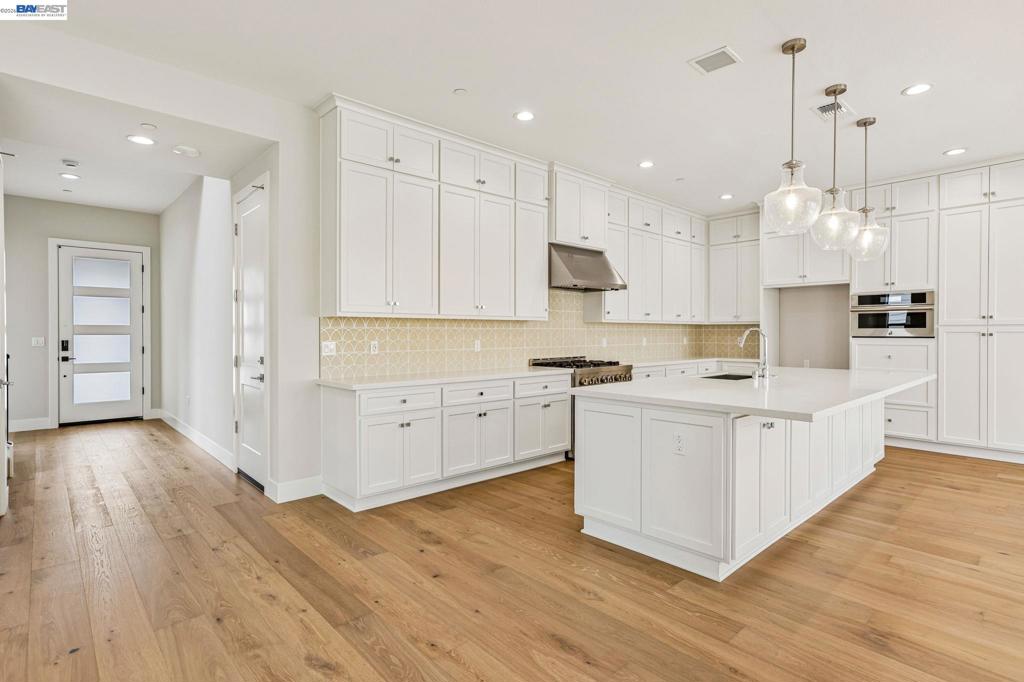
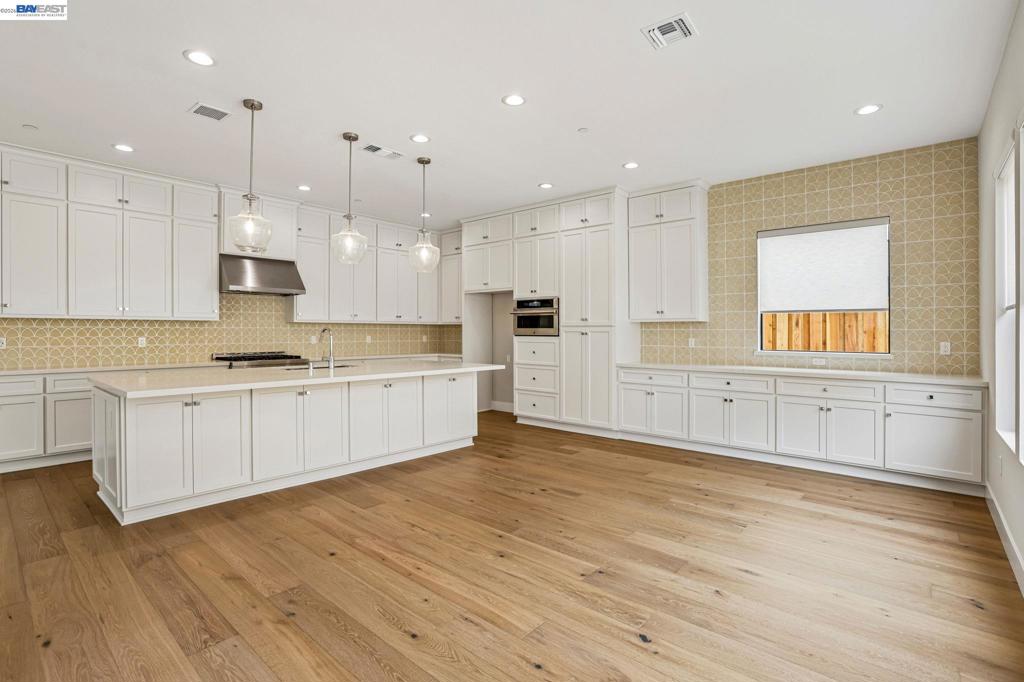
Experience the best of coastal living in this brand-new Shea Home at The Dunes on Monterey Bay. This stunning Light House Plan 2X offers approximately 2,848 square feet of thoughtfully designed living space featuring 4 bedrooms, 4 full baths, a spacious loft, and a 2-car garage. The open-concept floor plan is ideal for entertaining and everyday living, with expansive gathering spaces, a beautifully appointed kitchen, and flexible living areas to fit your lifestyle. Designer-selected Swiss Coffee finishes provide a timeless and sophisticated look throughout the home. Located just minutes from beaches, s cenic coastal trails, shopping, dining, CSUMB, and Monterey Bay attractions, this home offers the perfect blend of luxury, comfort, and convenience in one of Marina's most desirable communities.
| 5 hours ago | Listing updated with changes from the MLS® | |
| 12 hours ago | Listing first seen on site |

This information is for your personal, non-commercial use and may not be used for any purpose other than to identify prospective properties you may be interested in purchasing. The display of MLS data is usually deemed reliable but is NOT guaranteed accurate by the MLS. Buyers are responsible for verifying the accuracy of all information and should investigate the data themselves or retain appropriate professionals. Information from sources other than the Listing Agent may have been included in the MLS data. Unless otherwise specified in writing, the Broker/Agent has not and will not verify any information obtained from other sources. The Broker/Agent providing the information contained herein may or may not have been the Listing and/or Selling Agent.