
1233 Melanie WayLivermore, CA 94550
Due to the health concerns created by Coronavirus we are offering personal 1-1 online video walkthough tours where possible.
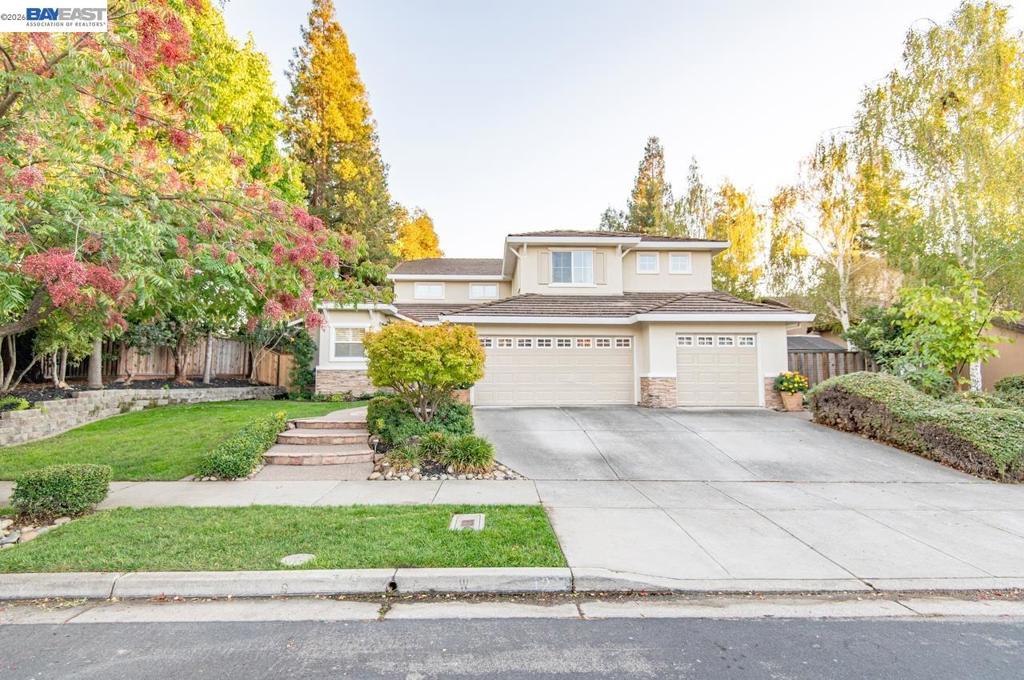
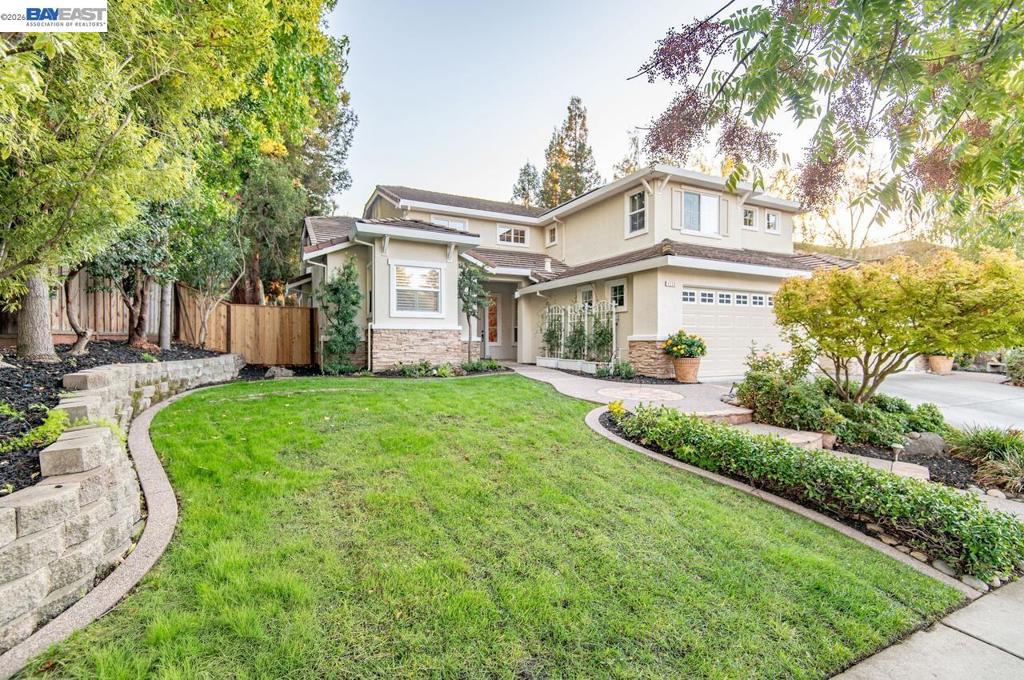
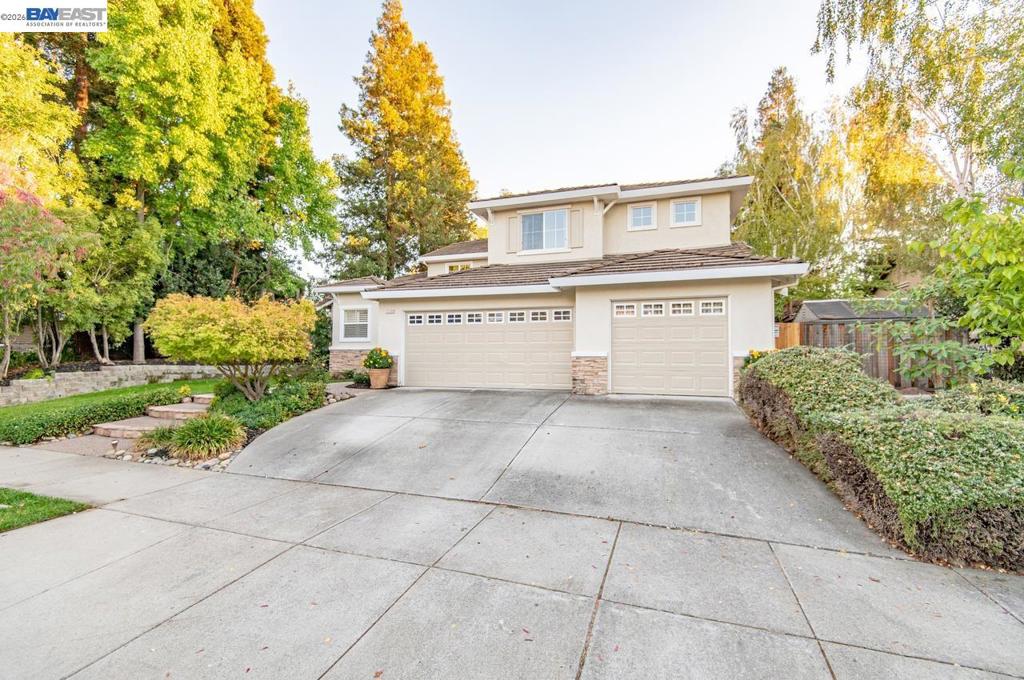
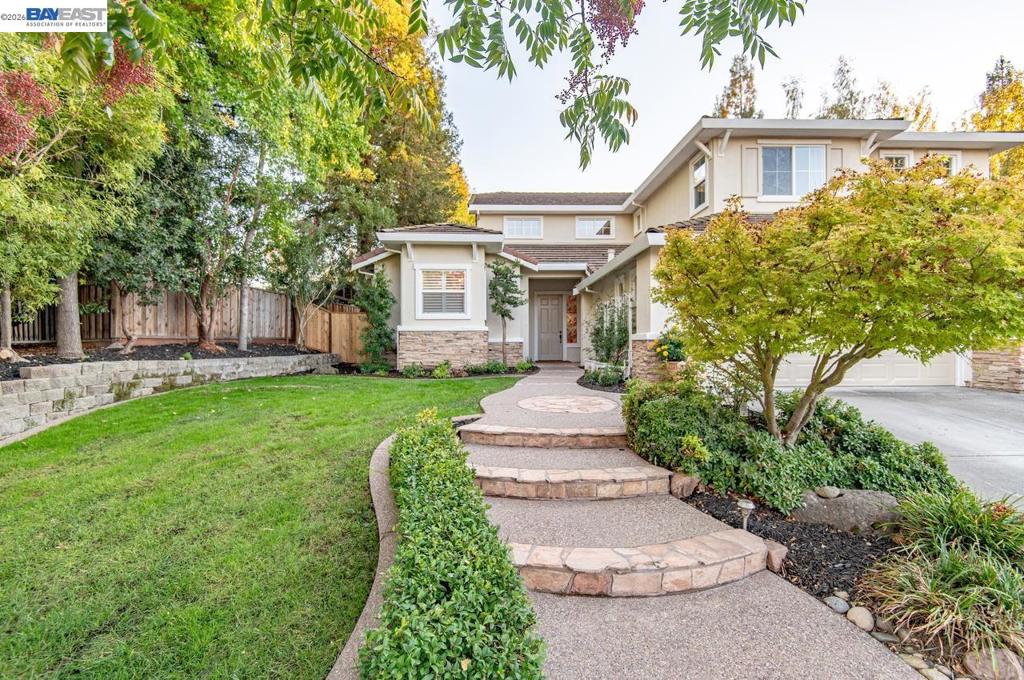
Nestled on a beautiful tree lined street in one of Livermore’s most desirable neighborhoods, this home offers exceptional curb appeal with mature landscaping, new paint, a custom walkway, wide driveway and a spacious three car garage. Inside, vaulted ceilings and abundant windows fill the home with natural light, highlighting the ugraded flooring, new interior paint, crown molding, baseboards, ceiling fans, and plantation shutters. The generous floor plan features a formal living room with fireplace, formal dining room, and a separate family room with another fireplace. The kitchen is a chef’s delight with granite counters, stainless steel appliances, crisp white cabinetry with hardware, recessed lighting, pantry, and a convenient breakfast bar. The downstairs primary suite provides a peaceful retreat with a large soaking tub, separate shower, and dual sink vanity. Step outside to your private backyard oasis—complete with a lagoon-style pool, spa, patio, gazebo, Koi Pond, and lush tropical landscaping. All of this in an unbeatable location within biking distance to Lawrence Livermore National Laboratory, close to award-winning wineries, parks, and all the best of Livermore Living!
| 4 hours ago | Listing updated with changes from the MLS® | |
| 11 hours ago | Listing first seen on site |

This information is for your personal, non-commercial use and may not be used for any purpose other than to identify prospective properties you may be interested in purchasing. The display of MLS data is usually deemed reliable but is NOT guaranteed accurate by the MLS. Buyers are responsible for verifying the accuracy of all information and should investigate the data themselves or retain appropriate professionals. Information from sources other than the Listing Agent may have been included in the MLS data. Unless otherwise specified in writing, the Broker/Agent has not and will not verify any information obtained from other sources. The Broker/Agent providing the information contained herein may or may not have been the Listing and/or Selling Agent.