
20145 Pleasantview DrGroveland, CA 95321
Due to the health concerns created by Coronavirus we are offering personal 1-1 online video walkthough tours where possible.
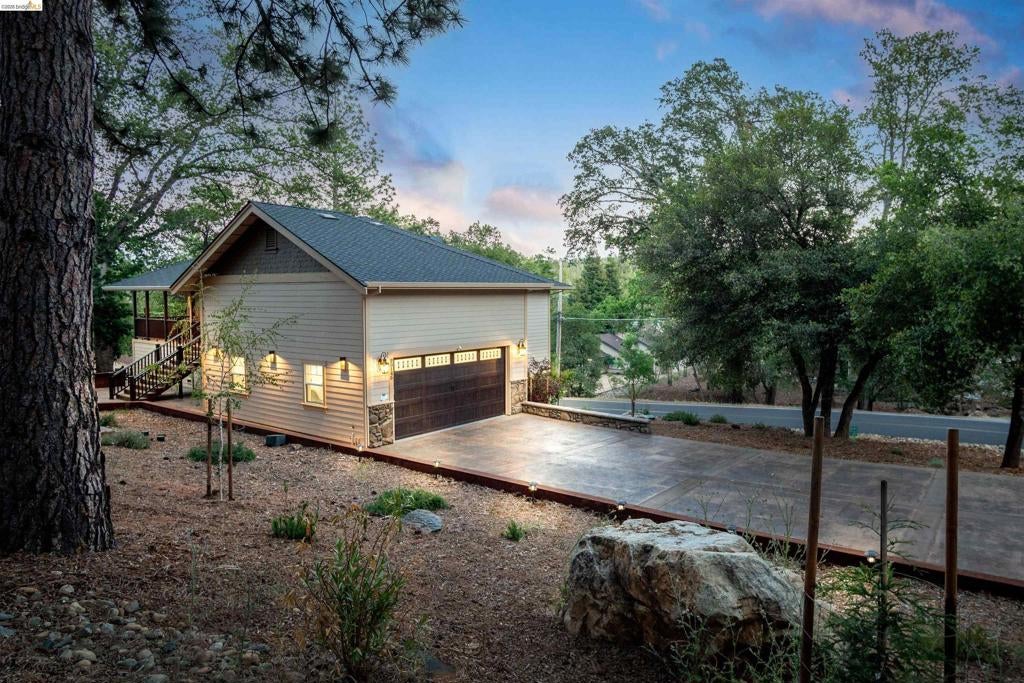
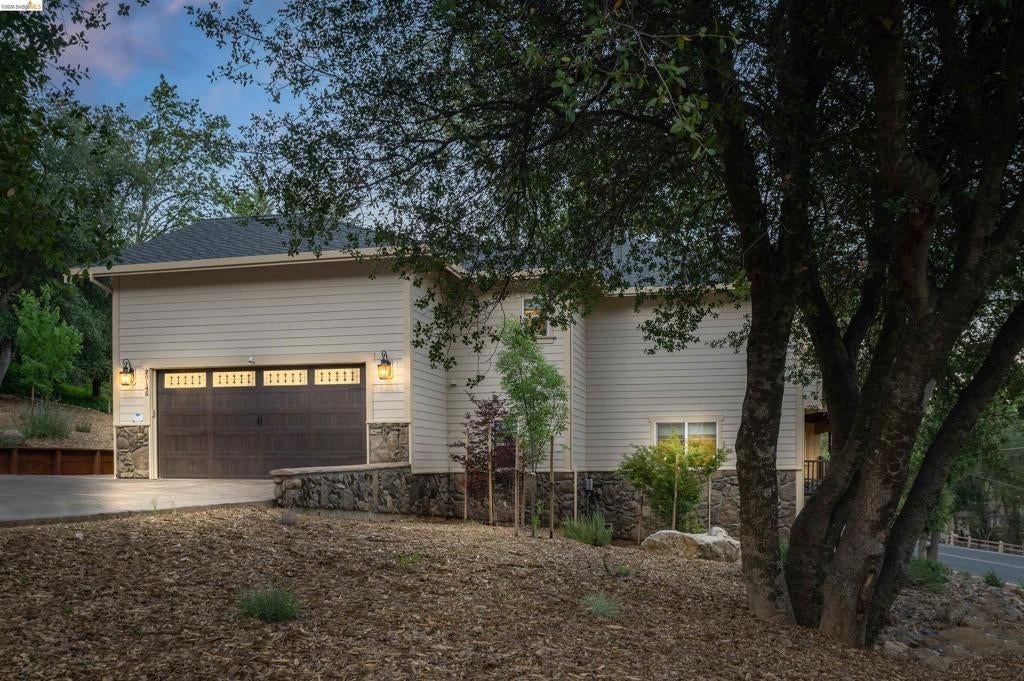
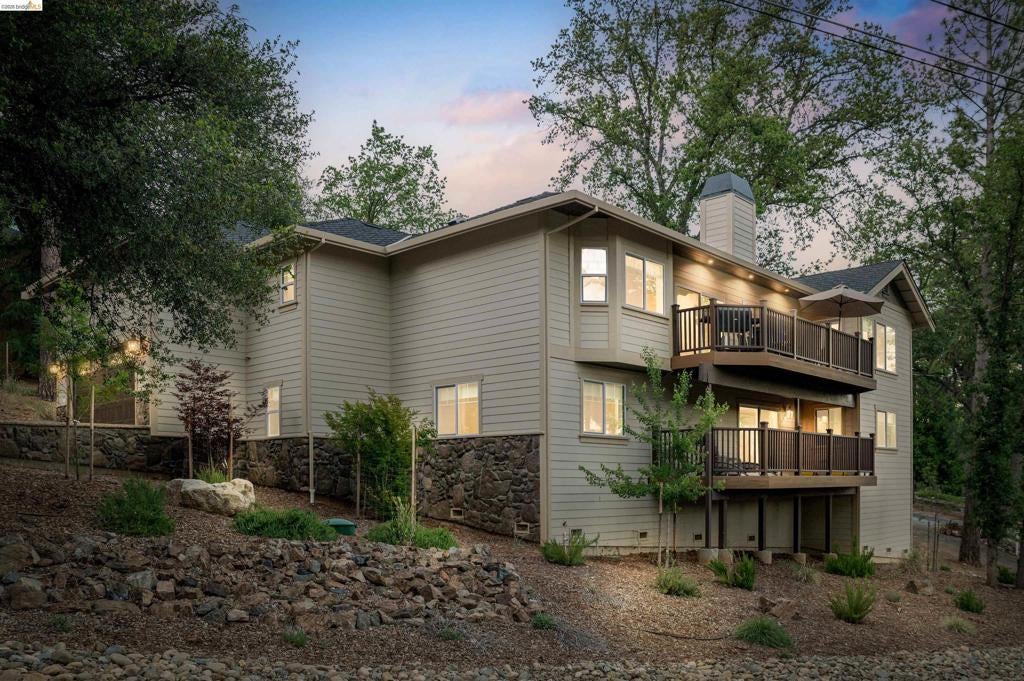
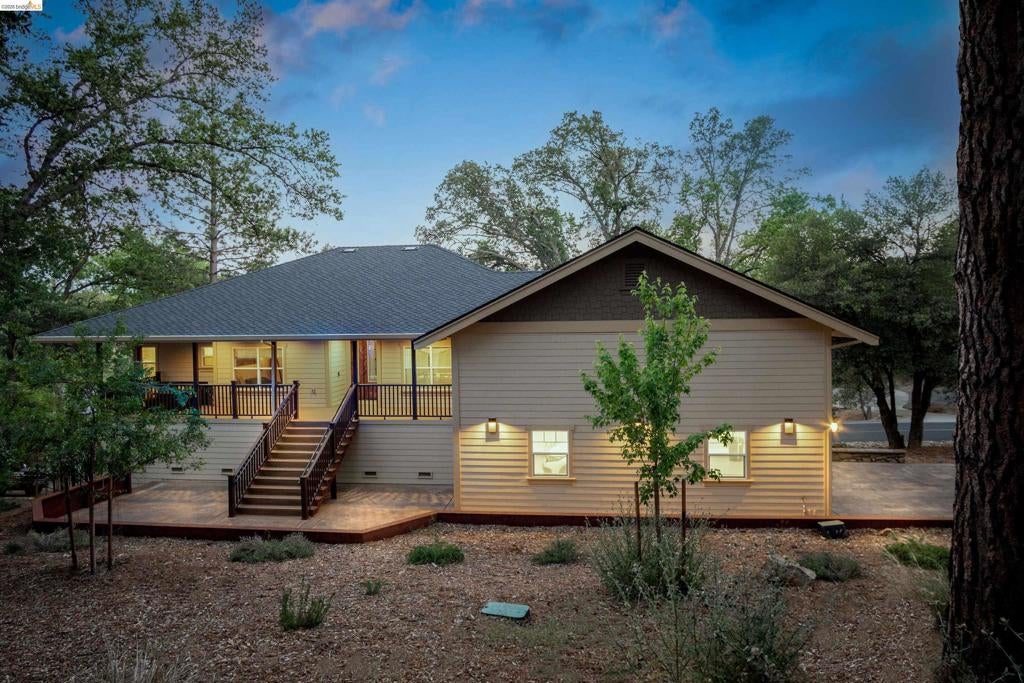
Drop your bags, step onto the deck, and take in the golf course views. This 5-year-new, turnkey Pine Mountain Lake home is a popular STR with a 4.95 guest rating, and 10 beds accommodating up to 16 guests, it offers both a personal getaway and an investment opportunity. Most furniture, furnishings, and artwork are included. Start the morning with coffee in the bay-window breakfast nook, then head to Dunn Court Beach, just 0.6 miles away. PML Grill, the Golf Pro Shop, community pool, and pickleball courts are all within 1 mile. At home, the spacious living room features hardwood floors, a vaulted ceiling, wood-burning fireplace, and an 86-inch Smart HDTV, with direct access to the main Trex deck. The open kitchen keeps everyone connected while meals come together. Granite counters, a tiled backsplash, island counter with breakfast bar & sink. Stainless steel appliances include a Thor 6-burner gas oven/range with a pot filler faucet above, microwave, dishwasher, and smart refrigerator. Formal dining area with arched entries sets the scene for gourmet dinners. Big laundry room includes front-loading Wi-Fi washer and dryer, utility sink, & storage cabinets. Primary suite with tray ceiling, workspace & deck access; spacious bathroom features oversized tiled shower with four showerheads and built-in bench, jetted tub, granite vanity, tiled backsplash/floors, and large walk-in closet. 2nd main-level sleeping room w/ queen bed and access to the guest bath with granite counter, tiled backsplash, floors, and shower. The huge bonus room includes pool, poker, and foosball tables, a kids’ game room, pellet stove, 86-inch Smart HDTV, & access to another Trex deck. Wet bar features granite counters, tiled floors, and dual wine refrigerators. Downstairs accommodations include a bedroom with two queen beds and large walk-in closet, a bedroom with two twin-over-twin bunk beds, and another sleeping room with a queen bed. Full bathroom features granite counter, tiled backsplash, floors, and shower. The large, windowed two-car garage has a 240V outlet for EV charging, and ping pong/air hockey tables. Paved driveway provides ample additional parking. Fenced paved patio provides a nice spot to relax and a dog run. Thoughtful details include hardwood flooring, 6-inch baseboards, crown molding, custom window coverings, recessed lighting & dimmable lights, and dimmable stair lights. Solar panels, dual-zone HVAC, whole-house backup power, and low-maintenance landscaping.
| 4 hours ago | Listing updated with changes from the MLS® | |
| 11 hours ago | Listing first seen on site |

This information is for your personal, non-commercial use and may not be used for any purpose other than to identify prospective properties you may be interested in purchasing. The display of MLS data is usually deemed reliable but is NOT guaranteed accurate by the MLS. Buyers are responsible for verifying the accuracy of all information and should investigate the data themselves or retain appropriate professionals. Information from sources other than the Listing Agent may have been included in the MLS data. Unless otherwise specified in writing, the Broker/Agent has not and will not verify any information obtained from other sources. The Broker/Agent providing the information contained herein may or may not have been the Listing and/or Selling Agent.