
304 Greystone DrAntioch, CA 94509
Due to the health concerns created by Coronavirus we are offering personal 1-1 online video walkthough tours where possible.
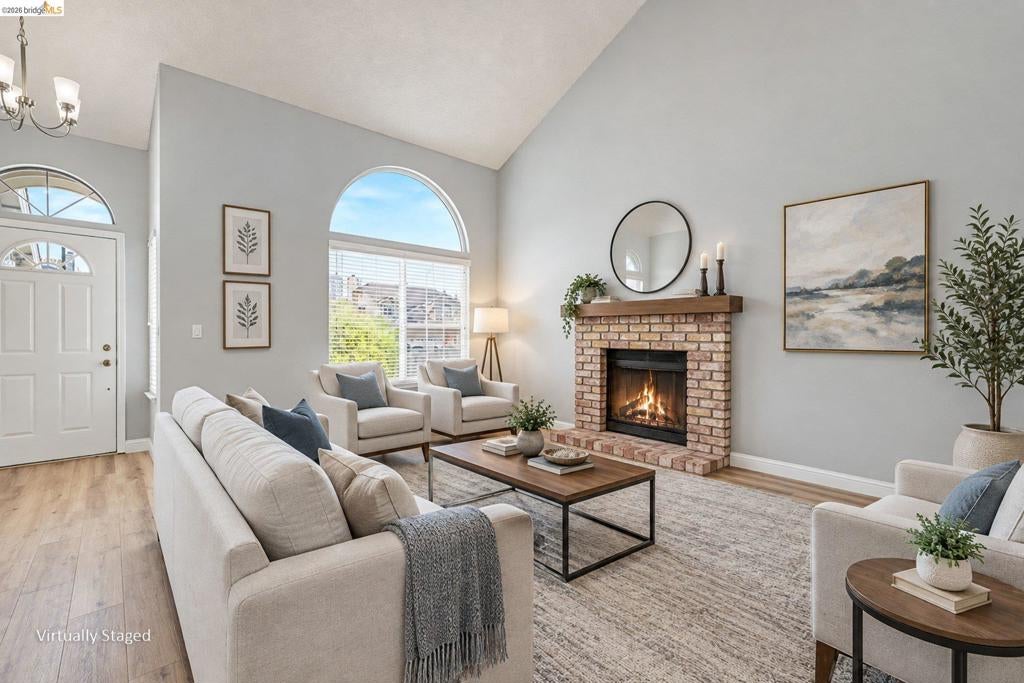
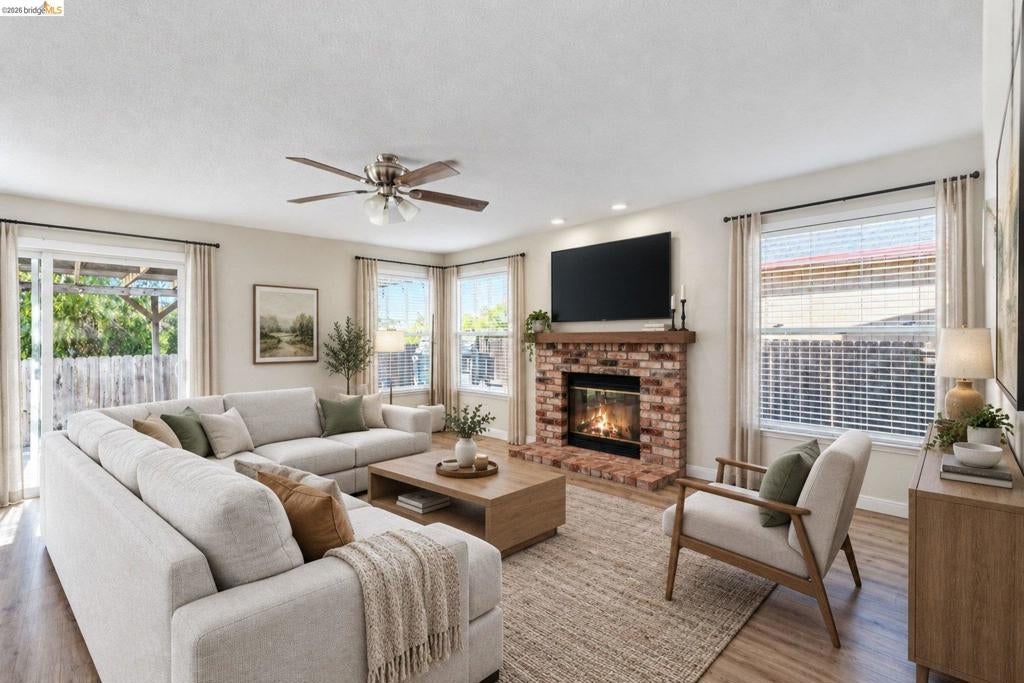
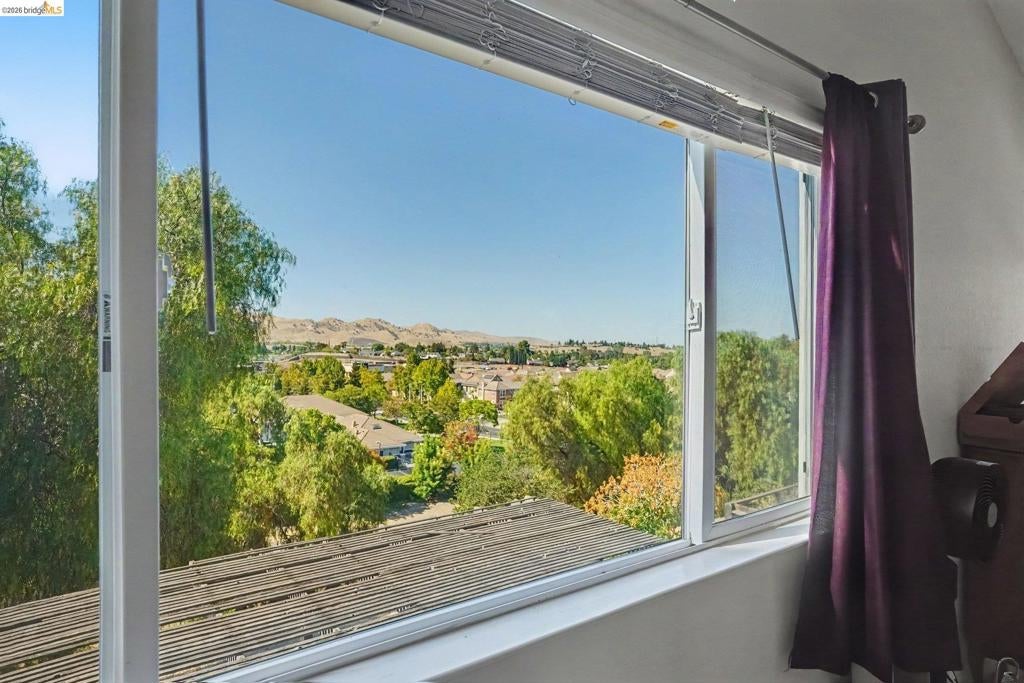
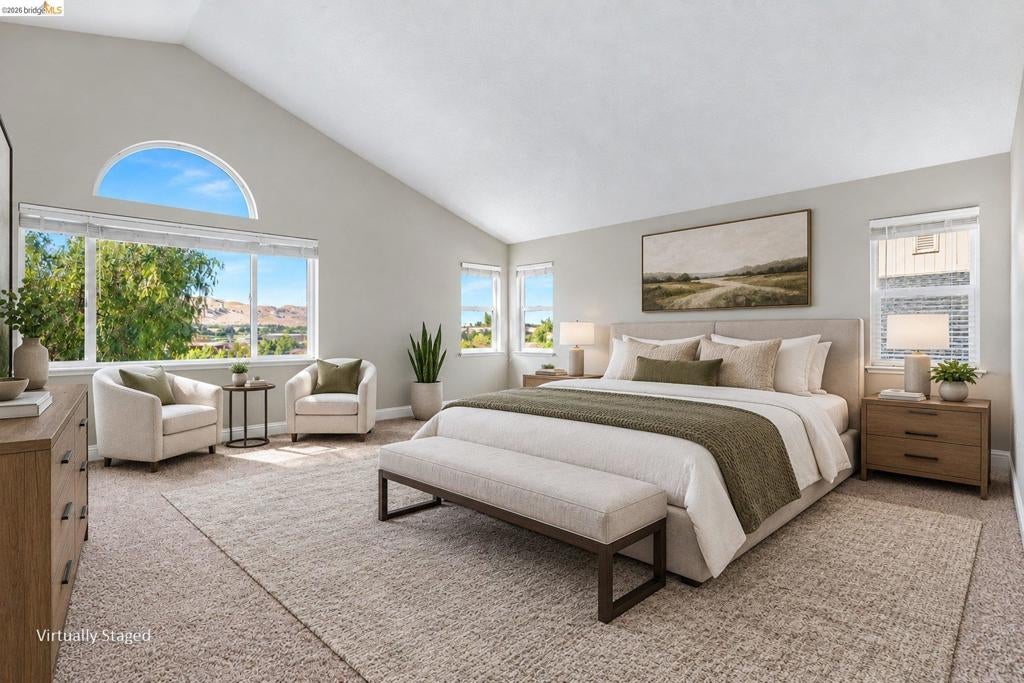
Welcome to 304 Greystone Drive in Antioch's desirable Eagleridge community! This spacious two-story home offers 5 bedrooms, 3 full bathrooms, and a versatile floor plan designed for comfortable everyday living. Soaring vaulted ceilings create an open, airy atmosphere filled with natural light, while two fireplaces add warmth and character. The open-concept kitchen and family room provide an inviting space for gathering and entertaining. A convenient downstairs bedroom and full bathroom offer flexibility for guests, extended family, or a home office. Additional features include downstairs interior laundry, newer windows, newer exterior paint, and an attached 3-car garage. Situated on a generously sized lot with no rear neighbors, the backyard offers scenic views, added privacy, and plenty of room to enjoy outdoor living. With its spacious interior, functional layout, and desirable setting, 304 Greystone Drive offers an opportunity to make it your own. Welcome to your NextHome!
| 52 minutes ago | Listing updated with changes from the MLS® | |
| 11 hours ago | Listing first seen on site |

This information is for your personal, non-commercial use and may not be used for any purpose other than to identify prospective properties you may be interested in purchasing. The display of MLS data is usually deemed reliable but is NOT guaranteed accurate by the MLS. Buyers are responsible for verifying the accuracy of all information and should investigate the data themselves or retain appropriate professionals. Information from sources other than the Listing Agent may have been included in the MLS data. Unless otherwise specified in writing, the Broker/Agent has not and will not verify any information obtained from other sources. The Broker/Agent providing the information contained herein may or may not have been the Listing and/or Selling Agent.