
20 Hillwood PlaceOakland, CA 94610
Due to the health concerns created by Coronavirus we are offering personal 1-1 online video walkthough tours where possible.
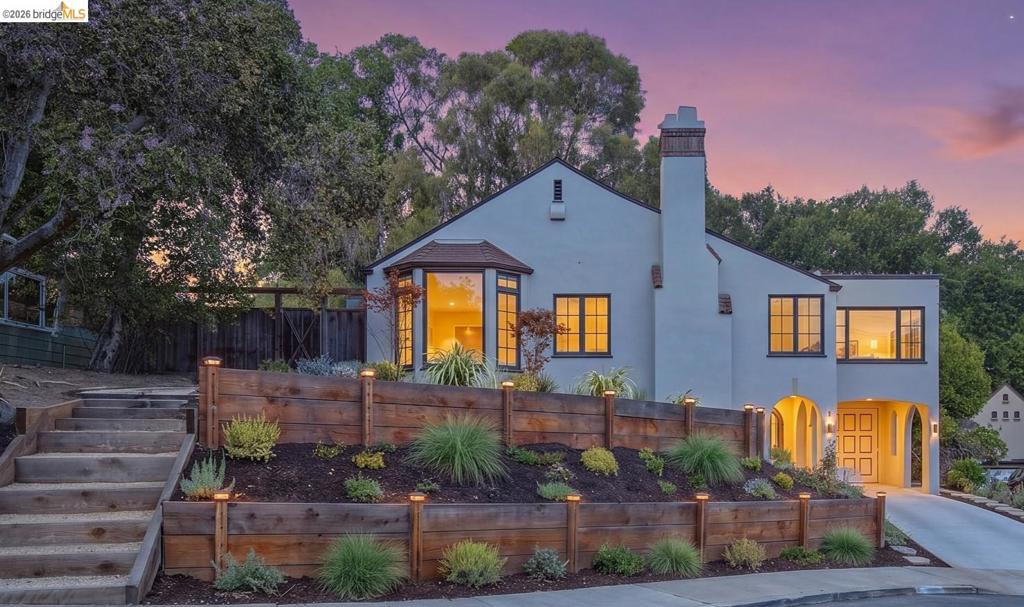
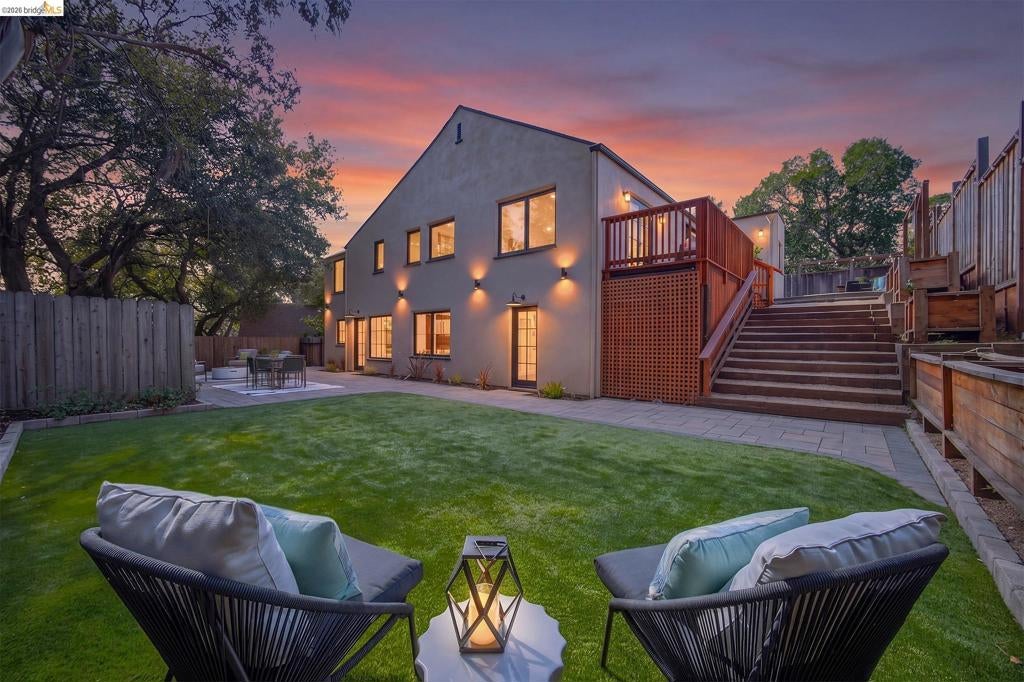
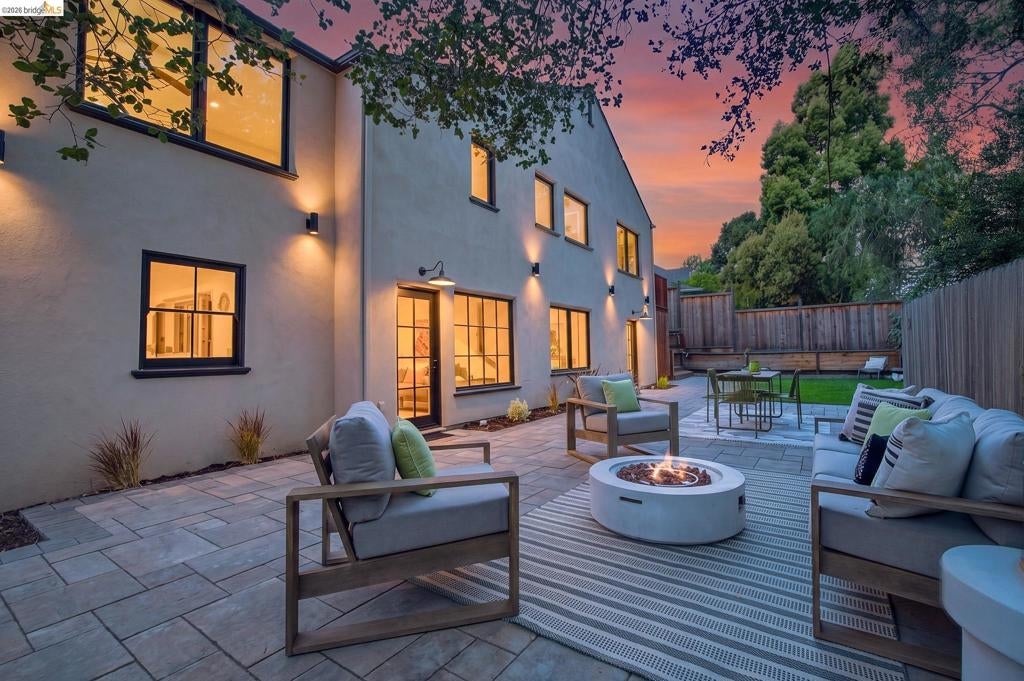
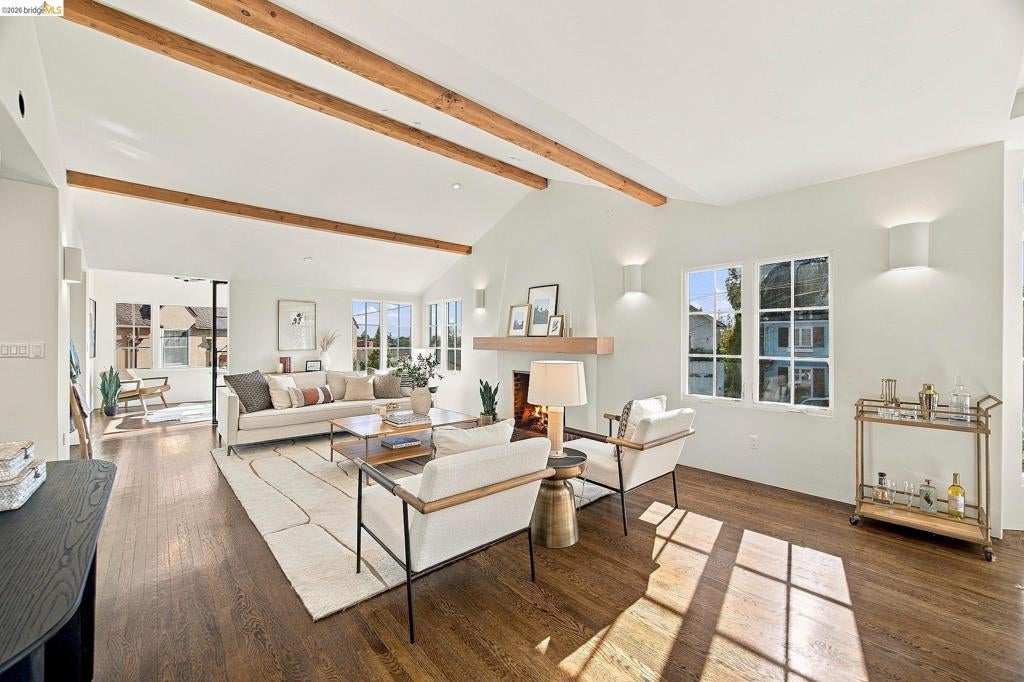
Masterfully Renovated Crocker Highlands Home on Tranquil Cul-de-Sac. Rarely does a home in the neighborhood see a transformation of this level & extent, w/over $1M in updates. Open living & dining rooms w/coffered ceilings flow to a chef’s kitchen w/Hestan appliances, stone counters, custom-curated stone slab backsplash, oversized farm sink, wet bar, peninsula, wood block island, wine fridge & eat-in bench seating. Windows overlook the sunny patio w/adjacent French doors to the patio & gardens. Room off the living area ideal as home office. Three bedrooms on the main level incl. the primary suite w/walk-in closet, private deck to the yard & spa-like bath w/heated floors, dual vanities & separate water closet. Two additional bedrooms each w/en-suite bath, plus powder room & laundry. Lower level guest suite w/sitting room, heated-floor bath & private yard access. Wine room & mudroom w/beverage fridge, 2nd dishwasher, half bath & dog wash station. Thoughtfully engineered infrastructure by a seller w/years in IT: dedicated AV & network room, 2 EV chargers, battery-ready wiring, 5-zone HVAC, hot water recirculation & 1,200 sf attic storage. Level-out yard for play & stone patios for entertaining. 4 beds, 4 full & 2 half baths. Just a stone’s throw from the award-winning elementary.
| 3 hours ago | Listing updated with changes from the MLS® | |
| 11 hours ago | Listing first seen on site |

This information is for your personal, non-commercial use and may not be used for any purpose other than to identify prospective properties you may be interested in purchasing. The display of MLS data is usually deemed reliable but is NOT guaranteed accurate by the MLS. Buyers are responsible for verifying the accuracy of all information and should investigate the data themselves or retain appropriate professionals. Information from sources other than the Listing Agent may have been included in the MLS data. Unless otherwise specified in writing, the Broker/Agent has not and will not verify any information obtained from other sources. The Broker/Agent providing the information contained herein may or may not have been the Listing and/or Selling Agent.