
5827 Lookout Ct, CA 95233
Due to the health concerns created by Coronavirus we are offering personal 1-1 online video walkthough tours where possible.
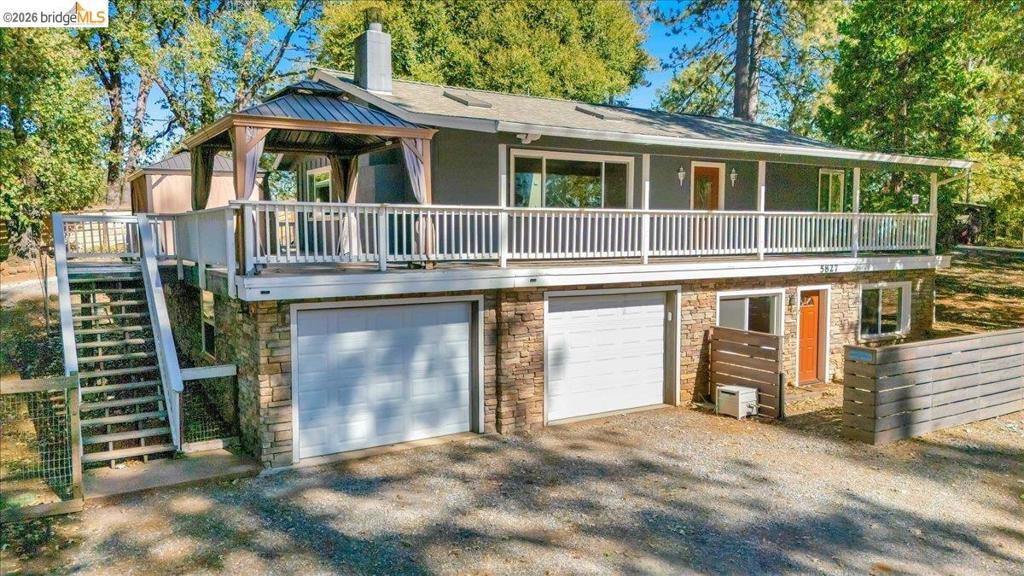
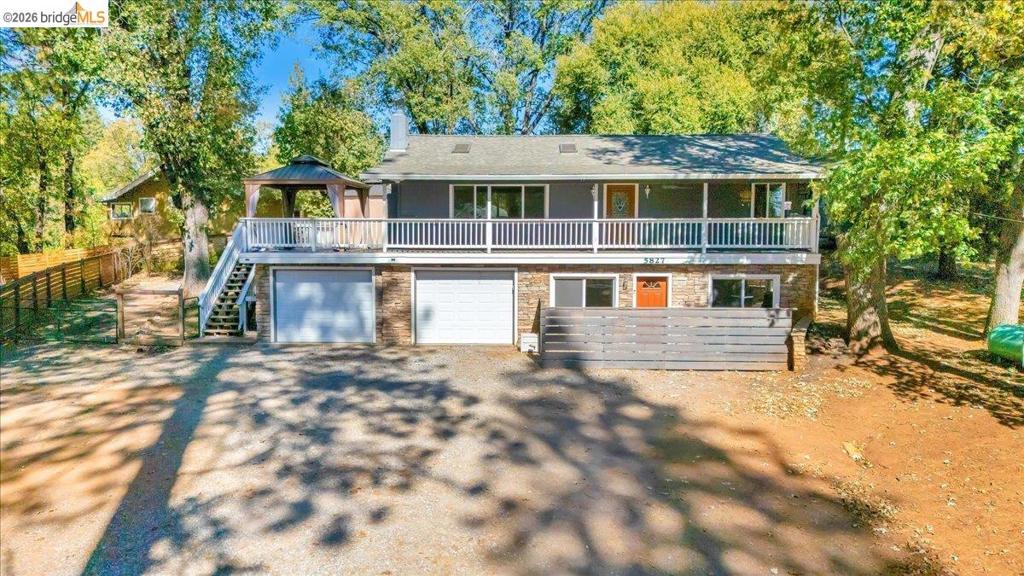
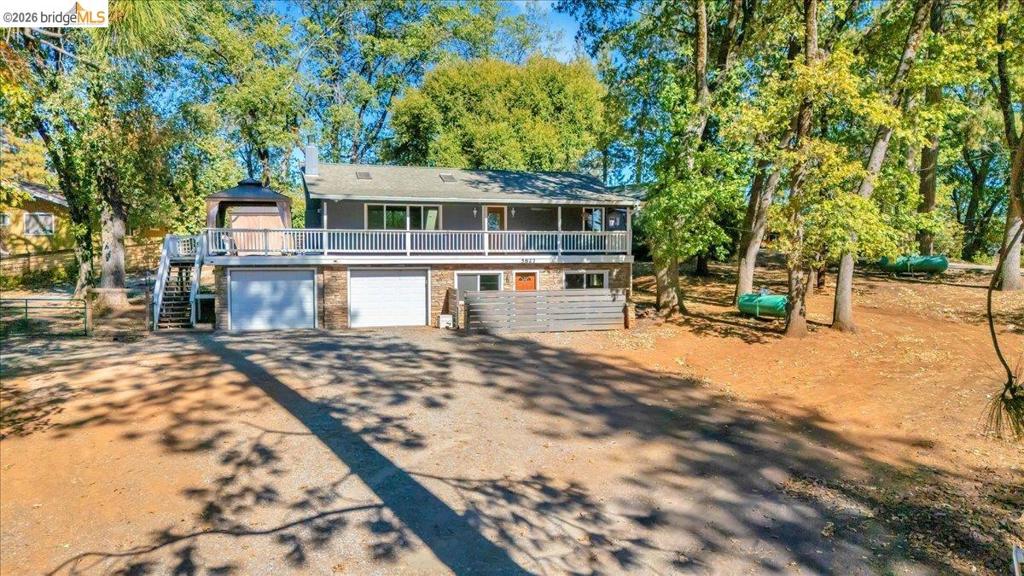
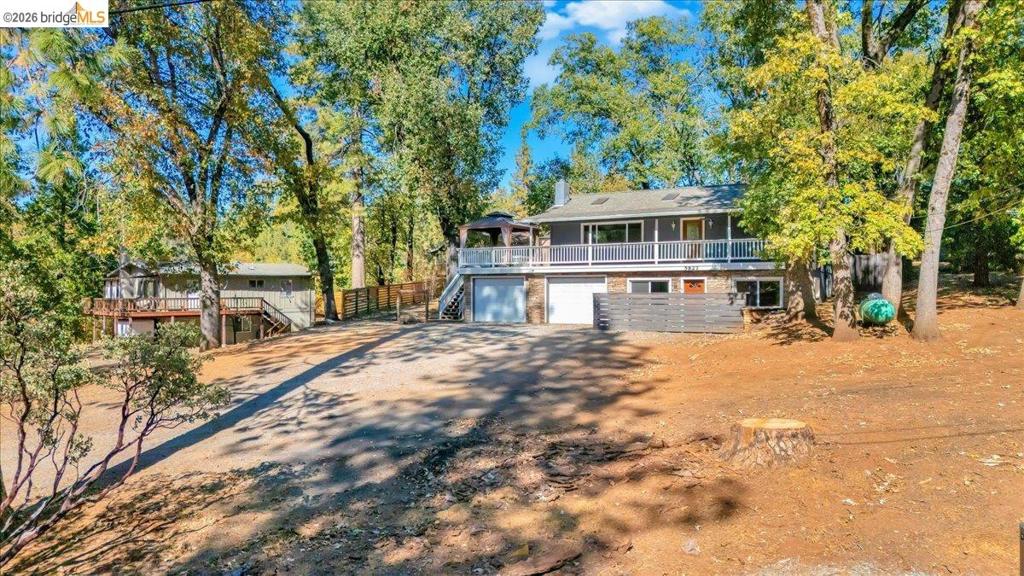
Enjoy mountain living with modern comfort in this beautifully renovated four-bedroom, two-bath home in Hathaway Pines. Most of the living space is on one level, offering a convenient and comfortable layout. The updated kitchen features an island, sleek countertops, and stainless steel appliances, while the family room offers hardwood flooring, vaulted wood ceilings, and abundant natural light create a warm, inviting atmosphere. Gather around the wood-burning fireplace on snowy days, or unwind in the downstairs bonus room, complete with a cozy pellet stove. Step outside to relax in the spa on the deck and enjoy the peaceful mountain setting. Improvements include a newer roof, newer central heating and air, an on-demand water heater, and gutter leaf filters. Indoor laundry adds everyday convenience, while the wraparound covered deck invites relaxation and entertaining. The oversized garage features two deep bays, each approximately 13' x 34', providing generous space for vehicles, recreational toys, storage, or a workshop. Generac for days when electricty goes out. Enjoy easy access to the region’s attractions, from wine tasting and dining in Murphys to skiing at Bear Valley Ski Resort, plus lakes, hiking trails, and year-round outdoor adventures.
| yesterday | Listing updated with changes from the MLS® | |
| yesterday | Listing first seen on site |

This information is for your personal, non-commercial use and may not be used for any purpose other than to identify prospective properties you may be interested in purchasing. The display of MLS data is usually deemed reliable but is NOT guaranteed accurate by the MLS. Buyers are responsible for verifying the accuracy of all information and should investigate the data themselves or retain appropriate professionals. Information from sources other than the Listing Agent may have been included in the MLS data. Unless otherwise specified in writing, the Broker/Agent has not and will not verify any information obtained from other sources. The Broker/Agent providing the information contained herein may or may not have been the Listing and/or Selling Agent.