
454 Holiday Hills DrMartinez, CA 94553
Due to the health concerns created by Coronavirus we are offering personal 1-1 online video walkthough tours where possible.
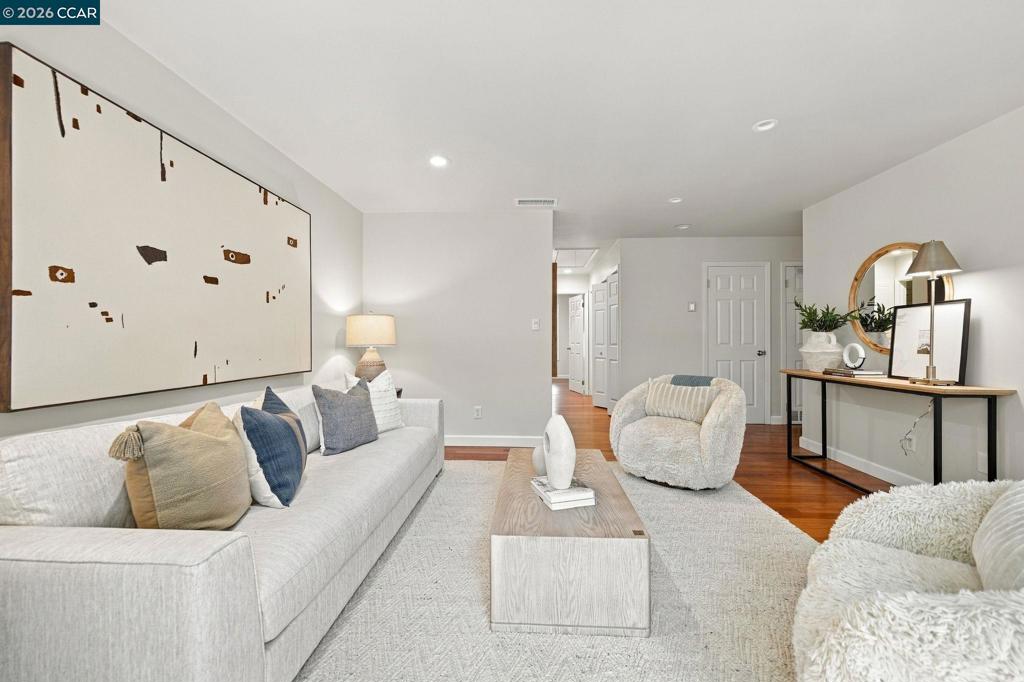
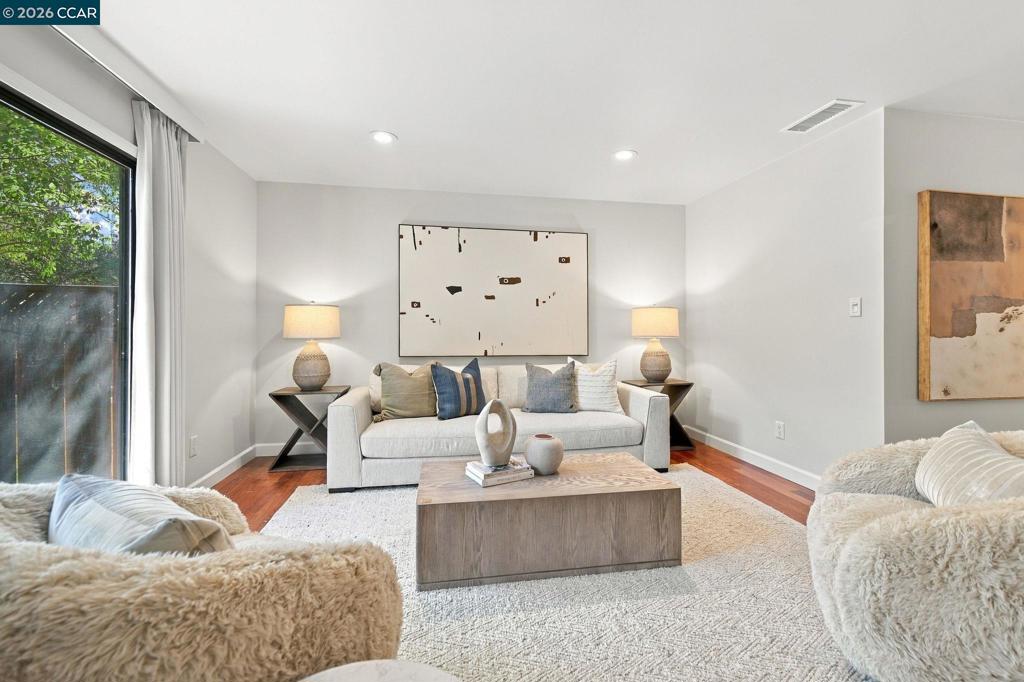
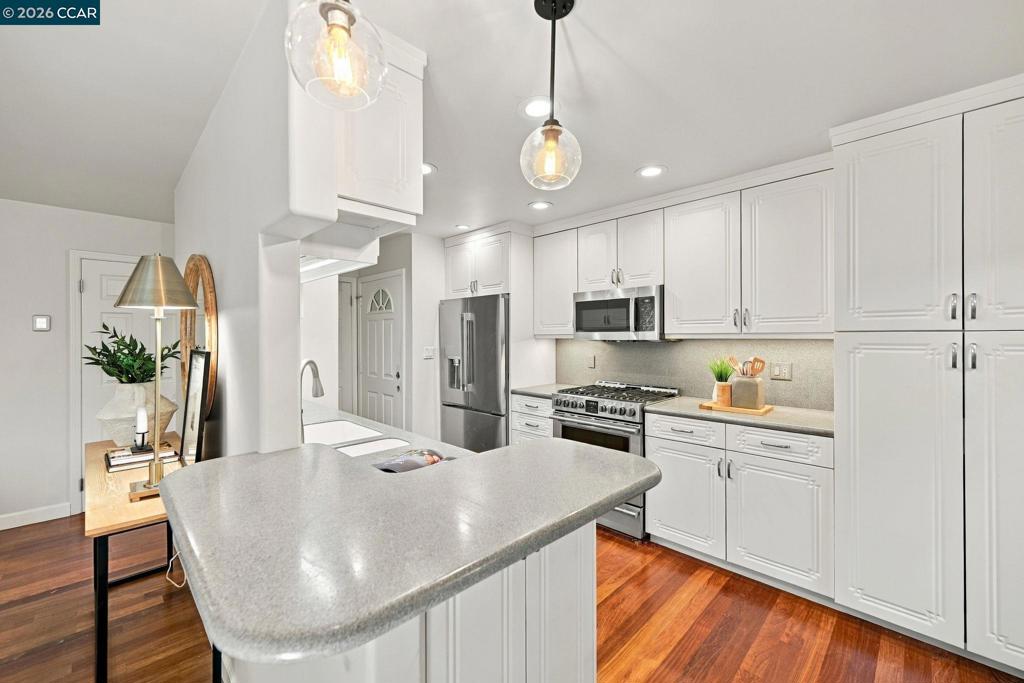
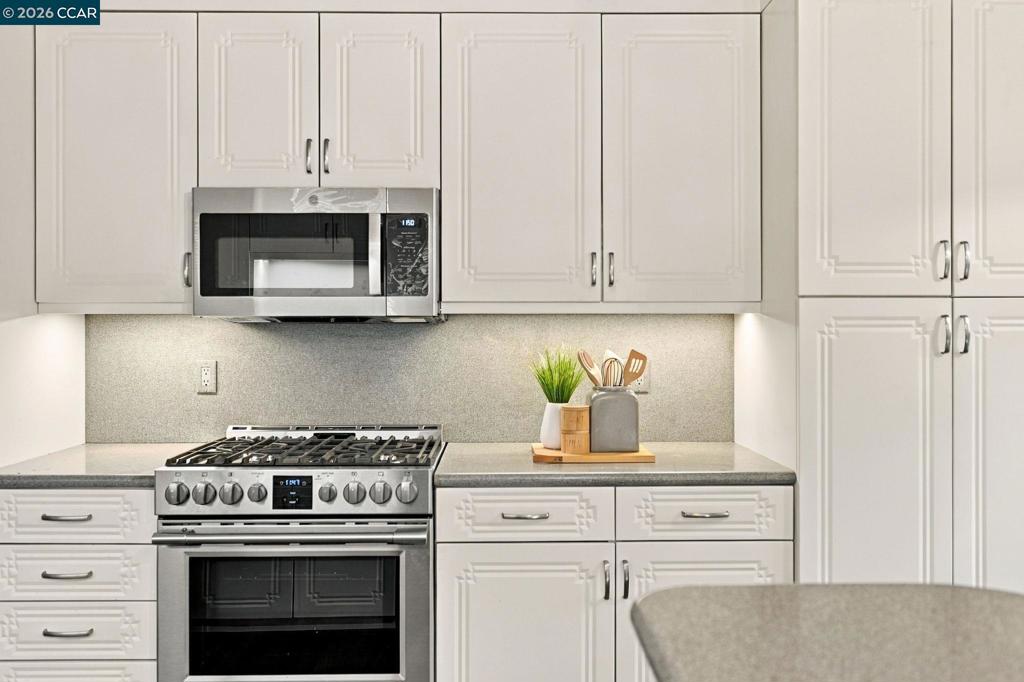
Welcome to 454 Holiday Hills, Martinez! Discover comfortable, updated living in the sought-after Holiday Hills community of Martinez! This beautifully refreshed 2-bedroom, 1-bath home features an open, airy floor plan that feels bright, spacious, and welcoming. Step inside to find an updated kitchen with brand new appliances, inviting living and dining areas, and direct access to the large back patio, perfect for enjoying indoor-outdoor living. Two generously sized bedrooms, a full bathroom with an updated vanity, mirror, and lighting, and a convenient laundry closet with washer and dryer complete the home. One of the standout features is the attached two-car garage with a remodeled bonus space currently transformed into an incredible home gym, ideal for workouts, hobbies, or additional flexible-use space. Enjoy community amenities, including a swimming pool and clubhouse, just steps away. The home is also ideally located near lively Downtown Martinez, shopping, dining, and convenient freeway access. Plus, it’s situated within the reputable Mt. Diablo Unified School District. Bright, updated, and ideally located, 454 Holiday Hills offers a wonderful opportunity to enjoy the best of the Holiday Hills community!
| 3 hours ago | Listing updated with changes from the MLS® | |
| 10 hours ago | Listing first seen on site |

This information is for your personal, non-commercial use and may not be used for any purpose other than to identify prospective properties you may be interested in purchasing. The display of MLS data is usually deemed reliable but is NOT guaranteed accurate by the MLS. Buyers are responsible for verifying the accuracy of all information and should investigate the data themselves or retain appropriate professionals. Information from sources other than the Listing Agent may have been included in the MLS data. Unless otherwise specified in writing, the Broker/Agent has not and will not verify any information obtained from other sources. The Broker/Agent providing the information contained herein may or may not have been the Listing and/or Selling Agent.