
3512 66Th AveOakland, CA 94605
Due to the health concerns created by Coronavirus we are offering personal 1-1 online video walkthough tours where possible.
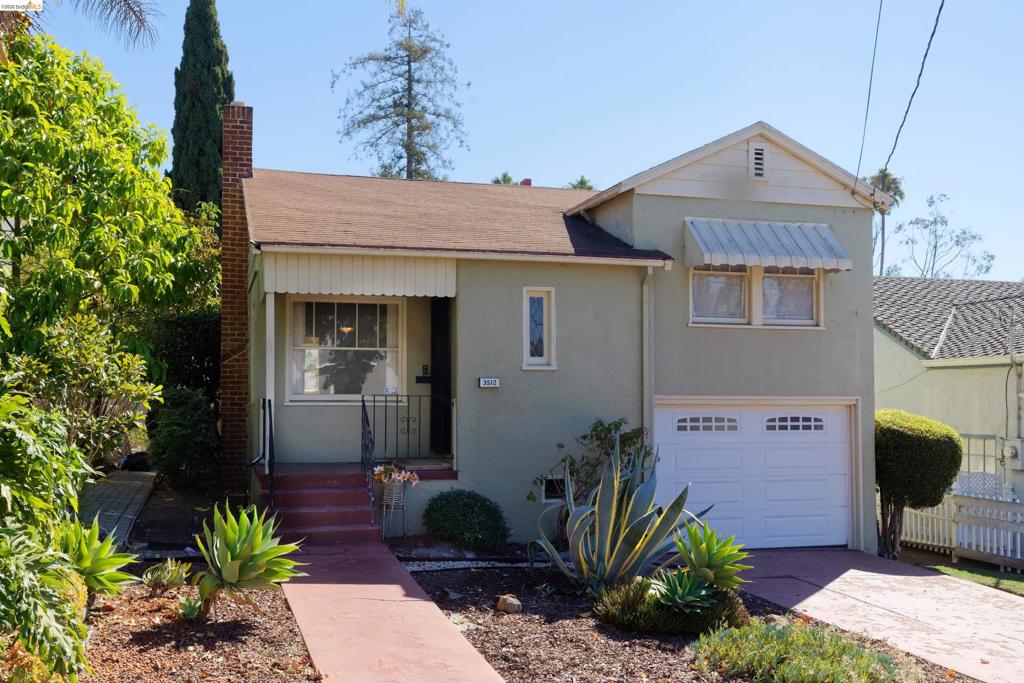
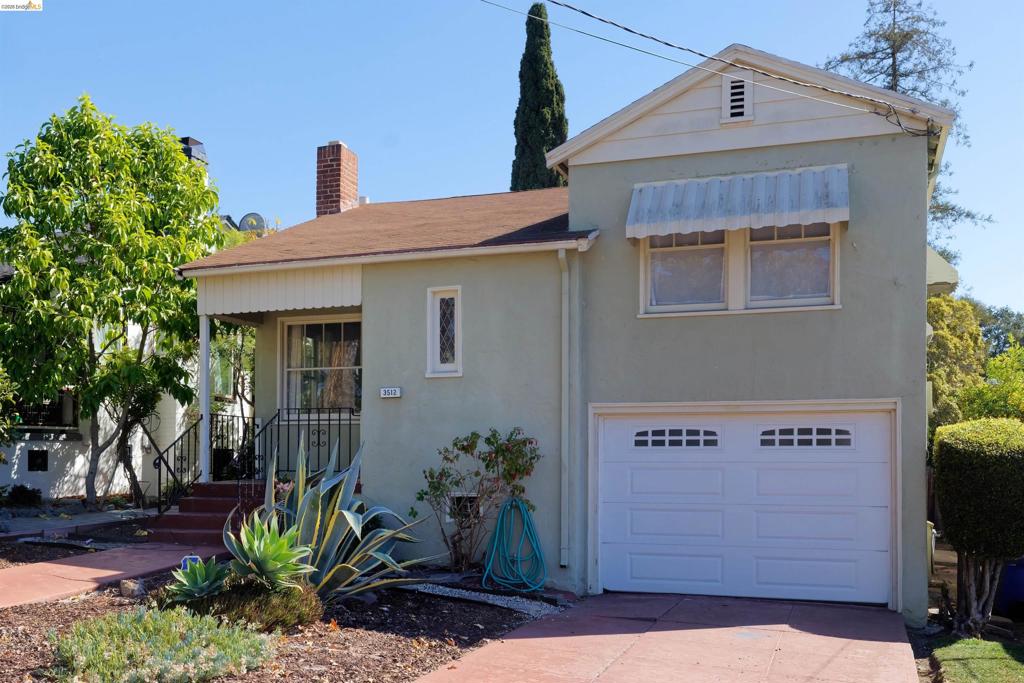
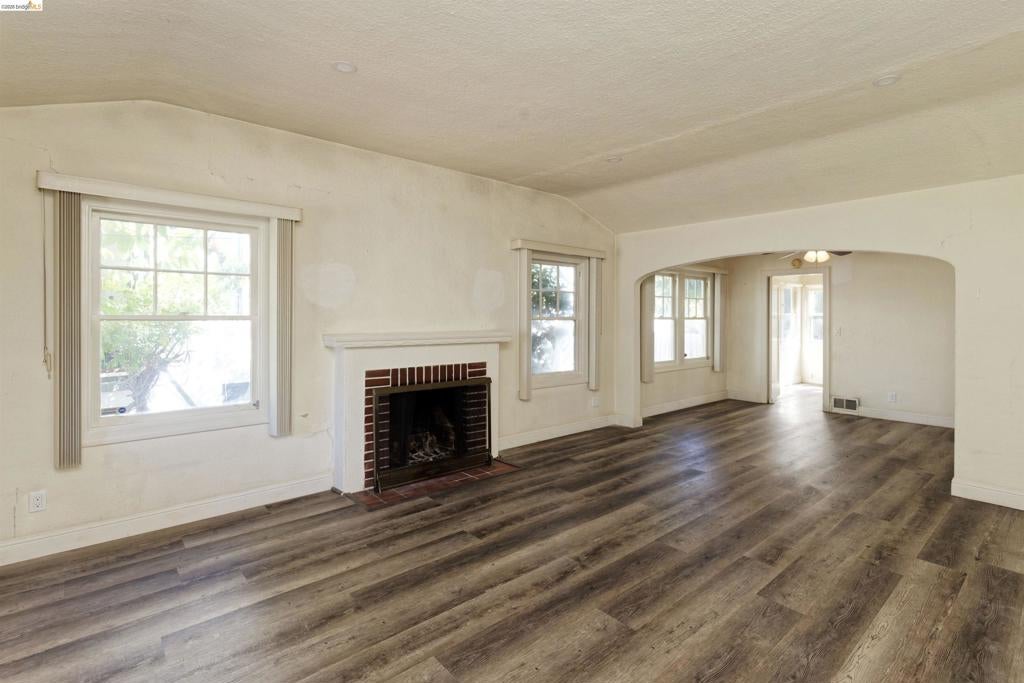
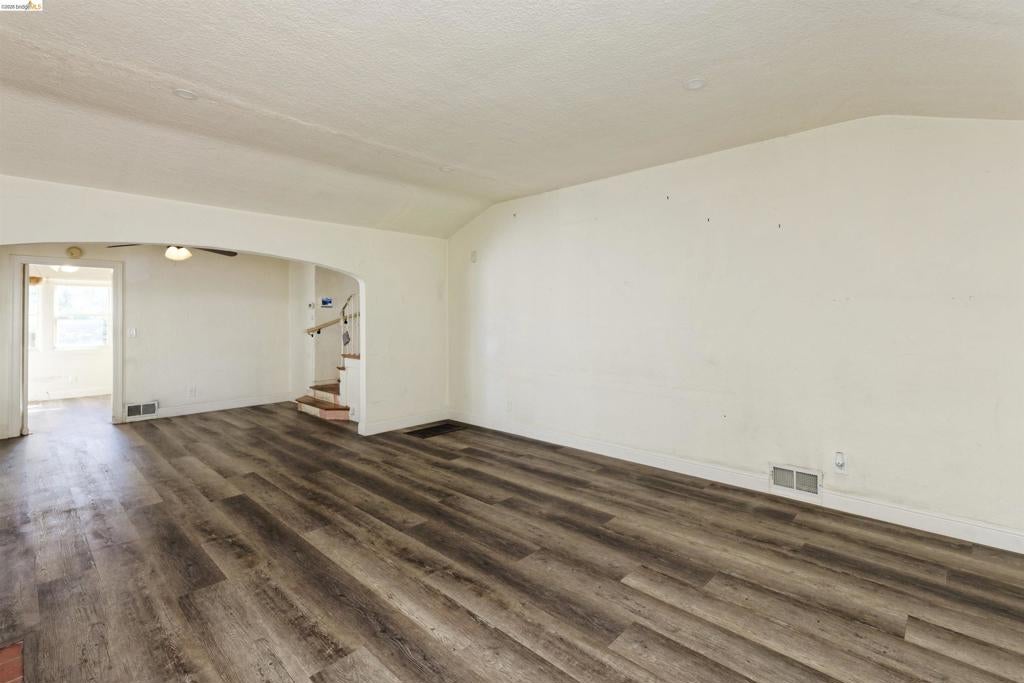
Welcome to 3512 66th Avenue, a 1938 residence in Oakland’s established Millsmont neighborhood, offering 2 bedrooms and 1 full bathroom. With classic 1930s character, and a split level 1.5-story layout, this home presents a wonderful opportunity to build upon its existing charm and reimagine the space to reflect your vision and lifestyle. Its established setting places you near Mills College at Northeastern University, Leona Canyon Regional Open Space Preserve, Joaquin Miller Park, Knowland Park, and the Oakland Zoo, with shopping and everyday conveniences available at Eastmont Town Center and nearby commercial corridors. Convenient access to I-580 and I-880 makes commuting and exploring the Bay Area easy, while the surrounding neighborhood offers a balance of Oakland’s urban amenities and the natural beauty of the East Bay hills. Whether you’re looking to restore, refresh, or thoughtfully reimagine an Oakland classic, this home offers a unique opportunity to create something truly your own.
| 3 hours ago | Listing updated with changes from the MLS® | |
| 10 hours ago | Listing first seen on site |

This information is for your personal, non-commercial use and may not be used for any purpose other than to identify prospective properties you may be interested in purchasing. The display of MLS data is usually deemed reliable but is NOT guaranteed accurate by the MLS. Buyers are responsible for verifying the accuracy of all information and should investigate the data themselves or retain appropriate professionals. Information from sources other than the Listing Agent may have been included in the MLS data. Unless otherwise specified in writing, the Broker/Agent has not and will not verify any information obtained from other sources. The Broker/Agent providing the information contained herein may or may not have been the Listing and/or Selling Agent.