
1109 Sterling AveBerkeley, CA 94708
Due to the health concerns created by Coronavirus we are offering personal 1-1 online video walkthough tours where possible.
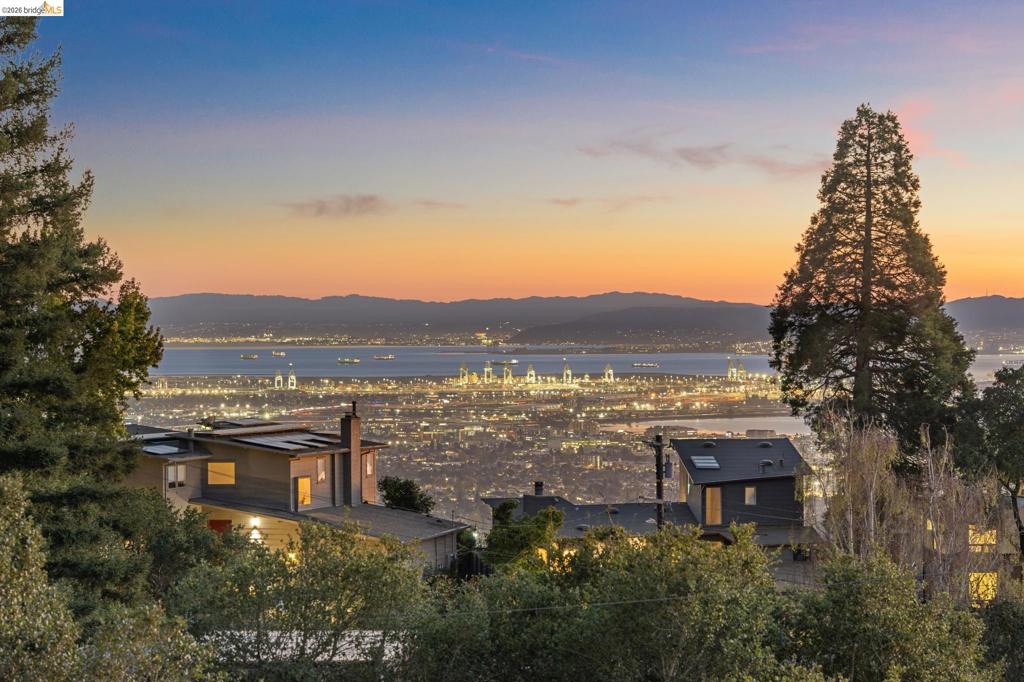
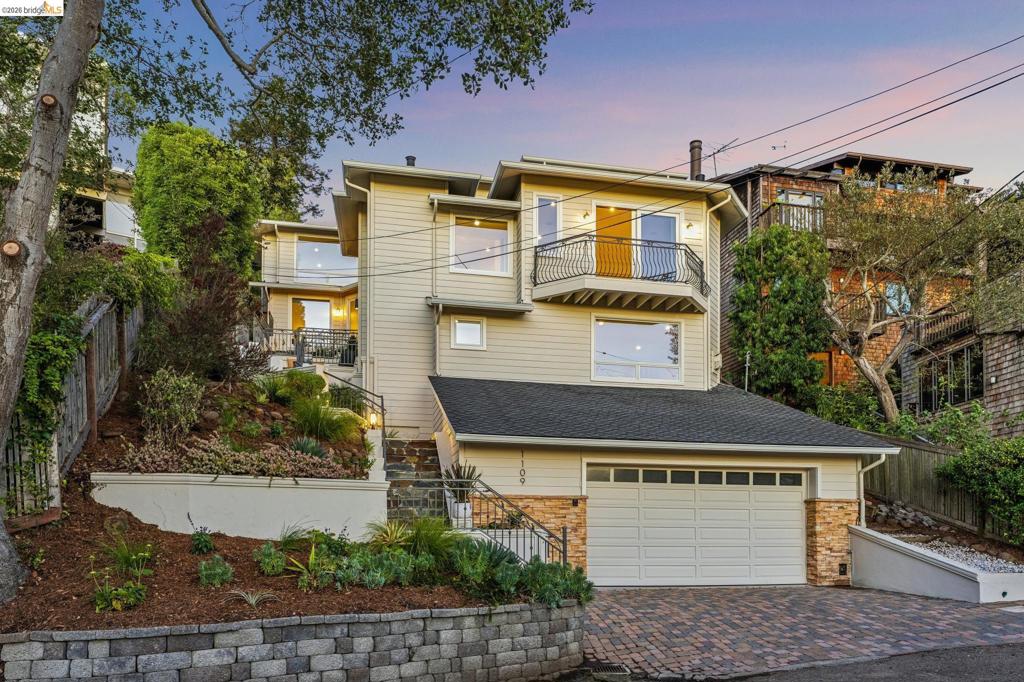
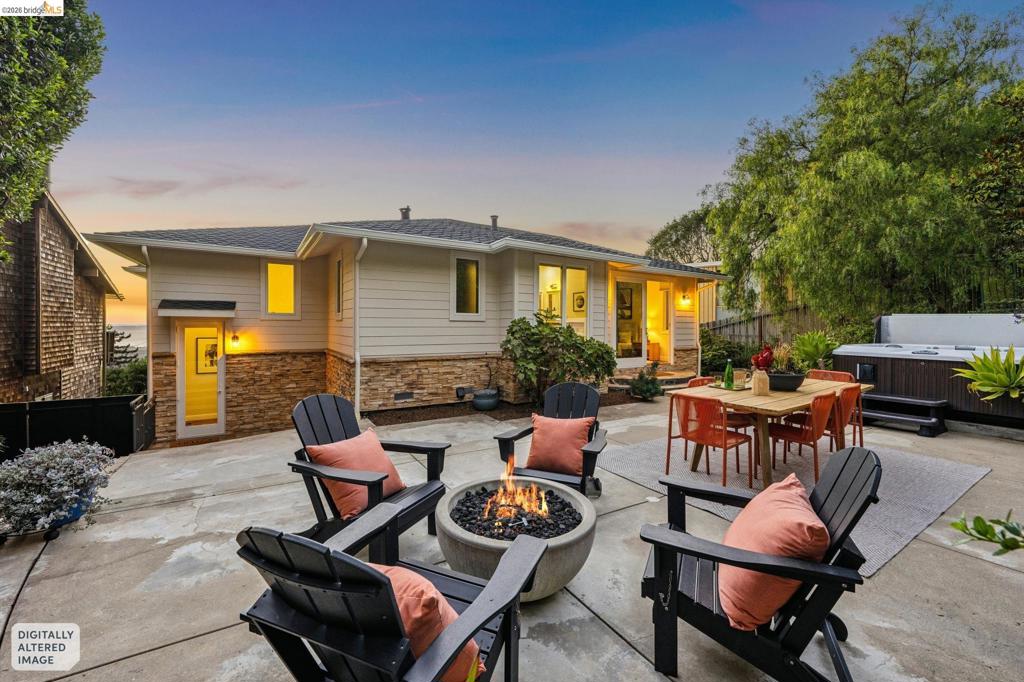
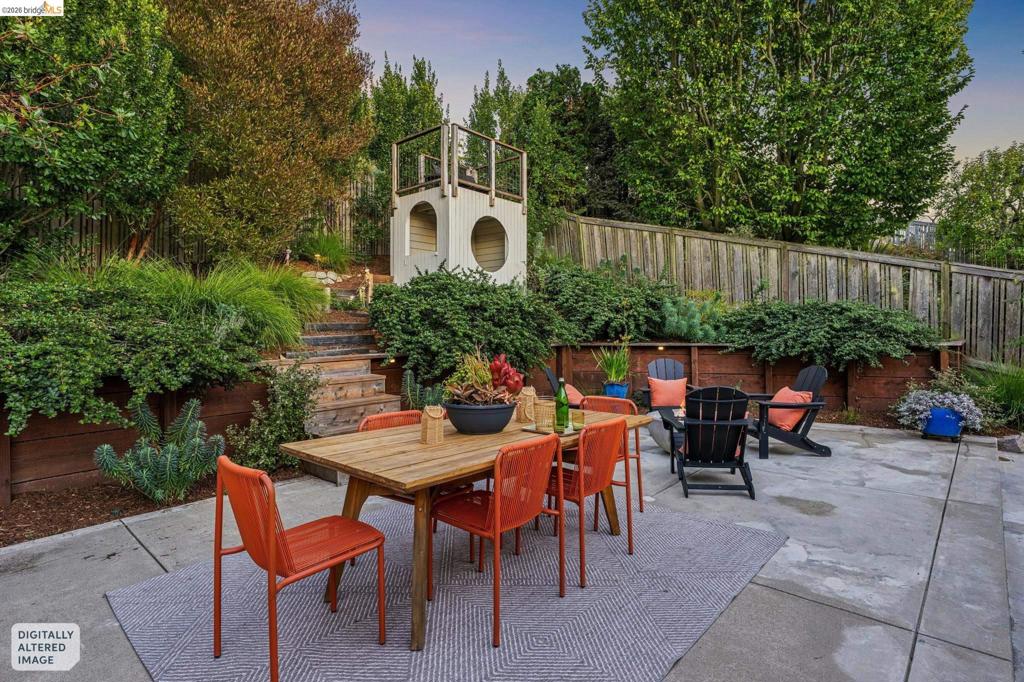
Sophisticated Berkeley Hills Contemporary with Sweeping Bay Views! Beautifully designed to capture stunning Bay views from nearly every room, this newer contemporary residence offers an exceptional blend of modern luxury, architectural elegance, and seamless indoor-outdoor living. Featuring 4+ bedrooms and 3.5 baths, the thoughtfully designed home offers generous living spaces across three levels, accessed by a grand staircase or private elevator. The main level features a chef's kitchen with stainless steel appliances, expansive island, abundant cabinetry, and a custom built-in dining banquette. The kitchen opens to an elegant living room with a fireplace and captivating Bay views. A formal dining room and second living room with custom bookcases and fireplace provide additional spaces for entertaining and relaxation. Upstairs, the luxurious primary suite is a private retreat featuring a spa-inspired bath opening to a secluded garden oasis and a beautifully finished walk-in closet. Two additional bedrooms and a flexible office or lounge complete this level. The lower level offers a second primary suite, updated contemporary bath, and additional privacy, ideal for guests or extended living. Outdoors, discover an enchanting garden sanctuary surrounded by lush, mature landscaping. A custom treehouse, private sauna, and tiled dining patio create an extraordinary setting for entertaining under the stars or enjoying peaceful afternoons. Thoughtful details throughout include custom ironwork, updated lighting, built-in speakers, central vacuum, laundry area, and abundant storage. Ideally located in the Berkeley Hills, just minutes from Tilden Regional Park, scenic trails, and local schools, this exceptional residence offers a rare combination of sophisticated design, breathtaking views, and tranquil hillside living.
| 2 hours ago | Listing updated with changes from the MLS® | |
| 9 hours ago | Listing first seen on site |

This information is for your personal, non-commercial use and may not be used for any purpose other than to identify prospective properties you may be interested in purchasing. The display of MLS data is usually deemed reliable but is NOT guaranteed accurate by the MLS. Buyers are responsible for verifying the accuracy of all information and should investigate the data themselves or retain appropriate professionals. Information from sources other than the Listing Agent may have been included in the MLS data. Unless otherwise specified in writing, the Broker/Agent has not and will not verify any information obtained from other sources. The Broker/Agent providing the information contained herein may or may not have been the Listing and/or Selling Agent.