
4860 Humber PlNewark, CA 94560
Due to the health concerns created by Coronavirus we are offering personal 1-1 online video walkthough tours where possible.
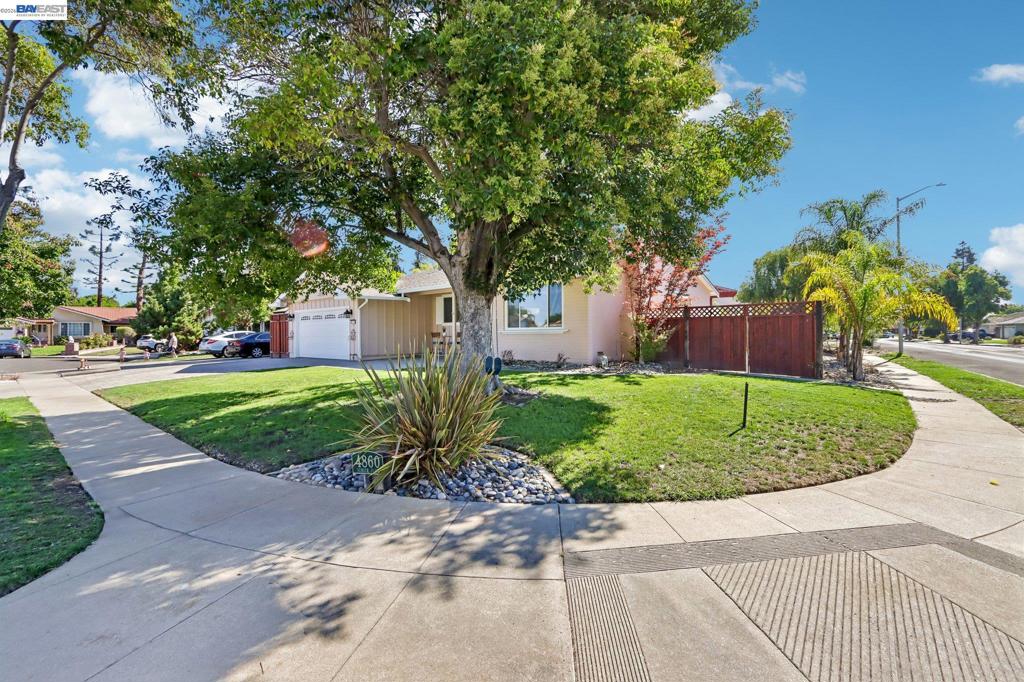
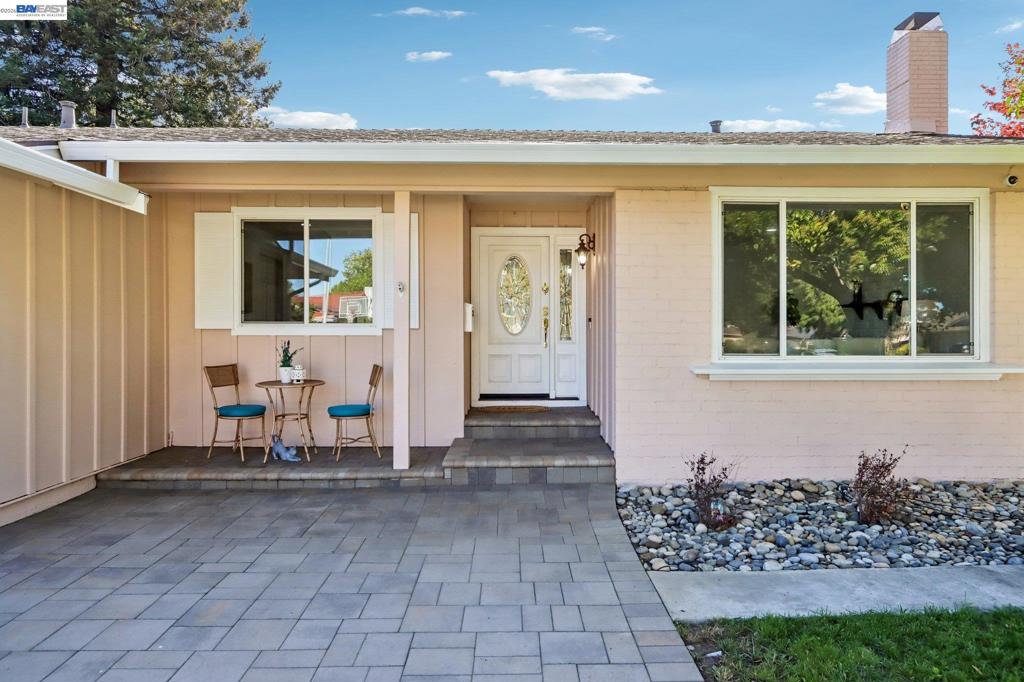
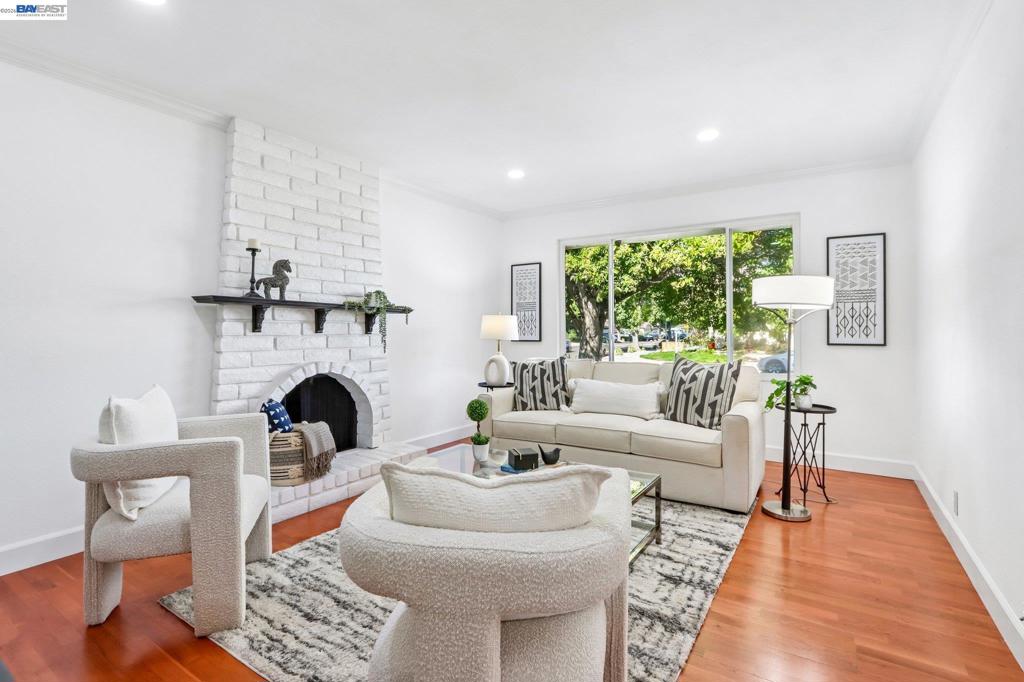
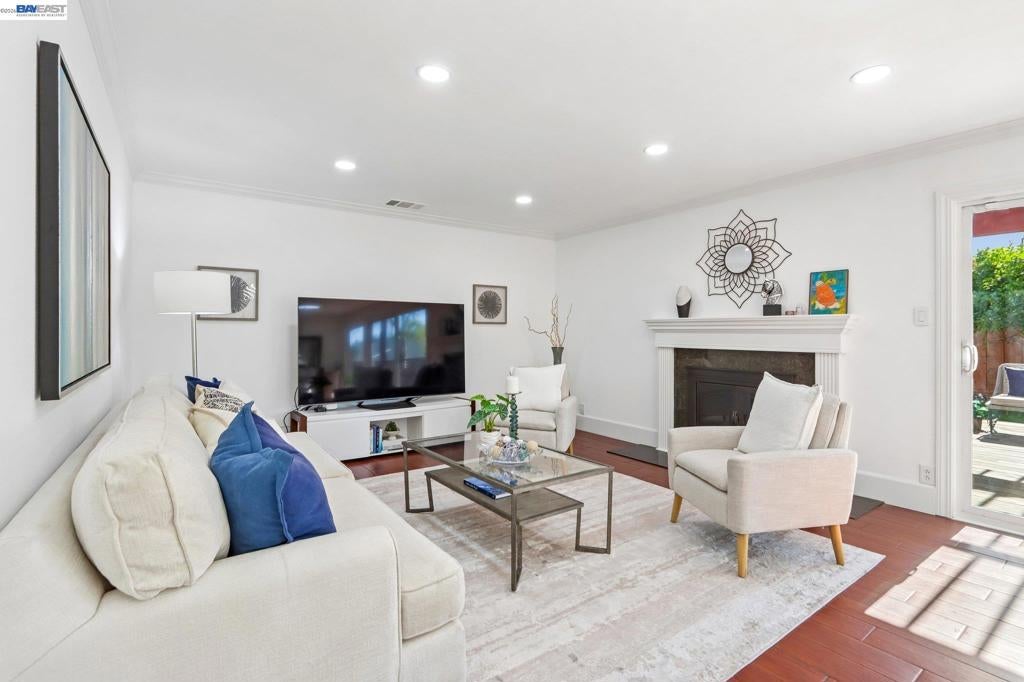
SELLERS WILL OFFER $15,000 CREDIT TO BUYERS FOR INTEREST RATE BUY DOWN (valid until 10/30/26)!! *Welcome to this beautifully remodeled single-story corner lot home in the desirable Newark Lakes community, offering exceptional comfort, functionality on an expansive 8,470 sq. ft. lot. *The open floor plan features a formal living room, dining area seamlessly connected to the kitchen, and a spacious family room that flows to a lovely back deck, pergola, and expansive yard, ideal for outdoor dining, entertaining, or relaxing. *A welcoming entry leads to a bright interior with fresh paint, laminate flooring, recessed lighting, dual pane windows, two fire places, and modern bathrooms. *The fabulous kitchen features quartz countertops, a striking walnut butcher-block island, custom tile backsplash, gas range, & ample cabinetry. Additional features include heating & cooling, copper plumbing, & more. *The finished garage is an exceptional bonus, featuring epoxy flooring, finished walls, heat and A/C with an on/off vent, Level 2 EV charging, and a movie projection system with a drop-down screen perfect for a home theater, gym, or versatile flex space. *Ideally located near Hwy 880, Hwy 84, Dumbarton Bridge, Bart, shopping, dining, Coyote Regional Park, Ardenwood Farm. *Modern upgrades, versatile spaces, a generous lot, and an exceptional location make this home truly move-in ready!
| 32 minutes ago | Listing updated with changes from the MLS | |
| 11 hours ago | Listing first seen on site |

This information is for your personal, non-commercial use and may not be used for any purpose other than to identify prospective properties you may be interested in purchasing. The display of MLS data is usually deemed reliable but is NOT guaranteed accurate by the MLS. Buyers are responsible for verifying the accuracy of all information and should investigate the data themselves or retain appropriate professionals. Information from sources other than the Listing Agent may have been included in the MLS data. Unless otherwise specified in writing, the Broker/Agent has not and will not verify any information obtained from other sources. The Broker/Agent providing the information contained herein may or may not have been the Listing and/or Selling Agent.