
1169 Park West DrPittsburg, CA 94565
Due to the health concerns created by Coronavirus we are offering personal 1-1 online video walkthough tours where possible.
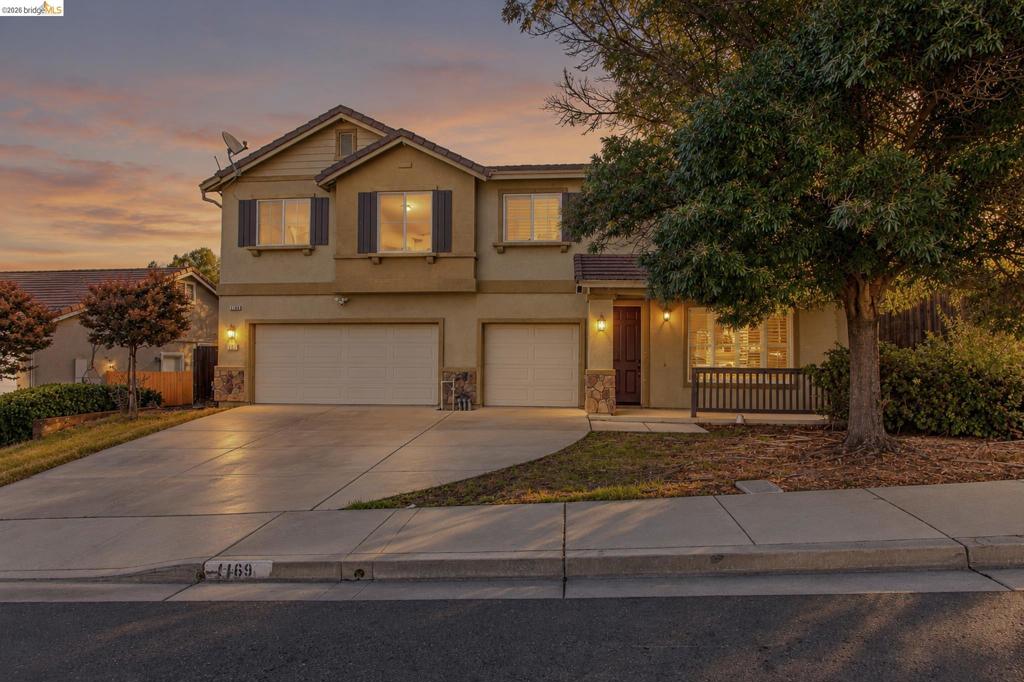
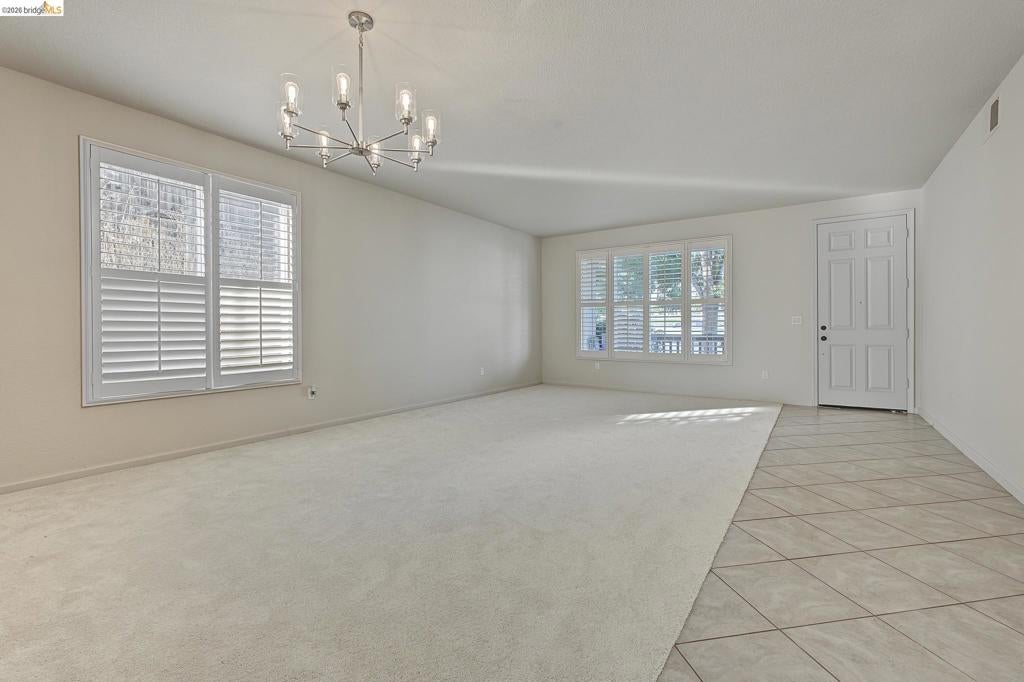
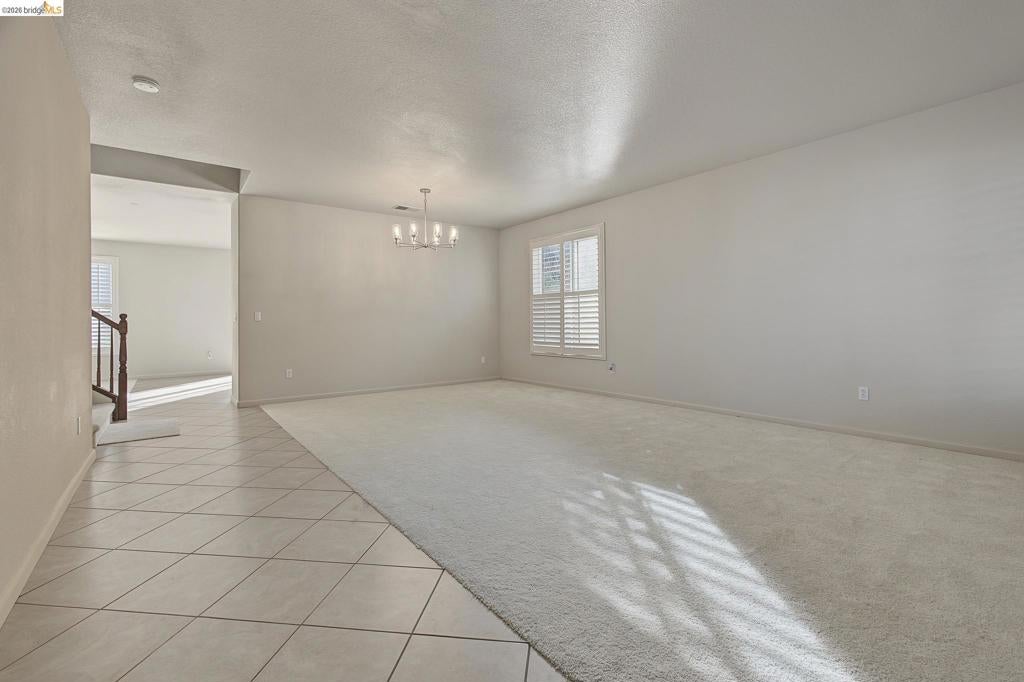
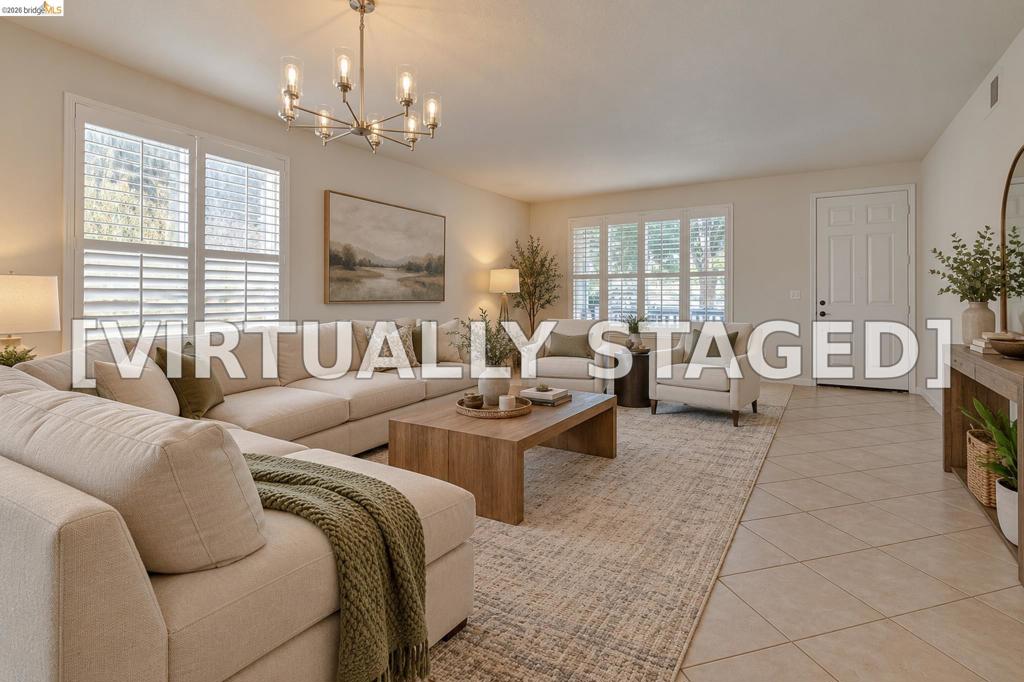
This property also qualifies for Community Lender Program where you can qualify for discounted mortgage rates! Reach out to listing agent for more information. Welcome to Highlands Ranch in Pittsburg! This spacious two-story home offers 5 bedrooms, 3 bathrooms, loft, and approximately 3,409 square feet of living space, providing room for a variety of living arrangements and future possibilities. The generous square footage offers an opportunity to reimagine the space to suit your needs, whether you're looking for room to grow, space for a home office, or flexibility for a larger household. Enjoy the convenience of being near Highland Park, a neighborhood park featuring walking and dog trails where you can enjoy the outdoors. The home also offers convenient access to everyday amenities, shopping, dining, and commuter routes.
| 6 hours ago | Listing updated with changes from the MLS | |
| 13 hours ago | Listing first seen on site |

This information is for your personal, non-commercial use and may not be used for any purpose other than to identify prospective properties you may be interested in purchasing. The display of MLS data is usually deemed reliable but is NOT guaranteed accurate by the MLS. Buyers are responsible for verifying the accuracy of all information and should investigate the data themselves or retain appropriate professionals. Information from sources other than the Listing Agent may have been included in the MLS data. Unless otherwise specified in writing, the Broker/Agent has not and will not verify any information obtained from other sources. The Broker/Agent providing the information contained herein may or may not have been the Listing and/or Selling Agent.