
2718 Shane DrRichmond, CA 94806
Due to the health concerns created by Coronavirus we are offering personal 1-1 online video walkthough tours where possible.
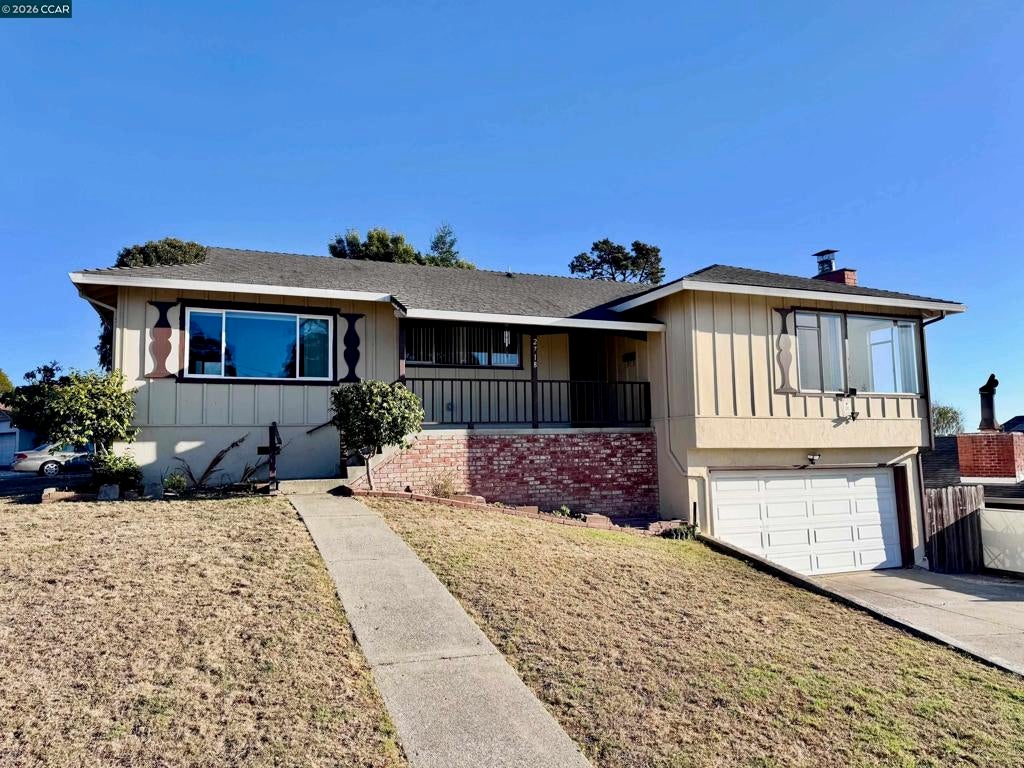
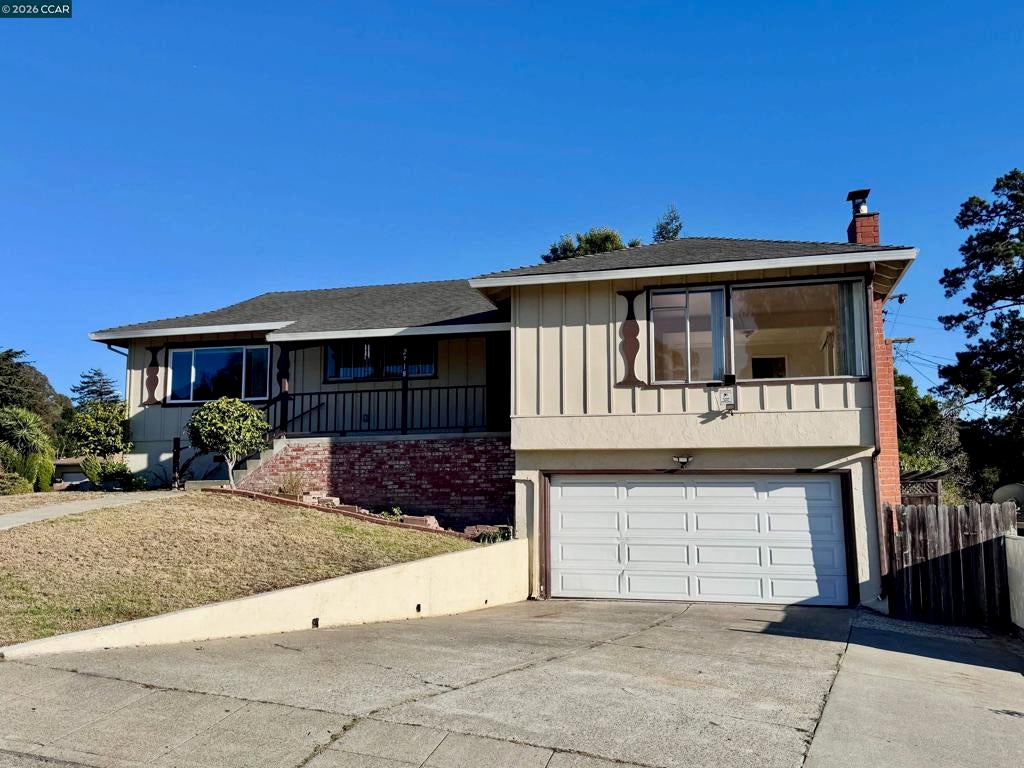
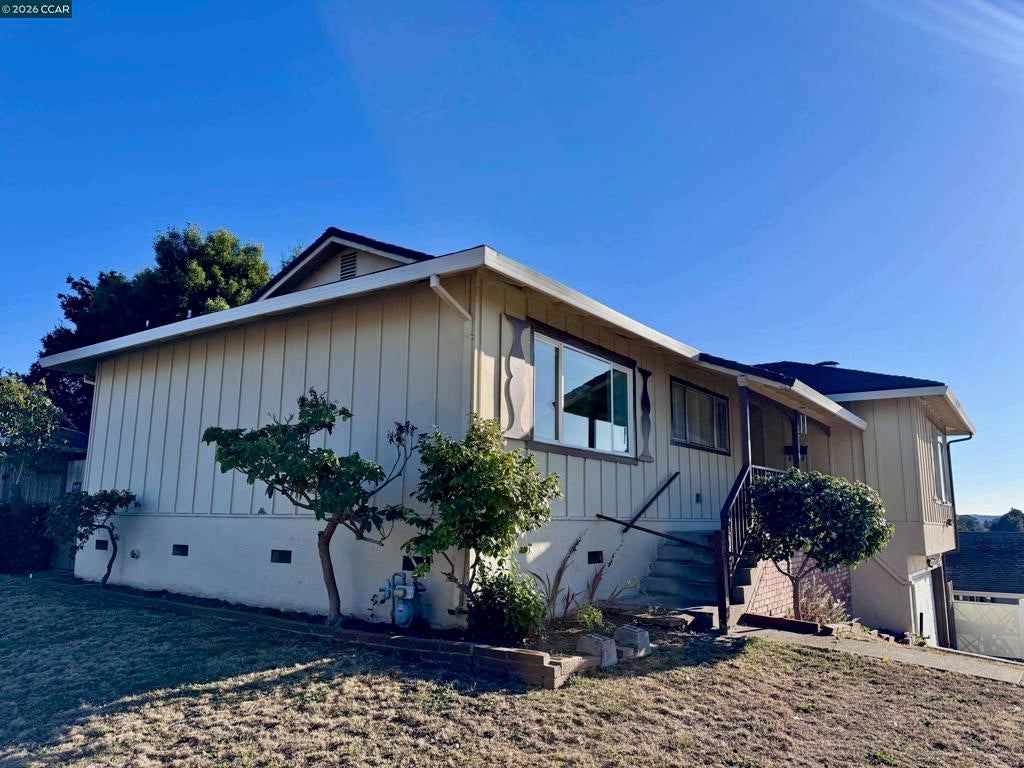
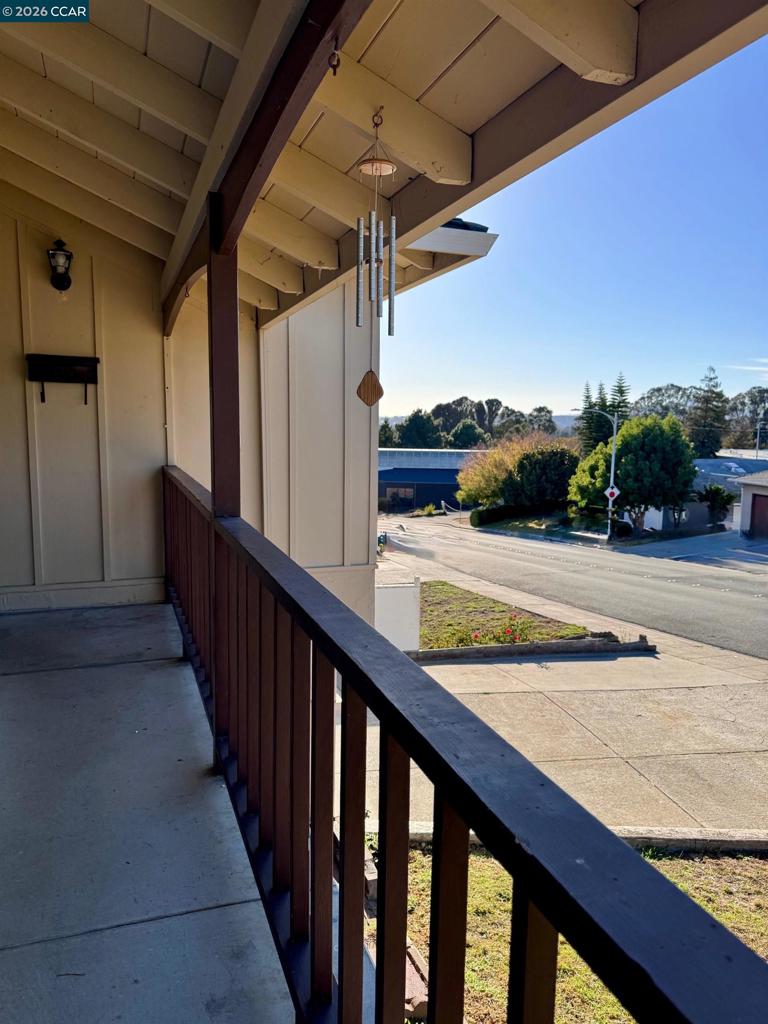
Wonderful Hilltop College-area home perched on a sweeping corner lot! Fresh designer paint and beautifully refinished hardwood floors create a warm, inviting atmosphere throughout. Improvements include an upgraded electrical service panel, dual-pane windows, and an updated kitchen featuring granite countertops, stainless steel finishes, and a refrigerator. The spacious primary suite offers an updated en-suite bath, while a versatile bonus room provides flexible space for a home office, recreation room, or additional living area, with sliding glass doors opening to a sunny backyard patio. An impressive oversized garage with epoxy flooring and an extra-wide driveway provide exceptional convenience. Enjoy the terraced backyard with a charming flagstone pathway and established lemon, tomato, and avocado plants. Conveniently located near Contra Costa College and freeway access, this inviting home offers comfort, versatility, and a wonderful opportunity to make it your own!
| 10 hours ago | Listing updated with changes from the MLS | |
| 18 hours ago | Listing first seen on site |

This information is for your personal, non-commercial use and may not be used for any purpose other than to identify prospective properties you may be interested in purchasing. The display of MLS data is usually deemed reliable but is NOT guaranteed accurate by the MLS. Buyers are responsible for verifying the accuracy of all information and should investigate the data themselves or retain appropriate professionals. Information from sources other than the Listing Agent may have been included in the MLS data. Unless otherwise specified in writing, the Broker/Agent has not and will not verify any information obtained from other sources. The Broker/Agent providing the information contained herein may or may not have been the Listing and/or Selling Agent.