
1823 Crispin DrBrentwood, CA 94513
Due to the health concerns created by Coronavirus we are offering personal 1-1 online video walkthough tours where possible.
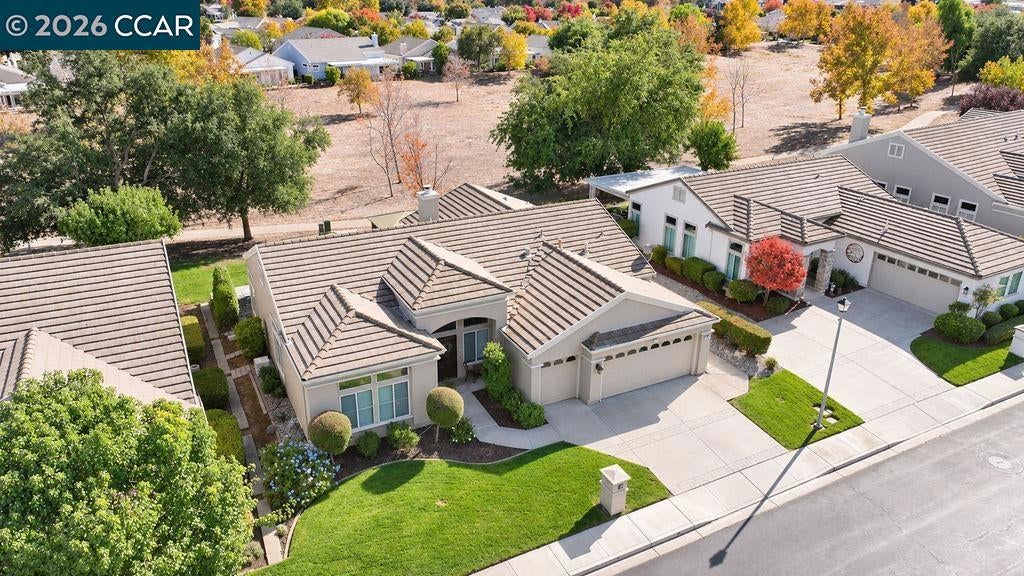
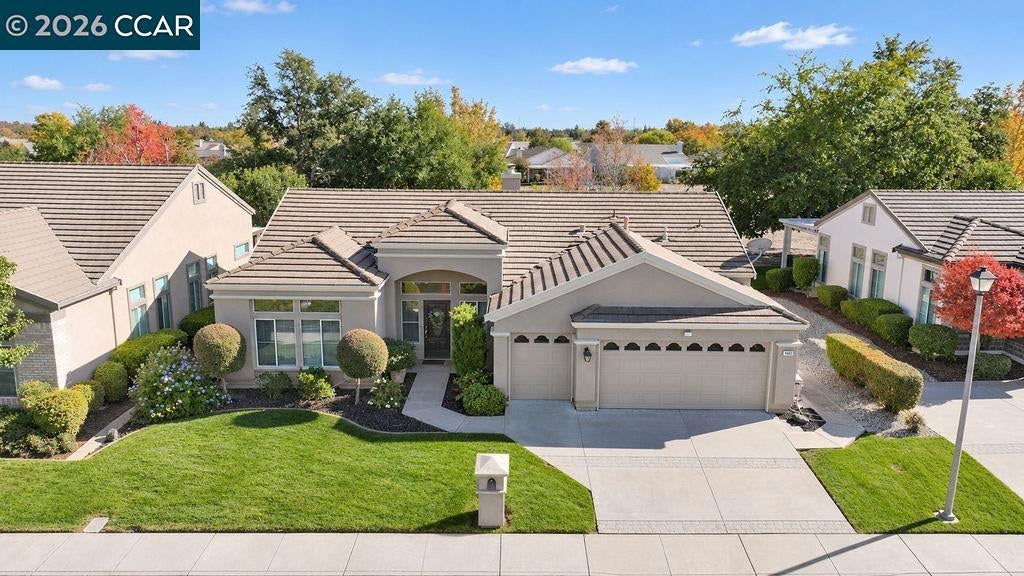
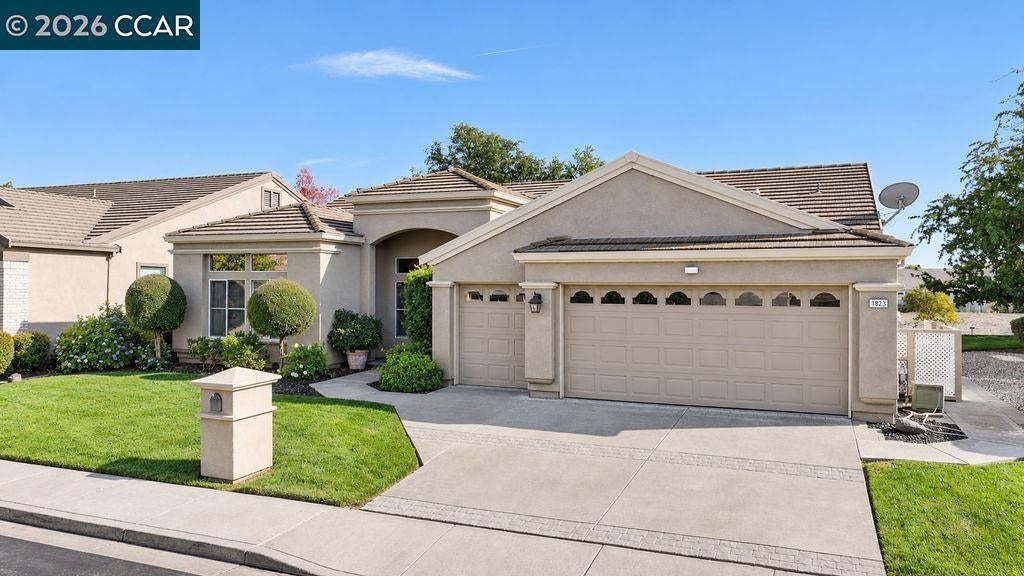
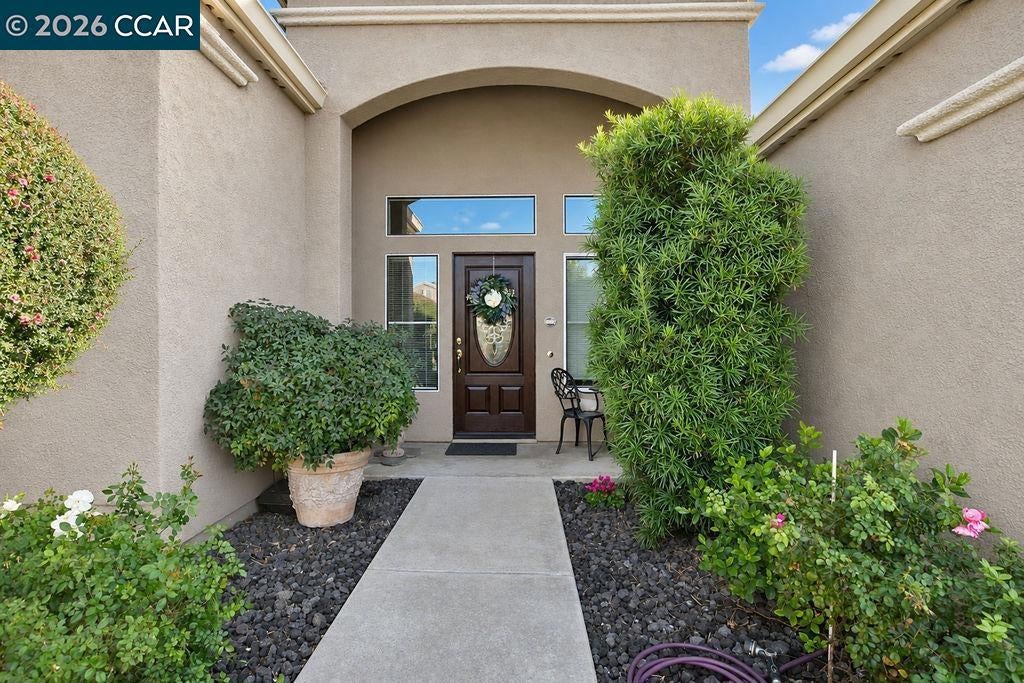
Open Saturday & Sunday – November 7th & 8th from 12 - 3pm. Summerset 1 is a gated 55 + senior community – The most popular model – The Pippin model - This home has 3 bedrooms, 2.5 baths and a 2.5-car garage with room for a golf cart or storage. The home is about 1,998 sq ft (see floor plan). The amazing, remodeled Kitchen has custom cabinets, granite counters, stainless steel appliances, gas stove/oven, microwave, dishwasher and large dinette area. A large family room with marble fireplace with gas. Formal living room and formal dining room. Master / Primary bedroom has carpet, ceiling fan and walk-in closet. Primary bath has a separate stall shower & tub. The guest suite with bathroom has tub/shower combo. Half bath in hallway, laundry room, custom laminate flooring, new energy efficient AC & Furnace. The backyard – 2 Gazebos with lights and a fan for your outdoor entertainment. Back to open space so NO Rear neighbors. The HOA is $185 monthly and includes swimming pool, hot tub, gym, tennis, bocce ball, activity clubs to join, dinner dances, security gates & more. Just minutes away from Kaiser Hospital & John Muir, Safeway & CVS.
| an hour ago | Listing updated with changes from the MLS | |
| 9 hours ago | Listing first seen on site |

This information is for your personal, non-commercial use and may not be used for any purpose other than to identify prospective properties you may be interested in purchasing. The display of MLS data is usually deemed reliable but is NOT guaranteed accurate by the MLS. Buyers are responsible for verifying the accuracy of all information and should investigate the data themselves or retain appropriate professionals. Information from sources other than the Listing Agent may have been included in the MLS data. Unless otherwise specified in writing, the Broker/Agent has not and will not verify any information obtained from other sources. The Broker/Agent providing the information contained herein may or may not have been the Listing and/or Selling Agent.