
10 Laird DrMoraga, CA 94556
Due to the health concerns created by Coronavirus we are offering personal 1-1 online video walkthough tours where possible.
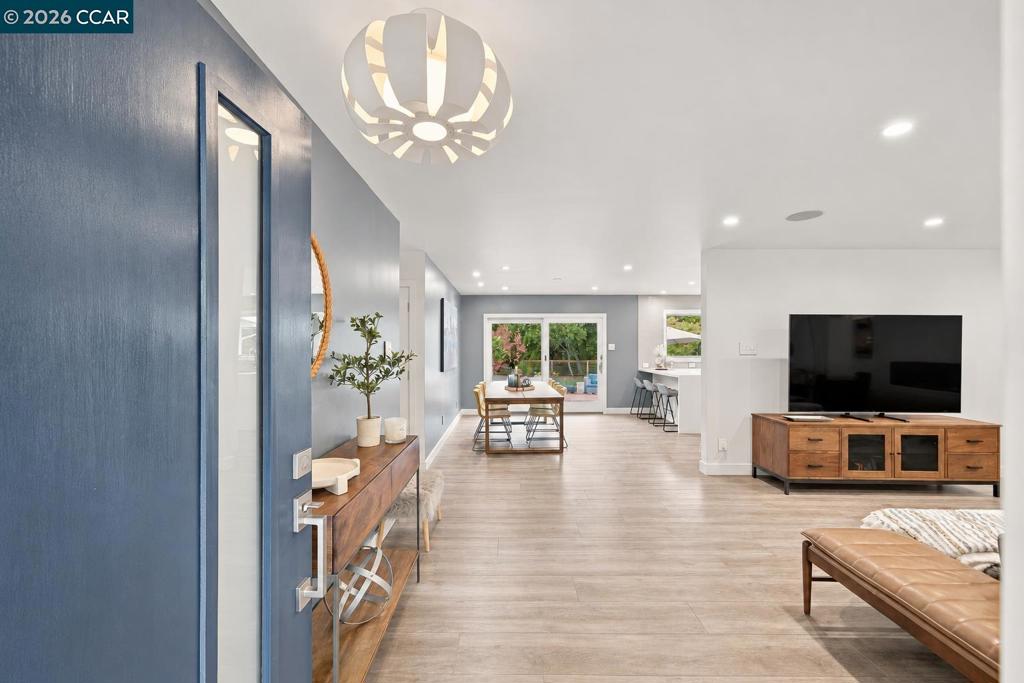
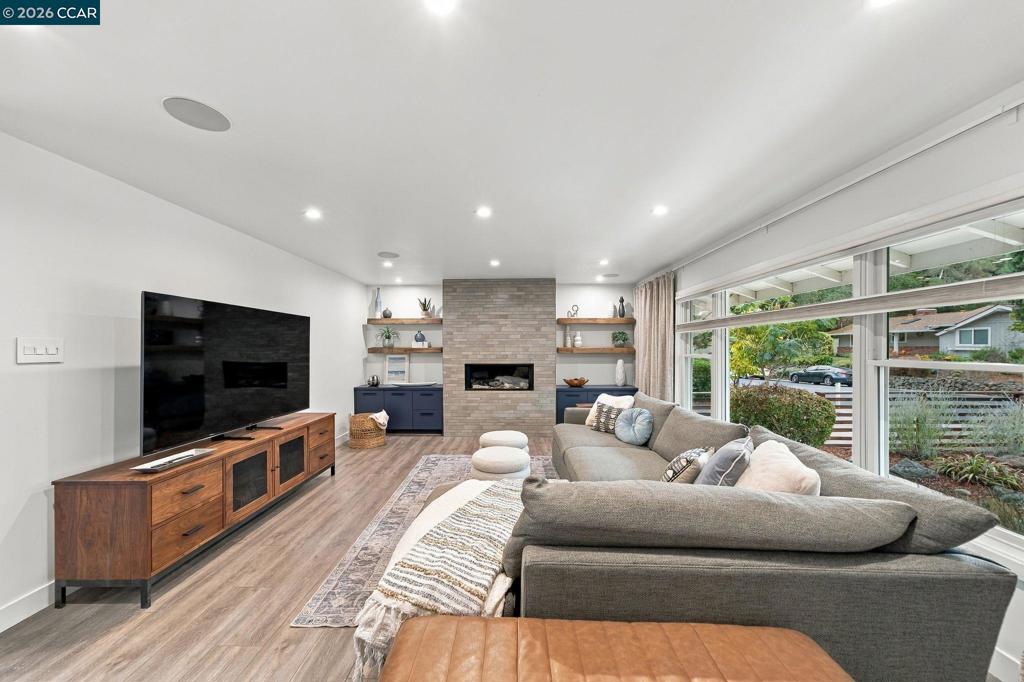
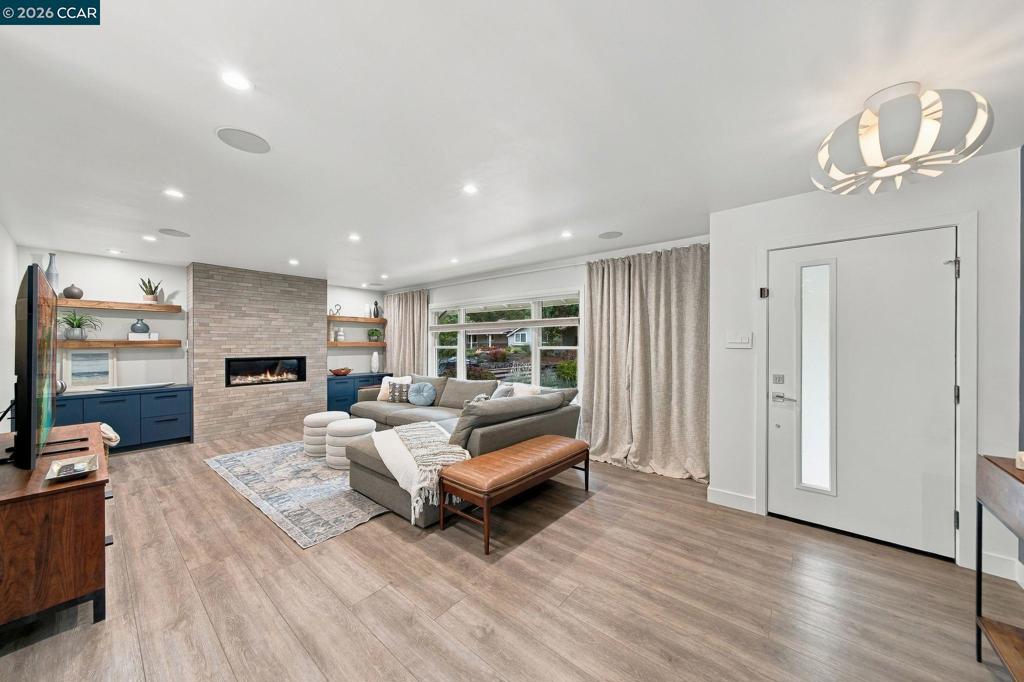
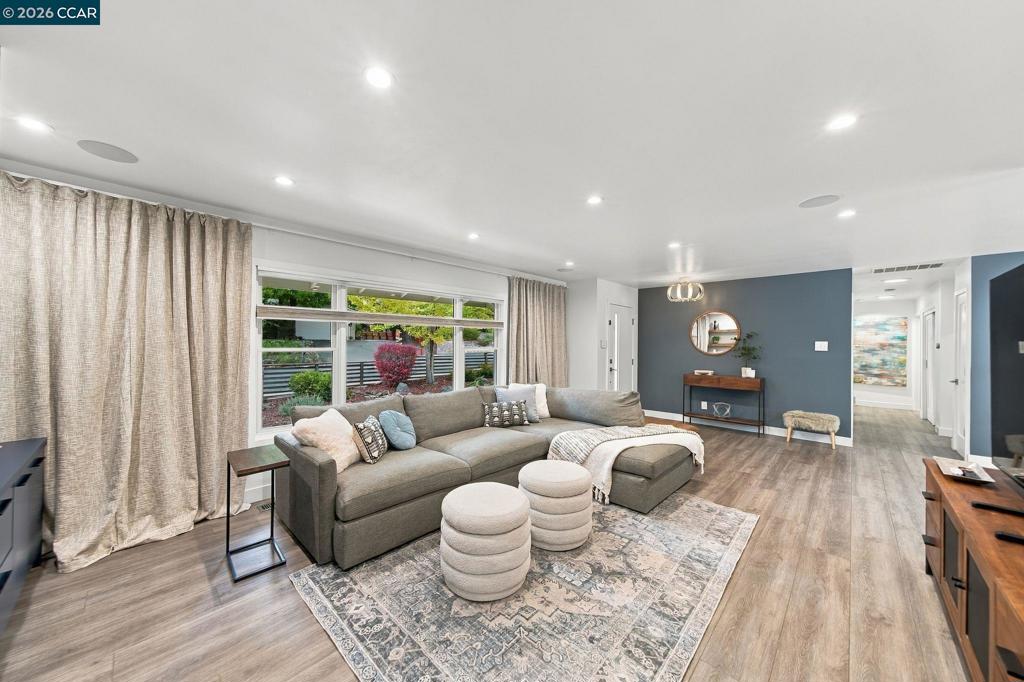
Experience sophisticated modern living in one of Moraga's most desirable neighborhoods. Thoughtfully reimagined by a designer, this stunning single-level home blends sleek contemporary elegance with effortless indoor-outdoor living. Abundant natural light illuminates the open, inviting spaces, including a stylish living room with a striking modern fireplace. The ultra-modern gourmet kitchen features sleek finishes, generous workspace, and a charming breakfast nook overlooking the dining area and outdoors. The expanded, luxurious primary suite offers abundant closet space and a private patio overlooking the serene backyard. An exceptionally rare, huge, pancake-flat yard provides an extraordinary setting for entertaining, recreation, and relaxation, complete with a fire pit for cozy evenings under the stars. Just a stone's throw from Donald Rheem Elementary, Rheem Shopping Center, restaurants, and scenic trails, with access to Moraga's award-winning schools. A rare opportunity to enjoy designer-inspired, single-level luxury in the heart of Moraga.
| an hour ago | Listing updated with changes from the MLS | |
| 10 hours ago | Listing first seen on site |

This information is for your personal, non-commercial use and may not be used for any purpose other than to identify prospective properties you may be interested in purchasing. The display of MLS data is usually deemed reliable but is NOT guaranteed accurate by the MLS. Buyers are responsible for verifying the accuracy of all information and should investigate the data themselves or retain appropriate professionals. Information from sources other than the Listing Agent may have been included in the MLS data. Unless otherwise specified in writing, the Broker/Agent has not and will not verify any information obtained from other sources. The Broker/Agent providing the information contained herein may or may not have been the Listing and/or Selling Agent.