
4836 Trenton StOakley, CA 94561
Due to the health concerns created by Coronavirus we are offering personal 1-1 online video walkthough tours where possible.
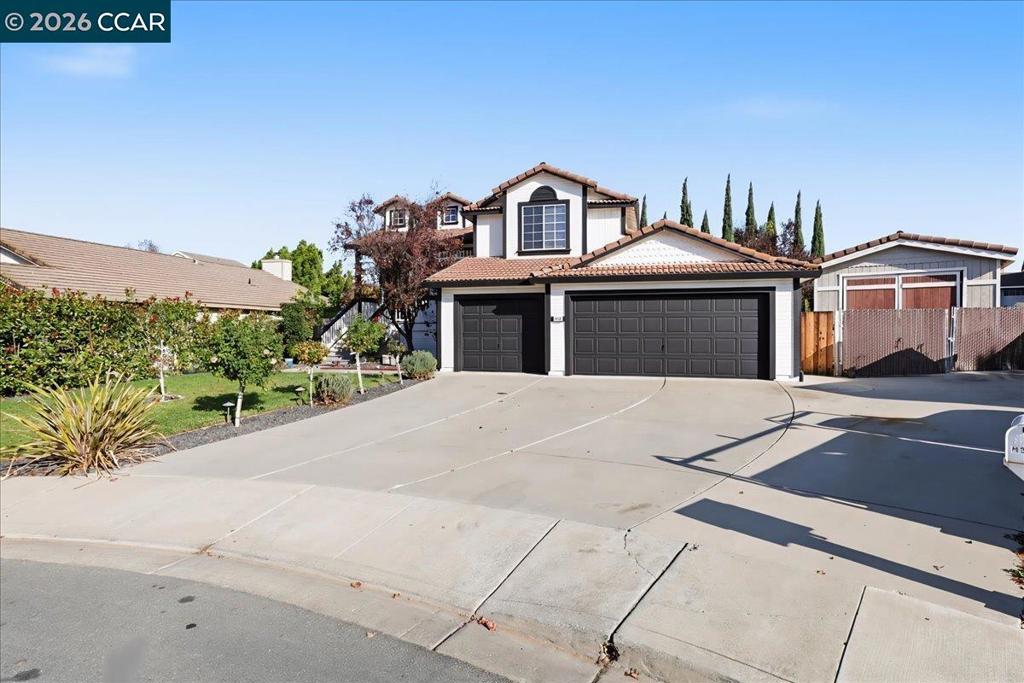
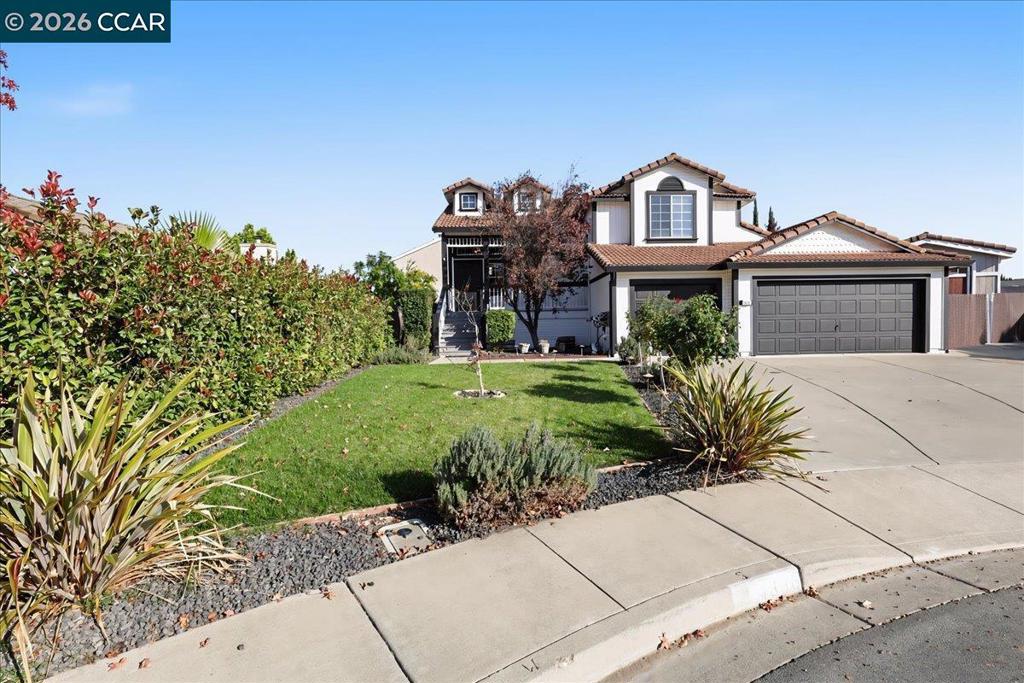
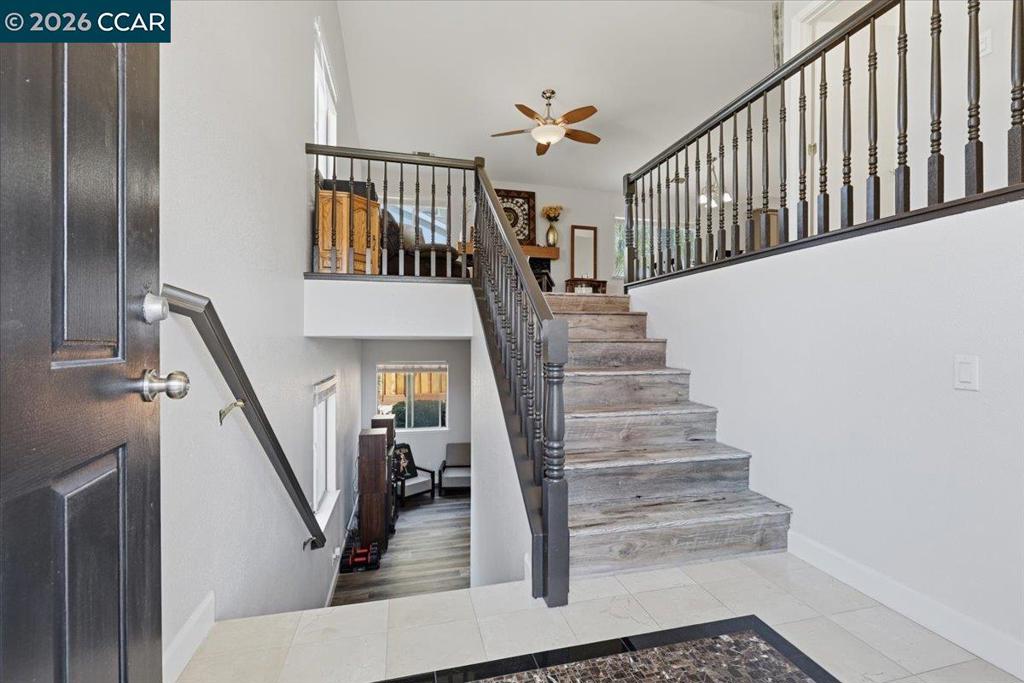
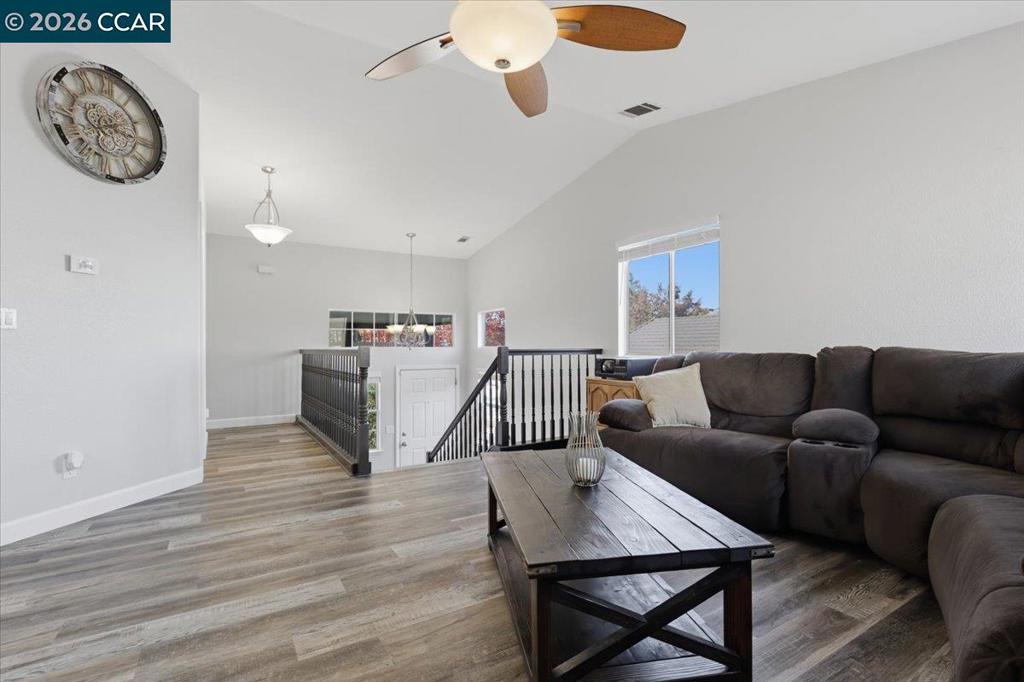
Welcome to this inviting split-level home offering 1,970 square feet of versatile living space on a generous 9,321-square-foot lot! Featuring 3 bedrooms and 2.5 bathrooms, this thoughtfully designed floor plan offers both comfort and flexibility. Upstairs, you'll find the kitchen, main living room, primary suite with private bathroom, and a convenient half bath. The lower level offers a welcoming second living area, perfect for movie nights, a game room, or a fun hangout space, along with two additional bedrooms and a full bathroom. With direct access to the backyard from the lower level, indoor and outdoor living flow effortlessly. Updated bathrooms add a fresh touch, while the expansive backyard offers endless possibilities for entertaining, gardening, or creating your own outdoor retreat. A large 16' x 30' shed provides additional flexible space, perfect for hobbies, a home gym, or extra storage. With two separate living areas, a spacious lot, and plenty of room to make it your own, this home offers a wonderful combination of space, functionality, and potential.
| 11 hours ago | Listing updated with changes from the MLS | |
| 21 hours ago | Listing first seen on site |

This information is for your personal, non-commercial use and may not be used for any purpose other than to identify prospective properties you may be interested in purchasing. The display of MLS data is usually deemed reliable but is NOT guaranteed accurate by the MLS. Buyers are responsible for verifying the accuracy of all information and should investigate the data themselves or retain appropriate professionals. Information from sources other than the Listing Agent may have been included in the MLS data. Unless otherwise specified in writing, the Broker/Agent has not and will not verify any information obtained from other sources. The Broker/Agent providing the information contained herein may or may not have been the Listing and/or Selling Agent.