
279 Monarch TerBrentwood, CA 94513
Due to the health concerns created by Coronavirus we are offering personal 1-1 online video walkthough tours where possible.
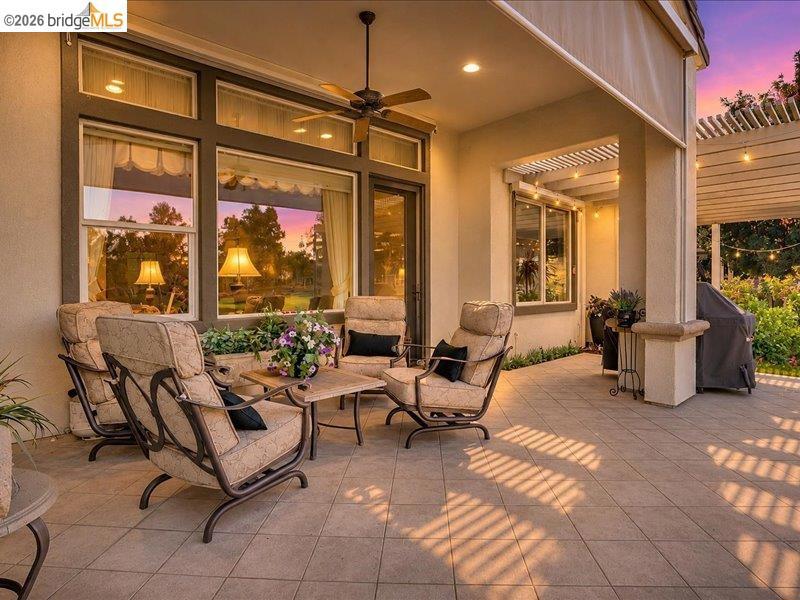
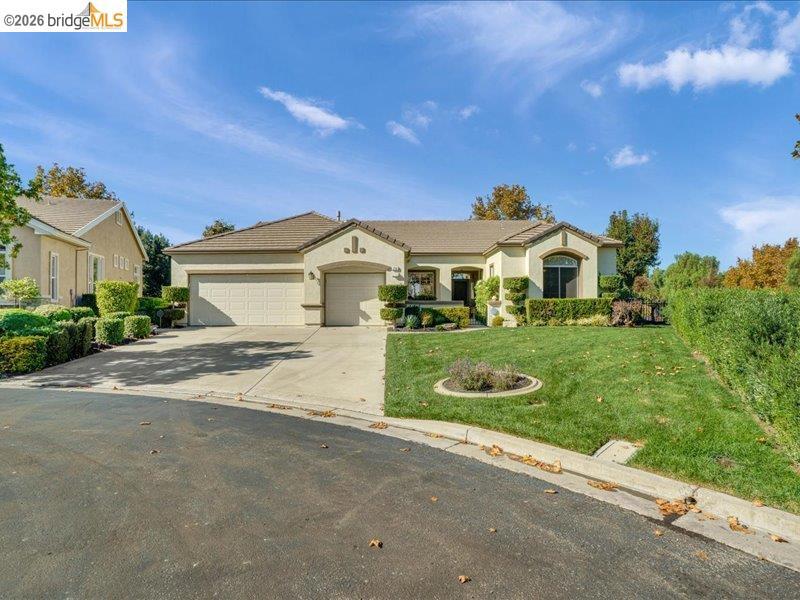
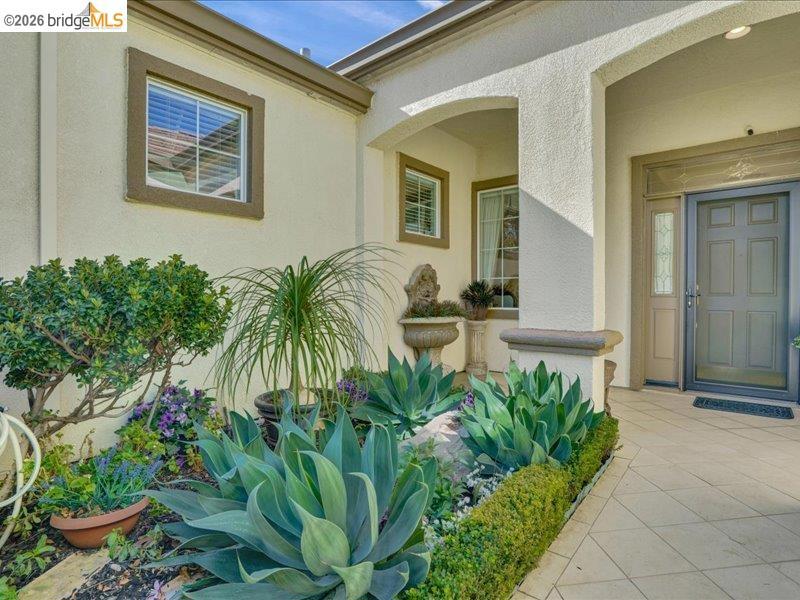
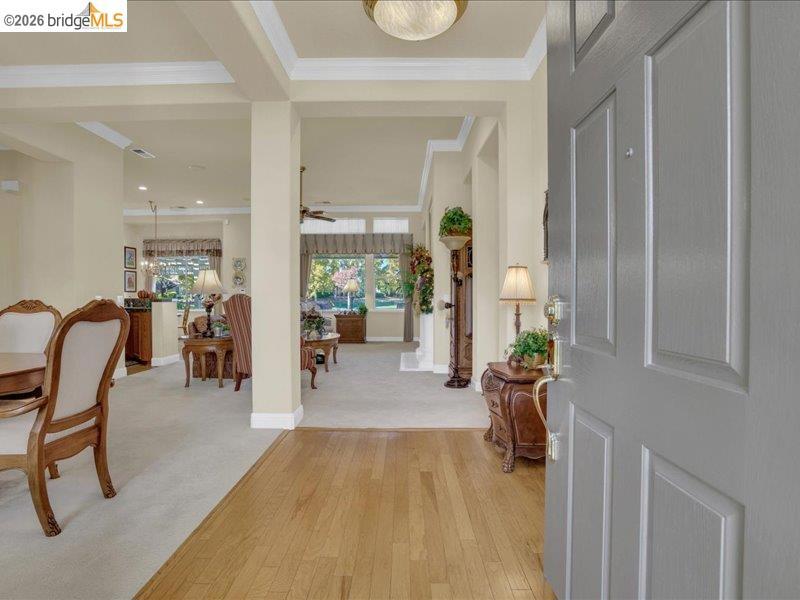
Summerset is known for its vibrant lifestyle and wonderful neighbors! The community gathers for all kinds of social events in the Clubhouse. Cards, Bingo, Games. Gym with all the latest equipment. Pool and Spa. A place to spend time with grandkids making wonderful memories. And beyond all this is the home itself. Situated at the end of a cul de sac on the golf course adjacent to not 1 but 2 fairways, nothing else like it in Summerset!! Light, bright with wonderful views from the sweet kitchen nook, a perfect place for coffee and quiet thinking. A large Great Room with a lovely fireplace, perfect for curling up with a good book or watching your favorite TV shows. A formal Dining Room, a place to share the meals that mattered with friends and family. 2 spacious bedroom suites, Primary with a large tub, perfect for soaking and a walk in shower. Den in front of home with its own views out to golf course!! Some houses are just square footage but not this one. Fabulous neighbors. Real community. So much charm, inside and out. And now its here waiting for you to fill the this home with your love and laughter. Come see for yourself where your memories will be created
| 12 hours ago | Listing updated with changes from the MLS | |
| 20 hours ago | Listing first seen on site |

This information is for your personal, non-commercial use and may not be used for any purpose other than to identify prospective properties you may be interested in purchasing. The display of MLS data is usually deemed reliable but is NOT guaranteed accurate by the MLS. Buyers are responsible for verifying the accuracy of all information and should investigate the data themselves or retain appropriate professionals. Information from sources other than the Listing Agent may have been included in the MLS data. Unless otherwise specified in writing, the Broker/Agent has not and will not verify any information obtained from other sources. The Broker/Agent providing the information contained herein may or may not have been the Listing and/or Selling Agent.