
2128 Wilmington DrWalnut Creek, CA 94596
Due to the health concerns created by Coronavirus we are offering personal 1-1 online video walkthough tours where possible.
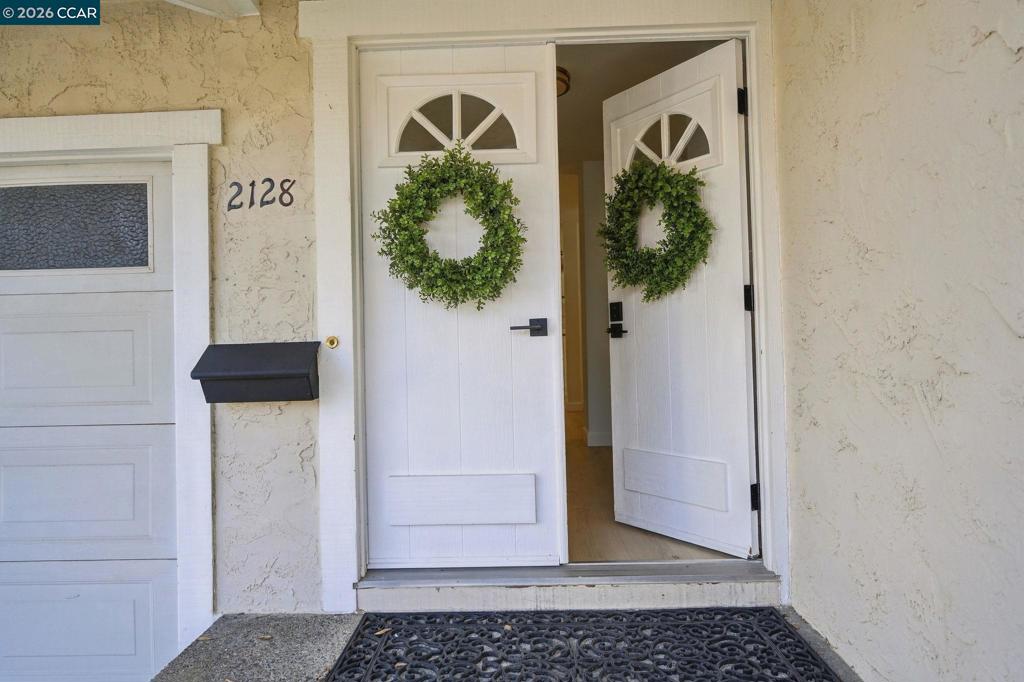
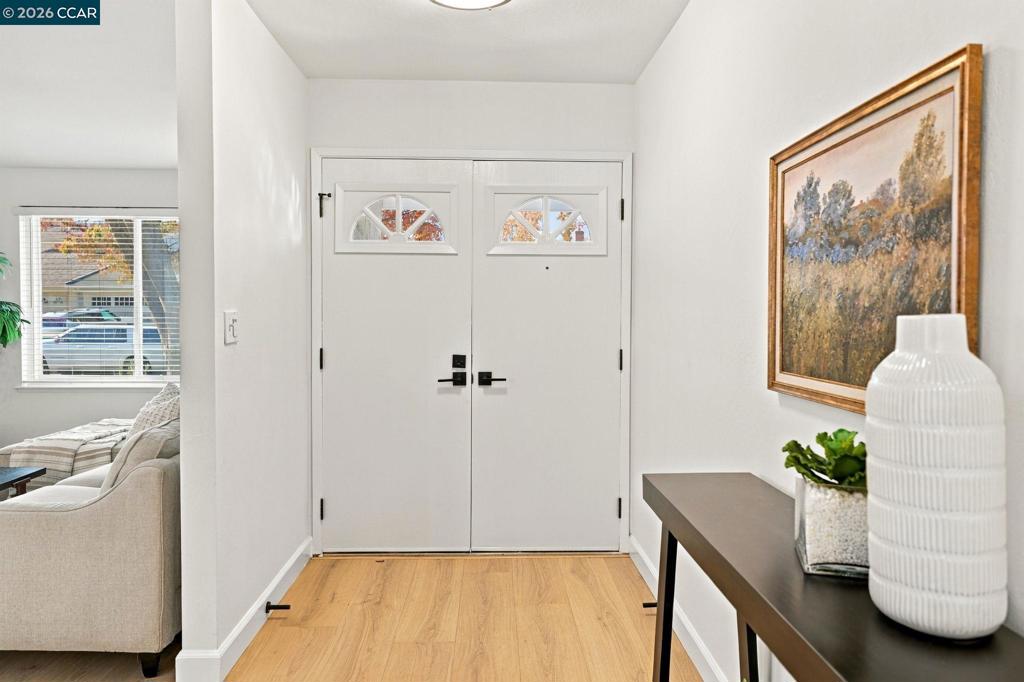
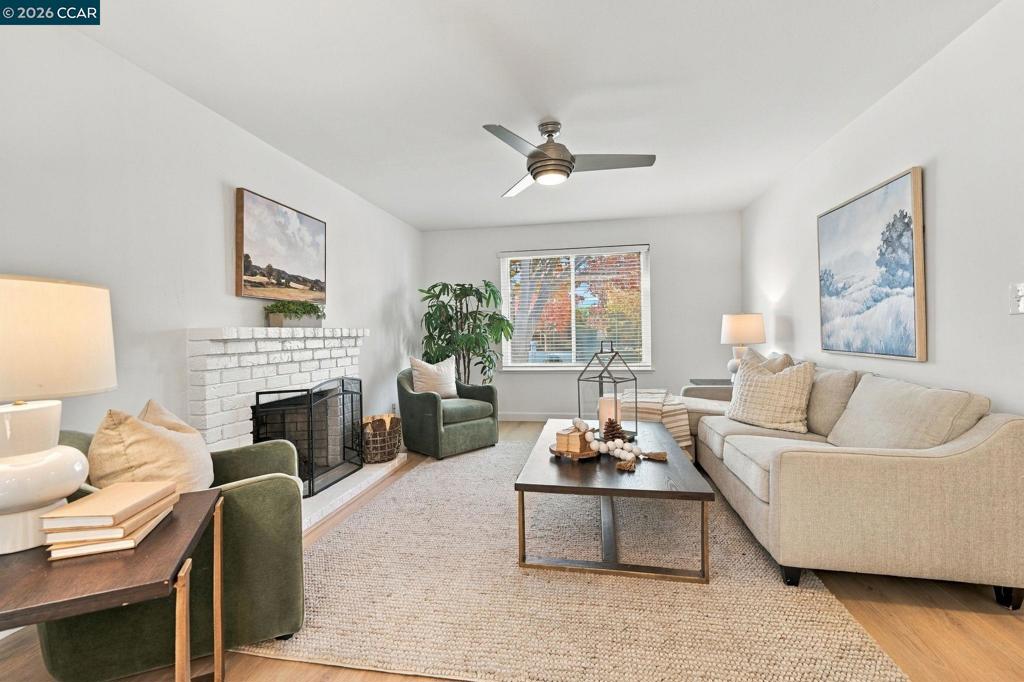
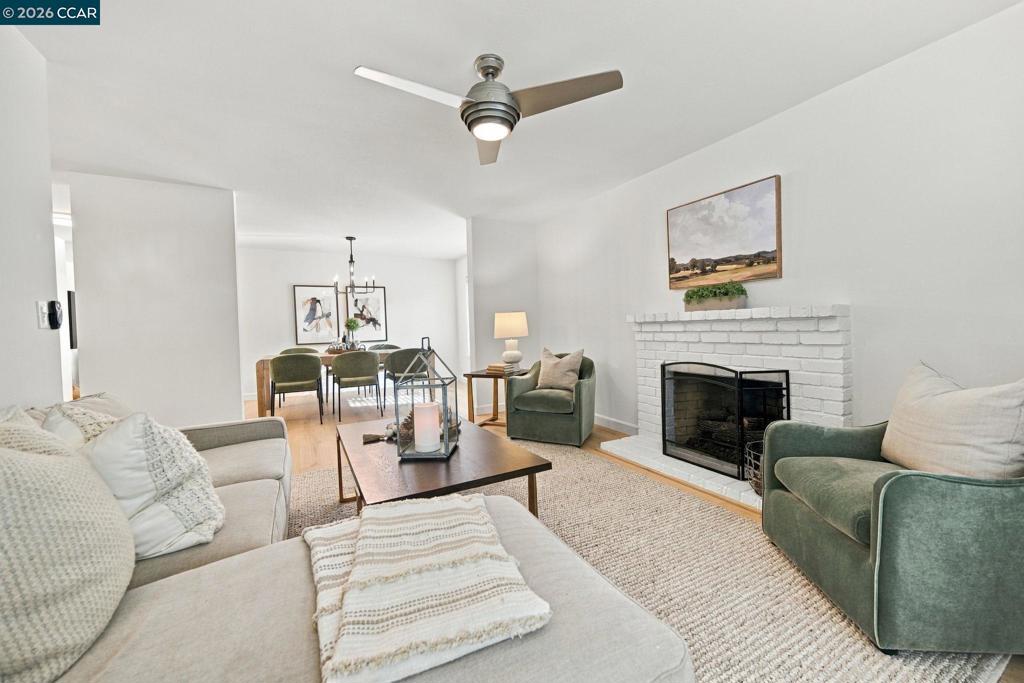
Light and bright! Updated with all of today's modern features. Ready to move in to and enjoy this desirable community close to downtown Walnut Creek. Nestled in the highly sought after Rudgear Estates community, this beautiful single story home is close to open space, & hiking trails. Professionally designed kitchen features large center island, lots of cabinet and counter space perfect for family living and entertaining. Newer amenities include quartz countertops, shaker cabinets, stainless appliances, and recessed lighting. Kitchen opens to spacious backyard backing to hoa owned open space.Yard is set up for play, gardening, and entertaining. Large updated primary suite with remodeled bath, sky light and huge walk in closet. Spacious bedrooms with updated secondary bath. Freshly painted interior and luxury wide plank flooring recently installed. Minutes to Rudgear Park, community pool, and play areas. Backyard tool shed sits just off the deck, for additional storage.Top rated k-12 schools.
| an hour ago | Listing updated with changes from the MLS | |
| 9 hours ago | Listing first seen on site |

This information is for your personal, non-commercial use and may not be used for any purpose other than to identify prospective properties you may be interested in purchasing. The display of MLS data is usually deemed reliable but is NOT guaranteed accurate by the MLS. Buyers are responsible for verifying the accuracy of all information and should investigate the data themselves or retain appropriate professionals. Information from sources other than the Listing Agent may have been included in the MLS data. Unless otherwise specified in writing, the Broker/Agent has not and will not verify any information obtained from other sources. The Broker/Agent providing the information contained herein may or may not have been the Listing and/or Selling Agent.