
1165 Nadine DrCampbell, CA 95008
Due to the health concerns created by Coronavirus we are offering personal 1-1 online video walkthough tours where possible.
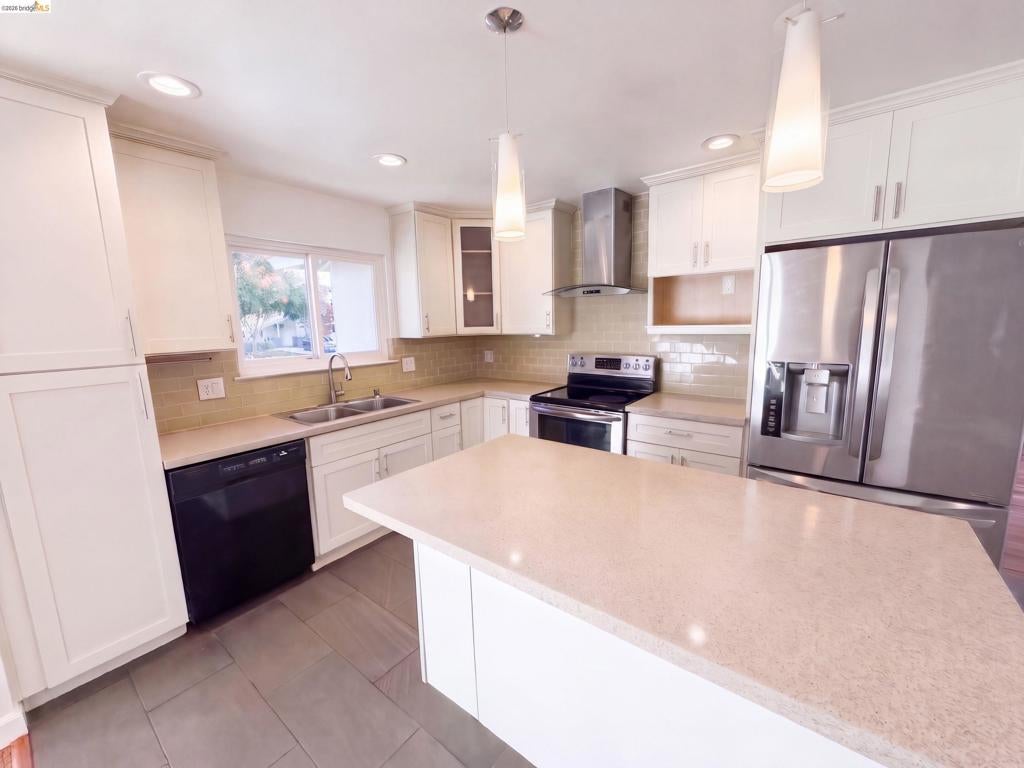
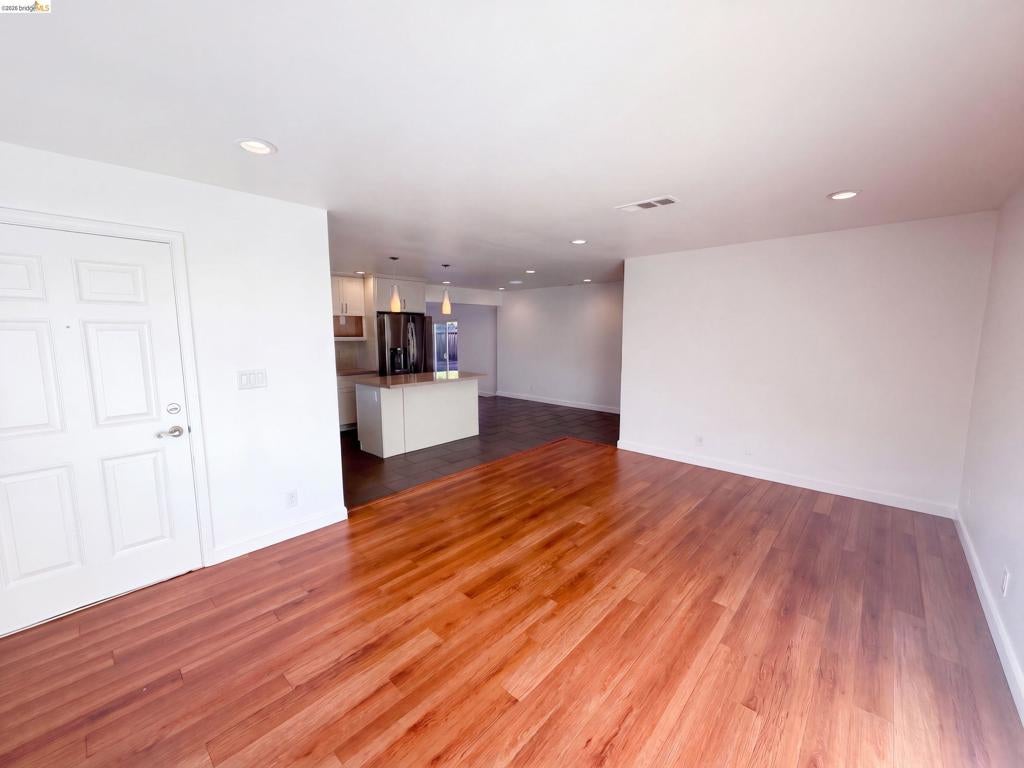
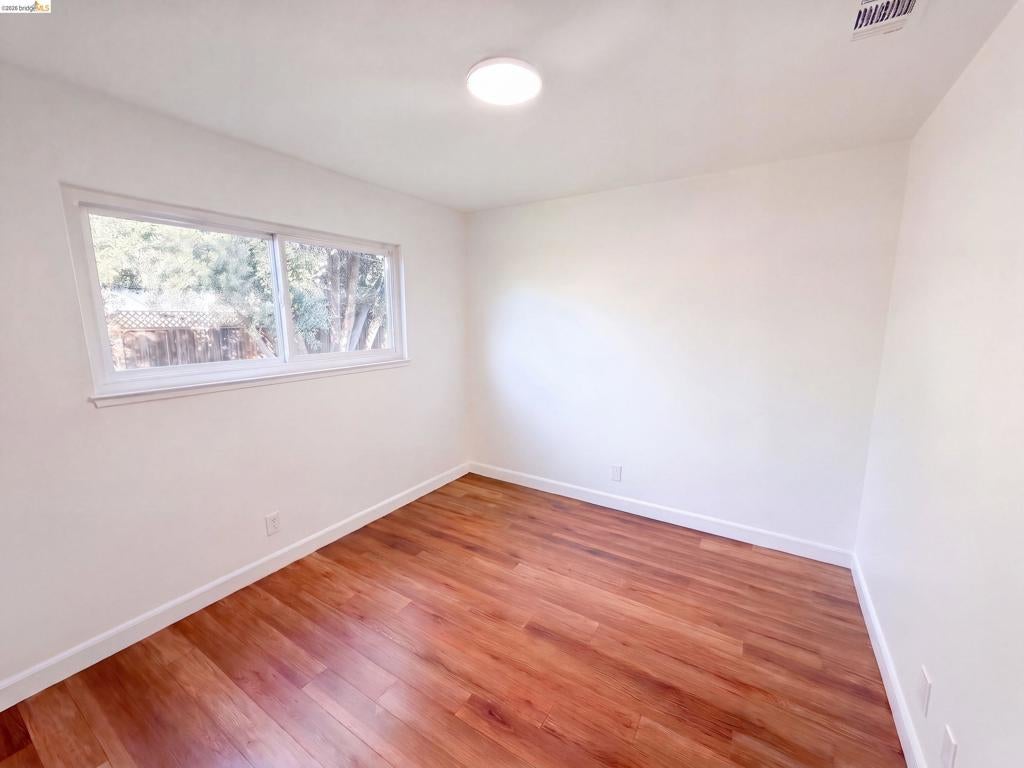
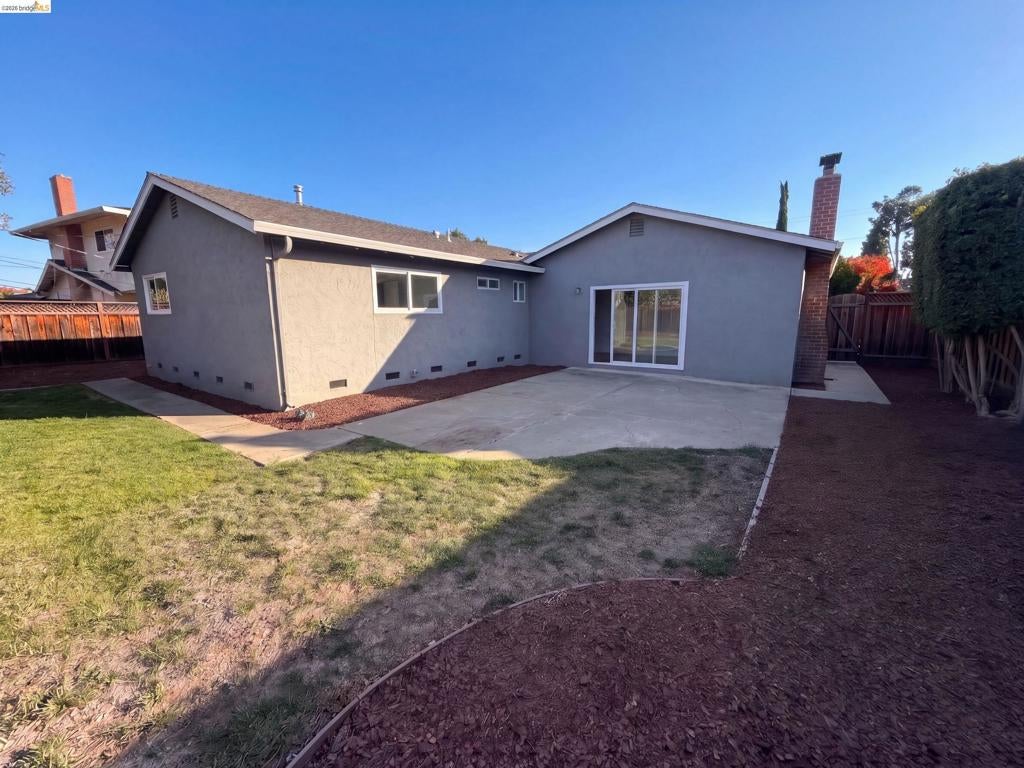
White cabinetry, light countertops, a center island, and a green tile backsplash detail the kitchen at 1165 Nadine Dr in Campbell. Stainless steel appliances, pendant lighting, and tile flooring complete the space, which connects to the dining area. A separate living room features a broad window and wood-look flooring. This single-story home has four bedrooms and two bathrooms. The primary bedroom includes an adjoining bathroom with double sinks and a glass-enclosed shower, while the hall bathroom has a tub and shower combination. Outside, a concrete patio borders the lawn and planted beds, with wood fencing around the yard. An attached two-car garage completes the home.
| 41 minutes ago | Listing updated with changes from the MLS | |
| 9 hours ago | Listing first seen on site |

This information is for your personal, non-commercial use and may not be used for any purpose other than to identify prospective properties you may be interested in purchasing. The display of MLS data is usually deemed reliable but is NOT guaranteed accurate by the MLS. Buyers are responsible for verifying the accuracy of all information and should investigate the data themselves or retain appropriate professionals. Information from sources other than the Listing Agent may have been included in the MLS data. Unless otherwise specified in writing, the Broker/Agent has not and will not verify any information obtained from other sources. The Broker/Agent providing the information contained herein may or may not have been the Listing and/or Selling Agent.